
67 Elmaple Drive, Westbrook, ME 04092
Local realty services provided by:CENTURY 21 Barbara Patterson
67 Elmaple Drive,Westbrook, ME 04092
$699,000
- 3 Beds
- 3 Baths
- 1,902 sq. ft.
- Single family
- Active
Upcoming open houses
- Sat, Oct 2411:00 am - 01:00 pm
Office: listings direct
MLS#:1684146
Source:ME_MREIS
Price summary
- Price:$699,000
- Price per sq. ft.:$367.51
About this home
OPEN HOUSE SATURDAY 11-1PM! Built by Robie Builders, 67 Elmaple brings together custom detail, bright spaces and a wooded backdrop with an exclusive sense of privacy. Set on a corner lot at the back of the subdivision, this home feels tucked away while keeping IDEXX, downtown Westbrook, major routes and Portland International Jetport just minutes away. A custom stone walkway leads to the covered front porch. Inside, large windows bring natural light throughout, and durable LVP flooring creates a cohesive, easy-care finish. The year-round sunroom is a custom-added space, with windows on every side and views toward the woods. Step from the sunroom onto the large back deck and enjoy the quiet, wooded backdrop with stairs to the back lawn. The kitchen is finished with hand-selected granite countertops and tile backsplash, a farmhouse sink and a gas range crowned by a custom ordered oven hood. Just beyond, the custom pantry adds built-in storage with butcher-block counters —a useful extension of the kitchen for meal prep, small appliances and everyday essentials. Upstairs, the primary suite offers a walk-in closet and a walk-in tiled shower, while the second-floor laundry room keeps a daily chore close to the bedrooms. Two additional bedrooms complete the level. A walkout basement provides outdoor access and room for hobbies, projects or additional storage. In addition, a double-door shed offers even more space for tools, seasonal gear and outdoor equipment. Don't miss out on this custom-built home, the ease of storage and laundry, and outdoor spaces that make the most of the setting. Whether you're enjoying a quiet morning in the sunroom, hosting friends on the deck or appreciating the wooded outlook after work, this home offers a setting to enjoy in every season. The corner-lot location gives you breathing room outdoors, while nearby conveniences make daily errands and commuting simple—all within easy reach of Westbrook and Portland....
Contact an agent
Home facts
- Year built:2021
- Listing ID #:1684146
- Updated:October 22, 2026 at 12:57 AM
Rooms and interior
- Bedrooms:3
- Total bathrooms:3
- Full bathrooms:2
- Half bathrooms:1
- Rooms Total:7
- Flooring:Carpet, Luxury Vinyl, Tile
- Bathrooms Description:Bathtub, Shower
- Kitchen Description:Dishwasher, Gas Range, Pantry, Refrigerator
- Bedroom Description:Primary Bedroom w/Bath
- Basement Description:Daylight, Full, Interior Entry, Unfinished, Walk-Out Access
- Living area:1,902 sq. ft.
Heating and cooling
- Heating:Baseboard, Direct Vent Furnace, Gas Natural, Heating, Hot Water, Zoned
Structure and exterior
- Roof:Pitched, Shingle
- Year built:2021
- Building area:1,902 sq. ft.
- Lot area:0.27 Acres
- Lot Features:Corner Lot, Landscaped, Level, Near Country Club, Near Golf Course, Near Shopping, Near Town, Near Turnpike/Interstate, Neighborhood, Open Lot, Rolling Slope, Sidewalks, Subdivided
- Architectural Style:Colonial
- Construction Materials:Vinyl Siding, Wood Frame
- Exterior Features:Deck, Porch
- Foundation Description:Poured Concrete
- Levels:Multi Level
Utilities
- Water:Public
- Sewer:Public Sewer
Finances and disclosures
- Price:$699,000
- Price per sq. ft.:$367.51
- Tax amount:$7,831 (2026)
Features and amenities
- Appliances:Dishwasher, ENERGY STAR Qualified Appliances, Gas Range, Refrigerator, Tankless Water Heater
- Laundry features:Upper Level, Washer Hookup
- Amenities:Storage, Walk-In Closet(s)
Parking
- Parking description:1 - 4 Spaces, Attached Garage, Garage Door Opener, Off street, On Site, Paved
- Garage:Yes
- Garage spaces:1
 MREIS Multiple Listing Service™ systemListing data is derived in whole or in part from the Maine IDX & is for consumers' personal, noncommercial use only. Dimensions are approximate and not guaranteed. All data should be independently verified. © 2026 Maine Real Estate Information System, Inc. All Rights Reserved ME_MREIS Member Broker: Gerard Tatlock
New listings near 67 Elmaple Drive
- Open Sat, 12 to 1pmNew
 $299,000Active2 beds 1 baths1,070 sq. ft.
43 Cole Street, Westbrook, ME 04092
MLS# 1685172Listed by: JC NORTH EAST REAL ESTATE - New
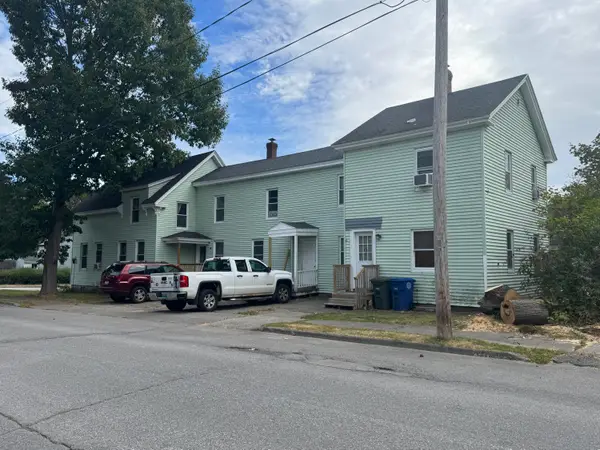 $625,000Active-- beds 3 baths2,982 sq. ft.
204 W Valentine Street, Westbrook, ME 04092
MLS# 1685016Listed by: BETTER HOMES & GARDENS REAL ESTATE/THE MASIELLO GROUP - New
 $435,000Active2 beds 1 baths868 sq. ft.
36 Beechwood Avenue, Westbrook, ME 04092
MLS# 1684906Listed by: KING + MILLER REAL ESTATE - New
 $469,000Active3 beds 3 baths1,444 sq. ft.
147 Spring Street #3, Westbrook, ME 04092
MLS# 1684574Listed by: PORTSIDE REAL ESTATE GROUP  $395,000Pending3 beds 1 baths1,092 sq. ft.
20 Jefferson Street, Westbrook, ME 04092
MLS# 1684396Listed by: LANDING REAL ESTATE- New
 $679,000Active3 beds 3 baths1,970 sq. ft.
133 Winterberry Drive #41, Westbrook, ME 04092
MLS# 1684075Listed by: SIGNATURE HOMES REAL ESTATE GROUP, LLC - New
 $699,000Active4 beds 4 baths2,572 sq. ft.
66 Constitution Drive, Westbrook, ME 04092
MLS# 1684060Listed by: DREAM HOME REALTY LLC 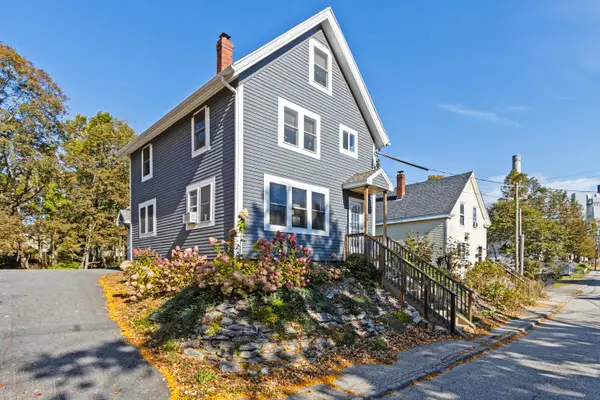 $669,000Active-- beds 2 baths1,726 sq. ft.
55 Brown Street, Westbrook, ME 04092
MLS# 1683821Listed by: BEACON REALTY $449,900Active3 beds 3 baths1,442 sq. ft.
10 Snow Goose Lane #10, Westbrook, ME 04092
MLS# 1683462Listed by: SIGNATURE HOMES REAL ESTATE GROUP, LLC


Protect your home and budget from life's surprises with an Assurant Home Warranty, backed by a partner that supports you through every step of homeownership. Explore Plans.
©2026 Century 21 Real Estate LLC. All rights reserved. CENTURY 21®, the CENTURY 21 Logo and C21® are service marks owned by Century 21 Real Estate LLC. Century 21 Real Estate LLC fully supports the principles of the Fair Housing Act and the Equal Opportunity Act. Each office is independently owned and operated. Listing information is deemed reliable but not guaranteed accurate.