
41 Brooks Edge Farm Road #104, Westbrook, ME 04092
Local realty services provided by:CENTURY 21 Barbara Patterson
41 Brooks Edge Farm Road #104,Westbrook, ME 04092
$699,900
- 4 Beds
- 3 Baths
- 2,052 sq. ft.
- Single family
- Active
Upcoming open houses
- Sat, May 3010:30 am - 12:00 pm
Listed by: laura burden
Office: beacon realty
MLS#:1664000
Source:ME_MREIS
Price summary
- Price:$699,900
- Price per sq. ft.:$341.08
- Monthly HOA dues:$312
About this home
This 3-4 bed, 3 bath condo is completely finished and a BEAUTY. Built less than a year ago, with many luxury finishes. Seller chose many upgrades: Custom Built-ins with pantry; Daylight Basement w/ large windows & full door exterior and interior access ready for finishing and flooring (adds 1026'); roughed in basement plumbing for a full lower-level bath.
Connected TWO car garage offers direct entry AND space for projects. Primary 1st floor custom suite w/ California walk-in closet & full bath. Upstairs find 2 additional large bedrooms w/ custom closets, & a sunny office/den (or 4th bedroom). LARGE full bath & separate laundry room complete the 2nd floor. 5 Heat pumps add heating and cooling thru the home. Beautiful luxury kitchen! Whole home includes modern gold accent hardware thru-out. Don't wait a year to design your own, move right in here! Walkable neighborhood with pond. Fantastic neighbors add to the joy! Rentable for 6+ months term; pets allowed.
OPEN HOUSE: Saturday May 30 ~ 10:30-12!...
Contact an agent
Home facts
- Year built:2025
- Listing ID #:1664000
- Updated:May 27, 2026 at 04:54 AM
Rooms and interior
- Bedrooms:4
- Total bathrooms:3
- Full bathrooms:2
- Half bathrooms:1
- Rooms Total:8
- Flooring:Carpet, Tile, Wood
- Bathrooms Description:Bathtub, Shower
- Kitchen Description:Dishwasher, Disposal, Electric Range, Microwave, Pantry, Refrigerator
- Bedroom Description:1st Floor Bedroom, 1st Floor Primary Bedroom w/Bath, Primary Bedroom w/Bath
- Basement Description:Daylight, Full, Unfinished, Walk-Out Access
- Living area:2,052 sq. ft.
Heating and cooling
- Heating:Baseboard, Electric, Heat Pump
Structure and exterior
- Year built:2025
- Building area:2,052 sq. ft.
- Lot Features:Level, Near Golf Course, Near Shopping, Near Town, Near Turnpike/Interstate, Neighborhood, Open, Pasture/Field, Rolling/Sloping, Sidewalks, Subdivided, Suburban, Well Landscaped
- Architectural Style:Colonial, Cottage
- Construction Materials:Vinyl Siding, Wood Frame
- Exterior Features:Deck, Porch
- Foundation Description:Poured Concrete
Utilities
- Water:Public
- Sewer:Public Sewer
Finances and disclosures
- Price:$699,900
- Price per sq. ft.:$341.08
- Tax amount:$6,177 (2023)
Features and amenities
- Appliances:Dishwasher, Disposal, Dryer, Electric Range, Microwave, Refrigerator, Washer
- Laundry features:Dryer, Upper Level, Washer
- Amenities:One-Floor Living, Storage, Walk-In Closets
Parking
- Parking description:1 - 4 Spaces, Inside Entrance, Off street, On Site, Paved
- Garage:Yes
- Garage spaces:2
 MREIS Multiple Listing Service™ systemListing data is derived in whole or in part from the Maine IDX & is for consumers' personal, noncommercial use only. Dimensions are approximate and not guaranteed. All data should be independently verified. © 2026 Maine Real Estate Information System, Inc. All Rights Reserved
New listings near 41 Brooks Edge Farm Road #104
- Coming SoonOpen Sun, 12 to 2pm
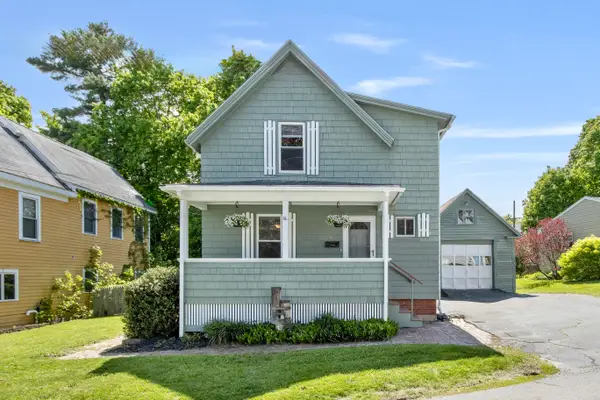 $430,000Coming Soon3 beds 2 baths
86 King Street, Westbrook, ME 04092
MLS# 1663980Listed by: COTTAGE & CO REAL ESTATE - New
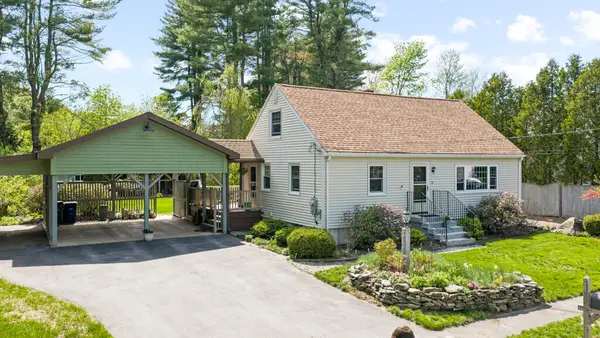 $460,000Active3 beds 1 baths1,166 sq. ft.
20 Temple Street, Westbrook, ME 04092
MLS# 1663892Listed by: PORTSIDE REAL ESTATE GROUP - New
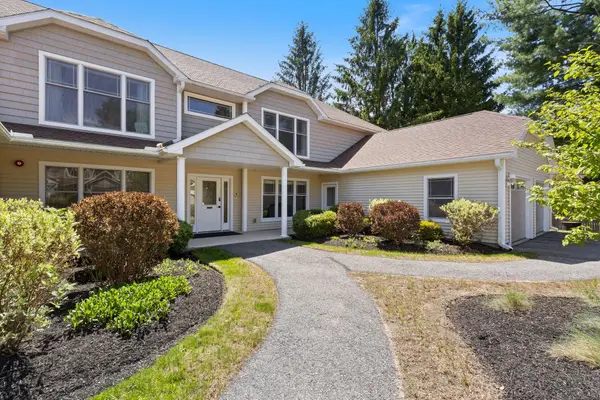 $380,000Active2 beds 2 baths1,209 sq. ft.
210 Forest Street #6, Westbrook, ME 04092
MLS# 1663801Listed by: PORTSIDE REAL ESTATE GROUP - Coming SoonOpen Sat, 10am to 12pm
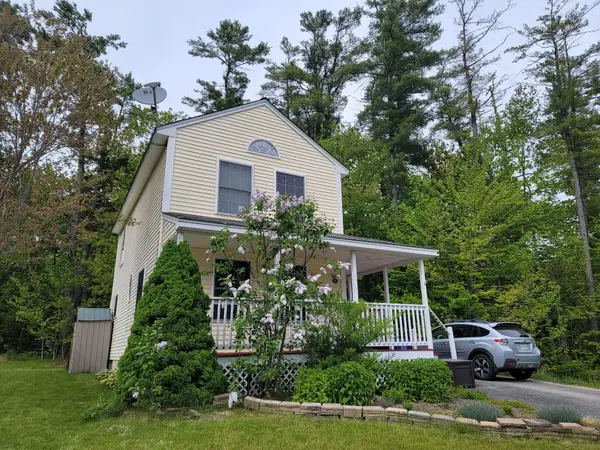 $474,900Coming Soon3 beds 2 baths
40 Dale Avenue, Westbrook, ME 04092
MLS# 1663786Listed by: RE/MAX REALTY ONE - New
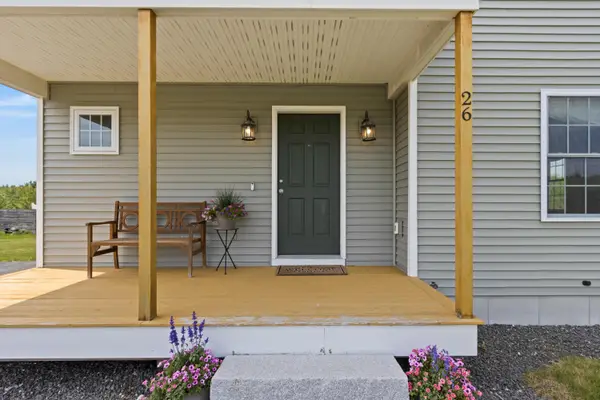 $589,000Active3 beds 3 baths1,728 sq. ft.
26 Stillwater Drive #26, Westbrook, ME 04092
MLS# 1663466Listed by: VITALIUS REAL ESTATE GROUP, LLC - New
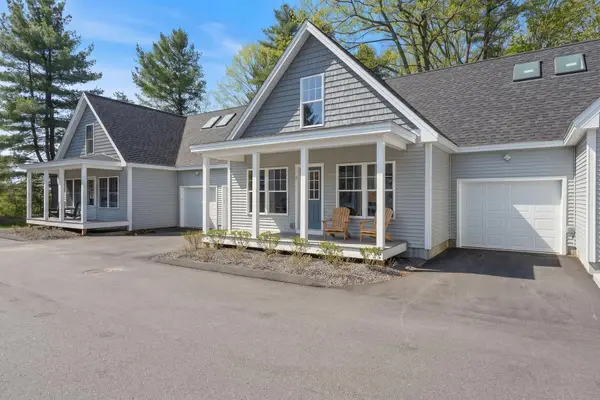 $499,900Active3 beds 2 baths1,850 sq. ft.
7 Apex Drive #2, Westbrook, ME 04092
MLS# 1663382Listed by: LEGACY PROPERTIES SOTHEBY'S INTERNATIONAL REALTY 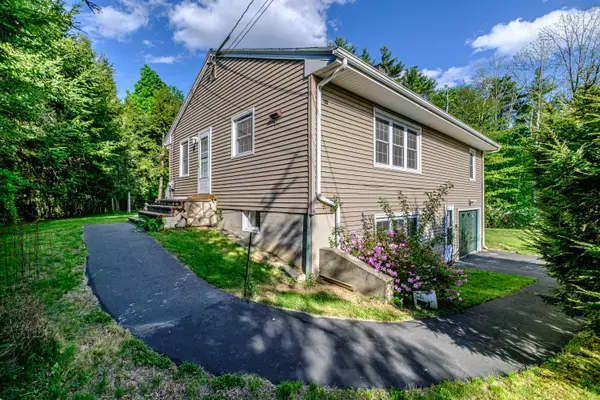 $450,000Pending2 beds 2 baths1,664 sq. ft.
1033 Bridgton Road, Westbrook, ME 04092
MLS# 1663363Listed by: SIGNATURE HOMES REAL ESTATE GROUP, LLC- New
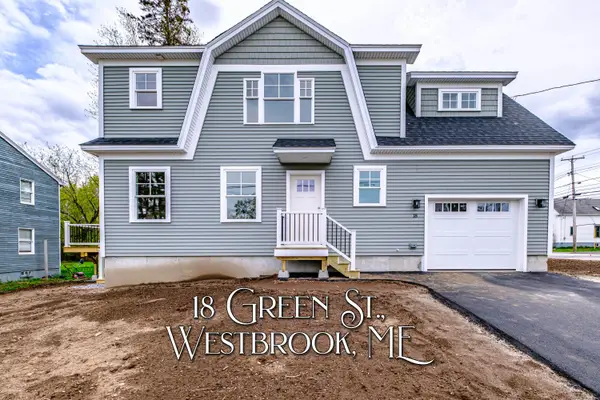 $659,000Active3 beds 3 baths1,666 sq. ft.
18 Green Street, Westbrook, ME 04092
MLS# 1662783Listed by: J T LEAHY REAL ESTATE  $675,000Active3 beds 3 baths1,750 sq. ft.
109 Deer Hill Circle, Westbrook, ME 04092
MLS# 1662340Listed by: COASTAL PINE REAL ESTATE, LLC


Protect your home and budget from life's surprises with an Assurant Home Warranty, backed by a partner that supports you through every step of homeownership. Explore Plans.
©2026 Century 21 Real Estate LLC. All rights reserved. CENTURY 21®, the CENTURY 21 Logo and C21® are service marks owned by Century 21 Real Estate LLC. Century 21 Real Estate LLC fully supports the principles of the Fair Housing Act and the Equal Opportunity Act. Each office is independently owned and operated. Listing information is deemed reliable but not guaranteed accurate.