
210 Forest Street #6, Westbrook, ME 04092
Local realty services provided by:CENTURY 21 Advantage
210 Forest Street #6,Westbrook, ME 04092
$415,000
- 2 Beds
- 2 Baths
- - sq. ft.
- Condominium
- Closed
Office: portside real estate group
MLS#:1663801
Source:ME_MREIS
Price summary
- Price:$415,000
About this home
Welcome to effortless living in the heart of Westbrook. Tucked back off the road, this bright, clean, and thoughtfully designed first-floor condo offers comfort, convenience, and exceptional space throughout.
The large primary bedroom features a generous walk-in closet, and the spa-like full bath includes a soaking tub and separate shower. An additional bedroom and convenient half bath provide flexibility for guests, a home office, or everyday living.
Natural light pours through large picture windows in the inviting living room, creating a warm and airy atmosphere. The eat-in kitchen features a cozy breakfast nook and island counter with ample workspace and seating.
Step outside to enjoy your own private, covered back deck, ideal for morning coffee, summer evenings, or relaxing outdoors in peace.
Additional highlights include in-unit washer and dryer, central air conditioning, a shared garage providing space for 1 car, and a large temperature-controlled storage/flex space in the basement perfect for workout or hobby area, along with extra storage needs.
Ideally located just minutes from everything downtown Westbrook has to offer, including restaurants, shopping, and trails, with easy highway access for commuting to Portland and beyond.
Open House Saturday May 30th 11:00 - 1:00...
Contact an agent
Home facts
- Year built:2010
- Subdivision & Development:210 Forest Condominium
- Listing ID #:1663801
- Updated:August 03, 2026 at 07:11 AM
Rooms and interior
- Bedrooms:2
- Total bathrooms:2
- Full bathrooms:1
- Half bathrooms:1
- Rooms Total:4
- Flooring:Carpet, Tile, Wood
- Bathrooms Description:Bathtub, Shower
- Kitchen Description:Dishwasher, Disposal, Electric Range, Microwave, Pantry, Refrigerator
- Bedroom Description:1st Floor Bedroom
- Basement Description:Full, Interior Entry
Heating and cooling
- Cooling:Central Air
- Heating:Forced Air, Gas Natural, Heating
- Central air:Yes
Structure and exterior
- Roof:Composition, Shingle
- Year built:2010
- Lot Features:Intown, Landscaped, Level, Near Golf Course, Near Public Transit, Near Shopping, Near Town, Near Turnpike/Interstate, Neighborhood, Open Lot, Suburban
- Architectural Style:Contemporary
- Construction Materials:Vinyl Siding, Wood Frame
- Exterior Features:Deck
- Foundation Description:Poured Concrete
Utilities
- Water:Public
- Sewer:Public Sewer
Finances and disclosures
- Price:$415,000
- Tax amount:$4,653 (2025)
Features and amenities
- Appliances:Dishwasher, Disposal, Dryer, Electric Range, Microwave, Refrigerator, Washer
- Laundry features:Dryer, Main Level, Washer
- Amenities:One-Floor Living, Storage, Walk-In Closet(s)
Parking
- Parking description:1 - 4 Spaces, Attached Garage, Common, Garage Door Opener, Paved
- Garage:Yes
- Garage spaces:1
 MREIS Multiple Listing Service™ systemListing data is derived in whole or in part from the Maine IDX & is for consumers' personal, noncommercial use only. Dimensions are approximate and not guaranteed. All data should be independently verified. © 2026 Maine Real Estate Information System, Inc. All Rights Reserved ME_MREIS Member Broker: Jamie White
New listings near 210 Forest Street #6
- New
 $699,900Active3 beds 3 baths3,316 sq. ft.
50 Old Farm Road, Westbrook, ME 04092
MLS# 1674342Listed by: HARBORCITY REALTY - New
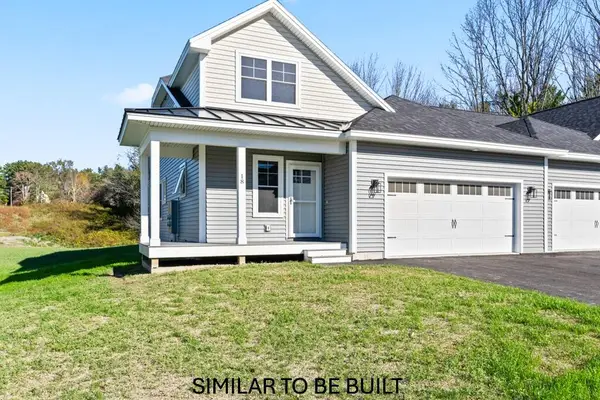 $659,000Active3 beds 3 baths1,970 sq. ft.
171 Brook Street #58, Westbrook, ME 04092
MLS# 1674325Listed by: SIGNATURE HOMES REAL ESTATE GROUP, LLC - New
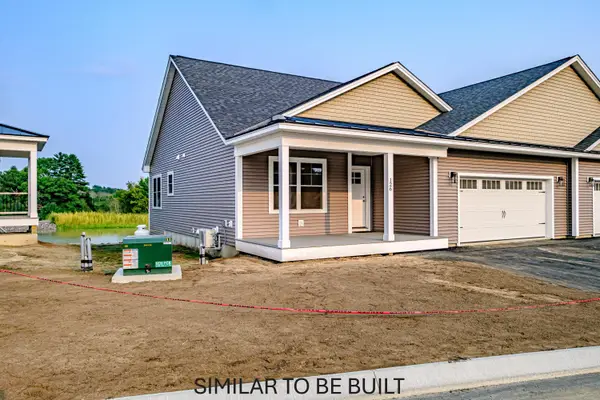 $579,000Active2 beds 2 baths1,345 sq. ft.
171 Brook Street #59, Westbrook, ME 04092
MLS# 1674329Listed by: SIGNATURE HOMES REAL ESTATE GROUP, LLC - New
 $550,000Active-- beds 4 baths2,414 sq. ft.
5 Stevens Avenue, Westbrook, ME 04092
MLS# 1674141Listed by: KELLER WILLIAMS REALTY  $395,000Pending2 beds 1 baths836 sq. ft.
37 Pine View Road, Westbrook, ME 04092
MLS# 1674117Listed by: SPECTRUM REAL ESTATE- Open Sat, 11am to 12:30pmNew
 $650,000Active3 beds 3 baths2,200 sq. ft.
4 Collins Place, Westbrook, ME 04092
MLS# 1674056Listed by: F.O. BAILEY REAL ESTATE - New
 $420,000Active2 beds 2 baths1,834 sq. ft.
71 Stroudwater Street, Westbrook, ME 04092
MLS# 1673948Listed by: RE/MAX SHORELINE  $750,000Pending4 beds 3 baths3,300 sq. ft.
67 Chase Hill Drive, Westbrook, ME 04092
MLS# 1673874Listed by: WAYPOINT BROKERS COLLECTIVE- New
 $325,000Active3 beds 1 baths1,200 sq. ft.
45 Lyman Street, Westbrook, ME 04092
MLS# 1673785Listed by: MAINELAND REAL ESTATE 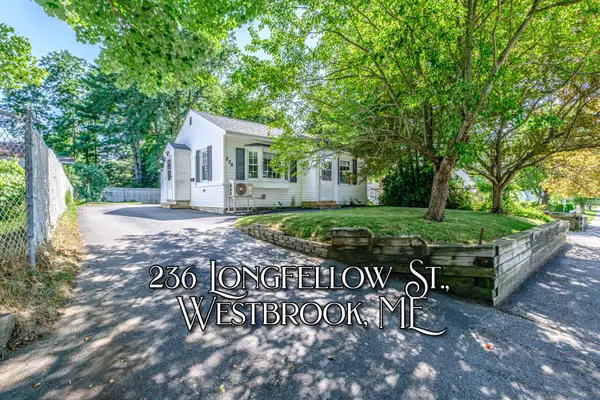 $379,000Pending2 beds 1 baths764 sq. ft.
236 Longfellow Street, Westbrook, ME 04092
MLS# 1673559Listed by: REAL BROKER


Protect your home and budget from life's surprises with an Assurant Home Warranty, backed by a partner that supports you through every step of homeownership. Explore Plans.
©2026 Century 21 Real Estate LLC. All rights reserved. CENTURY 21®, the CENTURY 21 Logo and C21® are service marks owned by Century 21 Real Estate LLC. Century 21 Real Estate LLC fully supports the principles of the Fair Housing Act and the Equal Opportunity Act. Each office is independently owned and operated. Listing information is deemed reliable but not guaranteed accurate.