
359 Depot Street, Wilton, ME 04294
Local realty services provided by:CENTURY 21 Nason Realty, Inc.
359 Depot Street,Wilton, ME 04294
$145,000
- 4 Beds
- 2 Baths
- 1,323 sq. ft.
- Single family
- Active
Office: allied realty
MLS#:1680540
Source:ME_MREIS
Price summary
- Price:$145,000
- Price per sq. ft.:$109.6
About this home
Bring your tool belt and your vision! This four-bedroom, two-bath home is conveniently located near town with easy access to Routes 2 and 4. A large attached barn offers plenty of space for projects, a workshop, or additional storage. Outdoor enthusiasts will appreciate nearby access to the Whistle Stop Trail for ATV and snowmobile riding. The property features a spacious yard, with a portion already fenced in. This fixer-upper is ready for a DIY-minded buyer to bring it back to life. With plenty of space and lots of potential, this property offers a great opportunity to make it your own!
Contact an agent
Home facts
- Year built:1890
- Listing ID #:1680540
- Updated:September 15, 2026 at 07:53 PM
Rooms and interior
- Bedrooms:4
- Total bathrooms:2
- Full bathrooms:2
- Rooms Total:7
- Flooring:Laminate, Vinyl, Wood
- Kitchen Description:Electric Range, Refrigerator
- Bedroom Description:1st Floor Bedroom
- Basement Description:Dirt Floor, Interior Entry, Partial
- Living area:1,323 sq. ft.
Heating and cooling
- Heating:Baseboard, Heating, Hot Water, Oil
Structure and exterior
- Roof:Metal, Shingle
- Year built:1890
- Building area:1,323 sq. ft.
- Lot area:0.83 Acres
- Lot Features:Landscaped, Level, Near Town, Open Lot
- Architectural Style:Farmhouse
- Construction Materials:Vinyl Siding, Wood Frame, Wood Siding
- Exterior Features:Glassed-in Porch
- Foundation Description:Stone
Utilities
- Water:Public
- Sewer:Public Sewer
Finances and disclosures
- Price:$145,000
- Price per sq. ft.:$109.6
- Tax amount:$762 (2025)
Features and amenities
- Appliances:Dryer, Electric Range, Refrigerator, Washer
- Laundry features:Dryer, Main Level, Washer
- Amenities:Storage
Parking
- Parking description:1 - 4 Spaces, Gravel
 MREIS Multiple Listing Service™ systemListing data is derived in whole or in part from the Maine IDX & is for consumers' personal, noncommercial use only. Dimensions are approximate and not guaranteed. All data should be independently verified. © 2026 Maine Real Estate Information System, Inc. All Rights Reserved ME_MREIS Member Broker: Barton Stevens
New listings near 359 Depot Street
- New
 $259,900Active3 beds 2 baths1,106 sq. ft.
42 High Street, Wilton, ME 04294
MLS# 1679869Listed by: COLDWELL BANKER SANDY RIVER REALTY - New
 $195,000Active5 beds 2 baths1,560 sq. ft.
14 Union Street, Wilton, ME 04294
MLS# 1679671Listed by: FONTAINE FAMILY-THE REAL ESTATE LEADER  $244,900Active3 beds 1 baths1,150 sq. ft.
25 Union Street, Wilton, ME 04294
MLS# 1678867Listed by: ALLIED REALTY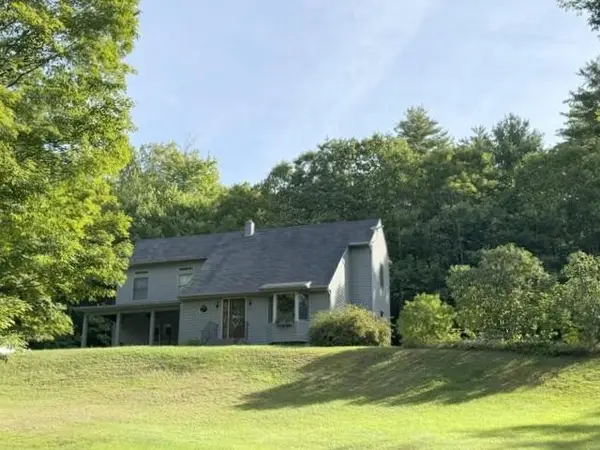 $425,000Active3 beds 2 baths2,490 sq. ft.
77 Fenderson Hill N, Wilton, ME 04294
MLS# 1678873Listed by: COLDWELL BANKER SANDY RIVER REALTY $275,000Active-- beds 3 baths1,400 sq. ft.
1350 Main Street, Wilton, ME 04294
MLS# 1677655Listed by: COLDWELL BANKER SANDY RIVER REALTY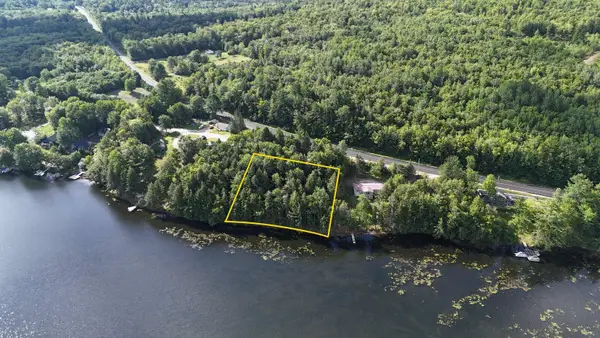 $249,900Pending1.2 Acres
Lot 6A Lake Road, Wilton, ME 04294
MLS# 1677636Listed by: COLDWELL BANKER SANDY RIVER REALTY $239,000Pending-- beds 2 baths2,331 sq. ft.
Address Withheld By Seller, Wilton, ME 04294
MLS# 1677267Listed by: ALLIED REALTY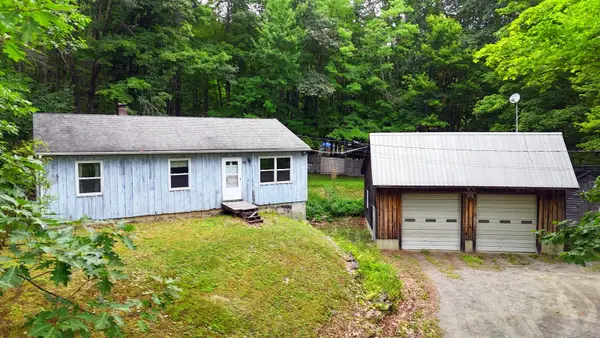 $239,000Pending3 beds 1 baths960 sq. ft.
258 Route 133, Wilton, ME 04294
MLS# 1677275Listed by: COLDWELL BANKER SANDY RIVER REALTY $3,200,000Active4 beds 5 baths5,011 sq. ft.
17 Point Road, Wilton, ME 04294
MLS# 1676823Listed by: COLDWELL BANKER SANDY RIVER REALTY


Protect your home and budget from life's surprises with an Assurant Home Warranty, backed by a partner that supports you through every step of homeownership. Explore Plans.
©2026 Century 21 Real Estate LLC. All rights reserved. CENTURY 21®, the CENTURY 21 Logo and C21® are service marks owned by Century 21 Real Estate LLC. Century 21 Real Estate LLC fully supports the principles of the Fair Housing Act and the Equal Opportunity Act. Each office is independently owned and operated. Listing information is deemed reliable but not guaranteed accurate.