
42 High Street, Wilton, ME 04294
Local realty services provided by:CENTURY 21 Advantage
42 High Street,Wilton, ME 04294
$259,900
- 3 Beds
- 2 Baths
- 1,106 sq. ft.
- Single family
- Active
Office: coldwell banker sandy river realty207-778-6333
MLS#:1679869
Source:ME_MREIS
Price summary
- Price:$259,900
- Price per sq. ft.:$234.99
About this home
Walk right on into this cozy 1900's+- Cape, enjoy the fresh new look, and imagine your future here. This 3-bedroom 1.5 bath house is in the ideal location. With just a 5-minute walk to the beautiful Wilson Lake and downtown Wilton for all of your necessities and entertainment. Kineowatha Park is also just a 5 minute walk in the other direction with so many outdoor activities including, baseball/softball fields, basketball, volleyball, playgrounds, disc golf, ice skating in the winter, and another option for a public beach and swimming area at the lake. Peak out back and see the oversized backyard with plenty of room for outdoor fun including a zipline and an awesome man-cave or she-shed, insulated with electric. Whether it's your first home, second home, or retirement just come out and explore the possibilities today!
Contact an agent
Home facts
- Year built:1900
- Listing ID #:1679869
- Updated:September 13, 2026 at 10:24 AM
Rooms and interior
- Bedrooms:3
- Total bathrooms:2
- Full bathrooms:1
- Half bathrooms:1
- Rooms Total:6
- Flooring:Carpet, Vinyl
- Kitchen Description:Dishwasher, Gas Range, Refrigerator
- Bedroom Description:1st Floor Bedroom
- Basement Description:Dirt Floor, Full, Interior Entry, Unfinished
- Living area:1,106 sq. ft.
Heating and cooling
- Heating:Direct Vent Heater, Gas Bottled, Heating, Pellet Stove, Pellets
Structure and exterior
- Roof:Metal, Shingle
- Year built:1900
- Building area:1,106 sq. ft.
- Lot area:0.25 Acres
- Lot Features:Intown, Level, Near Golf Course, Near Public Beach, Near Shopping, Near Town, Open Lot, Sidewalks
- Architectural Style:Cape Cod
- Construction Materials:Vinyl Siding, Wood Frame
- Exterior Features:Glassed-in Porch
- Foundation Description:Stone
Utilities
- Water:Public
- Sewer:Public Sewer
Finances and disclosures
- Price:$259,900
- Price per sq. ft.:$234.99
- Tax amount:$1,592 (2025)
Features and amenities
- Appliances:Dishwasher, Dryer, Gas Range, Refrigerator, Washer
- Laundry features:Dryer, Main Level, Washer, Washer Hookup
Parking
- Parking description:1 - 4 Spaces, Detached, On Site, Paved
- Garage:Yes
- Garage spaces:1
 MREIS Multiple Listing Service™ systemListing data is derived in whole or in part from the Maine IDX & is for consumers' personal, noncommercial use only. Dimensions are approximate and not guaranteed. All data should be independently verified. © 2026 Maine Real Estate Information System, Inc. All Rights Reserved ME_MREIS Member Broker: Jamie White
New listings near 42 High Street
- New
 $195,000Active5 beds 2 baths1,560 sq. ft.
14 Union Street, Wilton, ME 04294
MLS# 1679671Listed by: FONTAINE FAMILY-THE REAL ESTATE LEADER - New
 $248,900Active3 beds 1 baths1,150 sq. ft.
25 Union Street, Wilton, ME 04294
MLS# 1678867Listed by: ALLIED REALTY - New
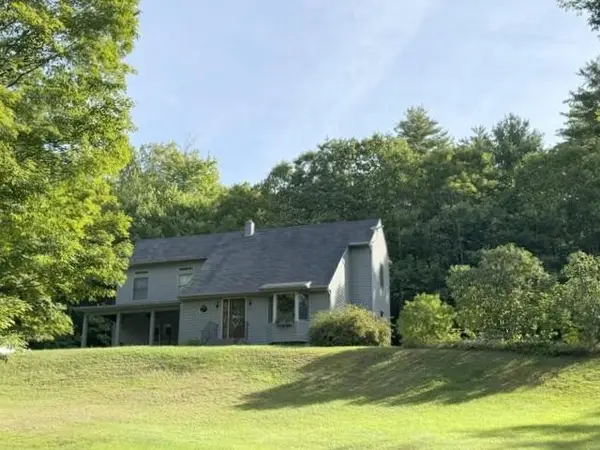 $425,000Active3 beds 2 baths2,490 sq. ft.
77 Fenderson Hill N, Wilton, ME 04294
MLS# 1678873Listed by: COLDWELL BANKER SANDY RIVER REALTY  $275,000Active-- beds 3 baths1,400 sq. ft.
1350 Main Street, Wilton, ME 04294
MLS# 1677655Listed by: COLDWELL BANKER SANDY RIVER REALTY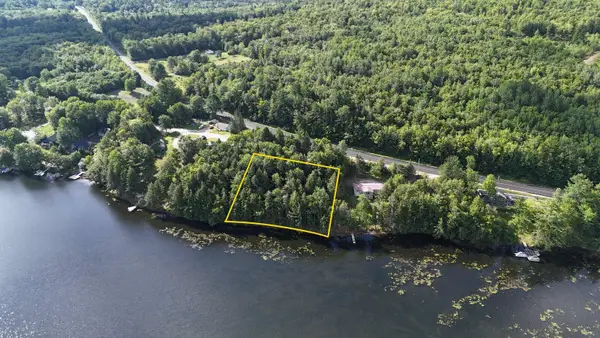 $249,900Pending1.2 Acres
Lot 6A Lake Road, Wilton, ME 04294
MLS# 1677636Listed by: COLDWELL BANKER SANDY RIVER REALTY $239,000Pending-- beds 2 baths2,331 sq. ft.
Address Withheld By Seller, Wilton, ME 04294
MLS# 1677267Listed by: ALLIED REALTY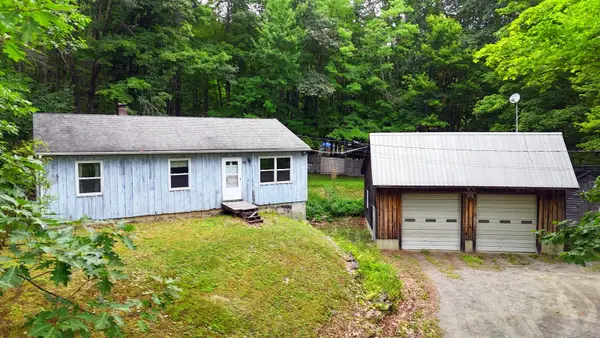 $239,000Pending3 beds 1 baths960 sq. ft.
258 Route 133, Wilton, ME 04294
MLS# 1677275Listed by: COLDWELL BANKER SANDY RIVER REALTY $3,200,000Active4 beds 5 baths5,011 sq. ft.
17 Point Road, Wilton, ME 04294
MLS# 1676823Listed by: COLDWELL BANKER SANDY RIVER REALTY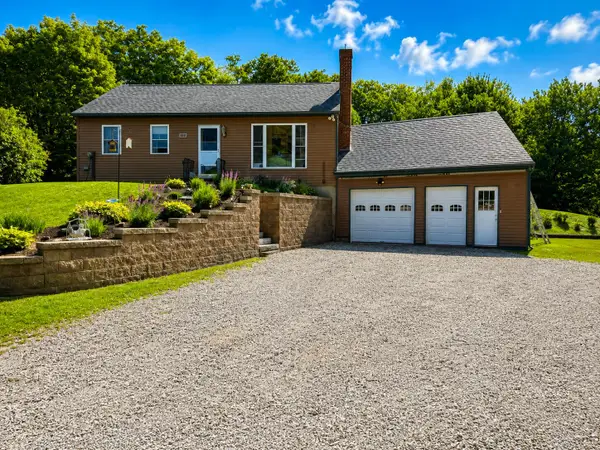 $339,000Active2 beds 1 baths988 sq. ft.
181 Munson Road, Wilton, ME 04294
MLS# 1676420Listed by: INTEGRITY HOMES REAL ESTATE GROUP, PC


Protect your home and budget from life's surprises with an Assurant Home Warranty, backed by a partner that supports you through every step of homeownership. Explore Plans.
©2026 Century 21 Real Estate LLC. All rights reserved. CENTURY 21®, the CENTURY 21 Logo and C21® are service marks owned by Century 21 Real Estate LLC. Century 21 Real Estate LLC fully supports the principles of the Fair Housing Act and the Equal Opportunity Act. Each office is independently owned and operated. Listing information is deemed reliable but not guaranteed accurate.