
11 Twoey Drive, Windham, ME 04062
Local realty services provided by:CENTURY 21 Barbara Patterson
11 Twoey Drive,Windham, ME 04062
$539,000
- 3 Beds
- 2 Baths
- 2,052 sq. ft.
- Single family
- Active
Office: better homes and gardens real estate/the masiello group
MLS#:1676876
Source:ME_MREIS
Price summary
- Price:$539,000
- Price per sq. ft.:$262.67
About this home
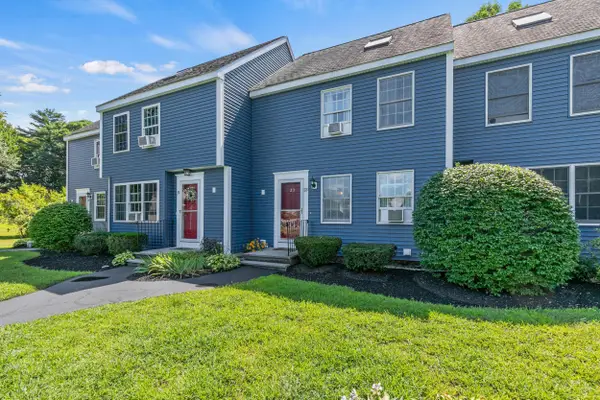
Easy single-level living awaits in this inviting 3-bedroom, 2-bath home. The open-concept layout creates a comfortable flow for everyday living and entertaining, with direct access to a spacious deck featuring a pergola, perfect for summer BBQs, outdoor dining, or relaxing. The lower level adds even more versatility with an incredible media room, plus additional space ideal for a private home office, gym, or hobby area. Conveniently located with easy access to the Lakes Region and downtown Portland, this home offers the best of comfort, flexibility, and location.
Contact an agent
Home facts
- Year built:2016
- Listing ID #:1676876
- Updated:August 20, 2026 at 04:54 AM
Rooms and interior
- Bedrooms:3
- Total bathrooms:2
- Full bathrooms:2
- Rooms Total:7
- Flooring:Carpet, Luxury Vinyl, Tile
- Bathrooms Description:Bathtub, Shower
- Kitchen Description:Dishwasher, Electric Range, Microwave, Pantry, Refrigerator
- Bedroom Description:1st Floor Primary Bedroom w/Bath
- Basement Description:Bulkhead, Finished, Full, Interior Entry
- Living area:2,052 sq. ft.
Heating and cooling
- Heating:Baseboard, Heating, Hot Water, Propane
Structure and exterior
- Roof:Shingle
- Year built:2016
- Building area:2,052 sq. ft.
- Lot area:0.49 Acres
- Lot Features:Landscaped, Near Shopping, Near Town, Neighborhood, Open Lot, Sidewalks, Subdivided
- Architectural Style:Ranch
- Construction Materials:Vinyl Siding, Wood Frame
- Exterior Features:Deck
- Foundation Description:Poured Concrete
Utilities
- Water:Public
- Sewer:Private Sewer, Septic Design Available
Finances and disclosures
- Price:$539,000
- Price per sq. ft.:$262.67
- Tax amount:$5,675 (2025)
Features and amenities
- Appliances:Dishwasher, Dryer, Electric Range, Microwave, Refrigerator, Washer
- Laundry features:Dryer, Main Level, Washer
- Amenities:Storage, Walk-In Closet(s)
- Pool features:Above Ground
Parking
- Parking description:5 - 10 Spaces, Inside Entrance, Paved
- Garage:Yes
- Garage spaces:1
 MREIS Multiple Listing Service™ systemListing data is derived in whole or in part from the Maine IDX & is for consumers' personal, noncommercial use only. Dimensions are approximate and not guaranteed. All data should be independently verified. © 2026 Maine Real Estate Information System, Inc. All Rights Reserved ME_MREIS Member Broker: Gerard Tatlock
 New listings near 11 Twoey Drive
- New
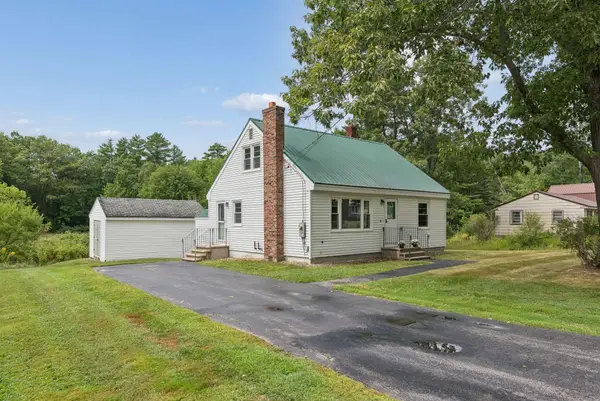 $379,000Active3 beds 1 baths1,248 sq. ft.
62 Ward Road, Windham, ME 04062
MLS# 1676798Listed by: PORTSIDE REAL ESTATE GROUP - New
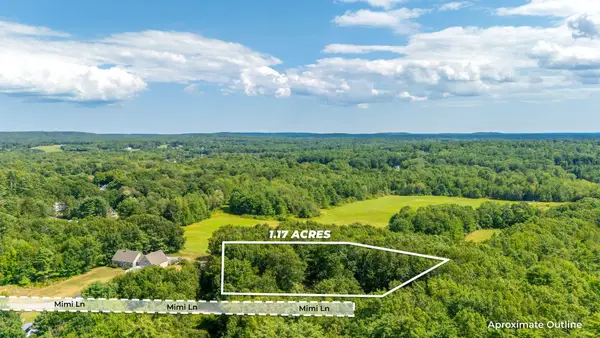 $155,000Active1.17 Acres
0 Mimi Lane, Windham, ME 04062
MLS# 1676682Listed by: KELLER WILLIAMS REALTY - New
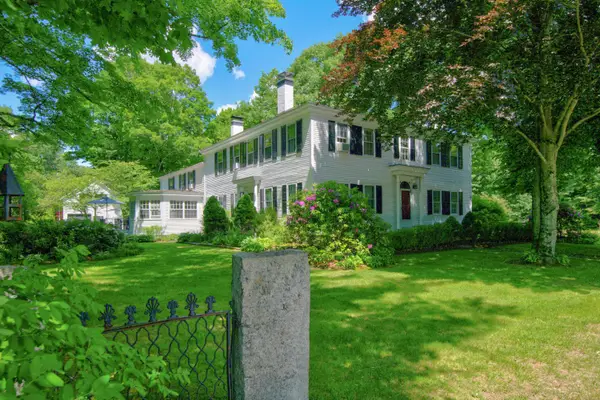 $2,200,000Coming Soon5 beds 5 baths4,924 sq. ft.
274 Pope Road, Windham, ME 04062
MLS# 1676654Listed by: LEGACY PROPERTIES SOTHEBY'S INTERNATIONAL REALTY - New
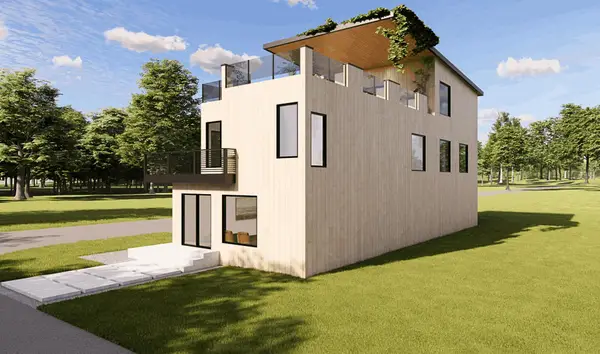 $1,199,000Active3 beds 5 baths3,036 sq. ft.
58 Lower Beach Road, Windham, ME 04062
MLS# 1676599Listed by: KELLER WILLIAMS REALTY - New
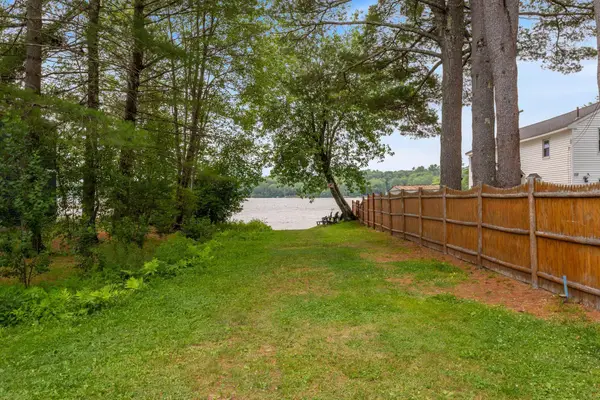 $275,000Active0.14 Acres
58 Lower Beach Road, Windham, ME 04062
MLS# 1676602Listed by: KELLER WILLIAMS REALTY - New
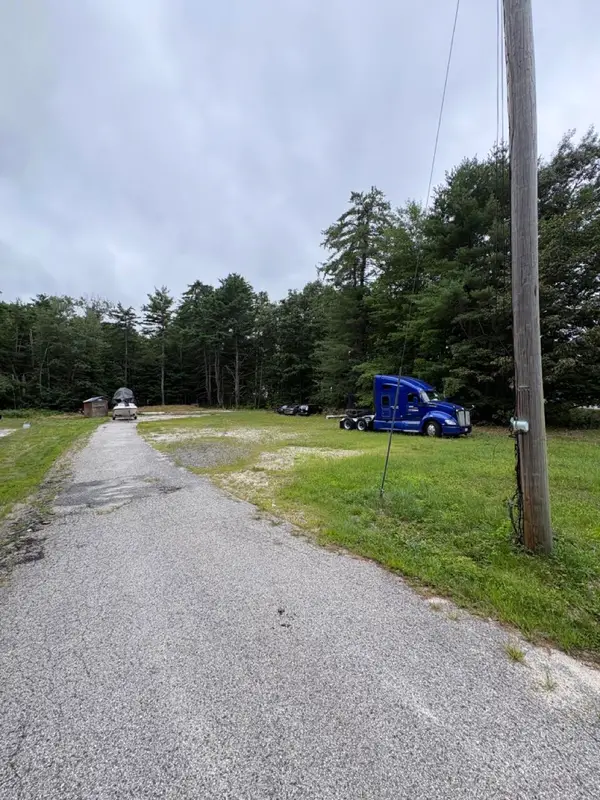 $225,000Active0.51 Acres
227 Tandberg Trail, Windham, ME 04062
MLS# 1676593Listed by: THE MAINE AGENCY - Open Sat, 11am to 1pmNew
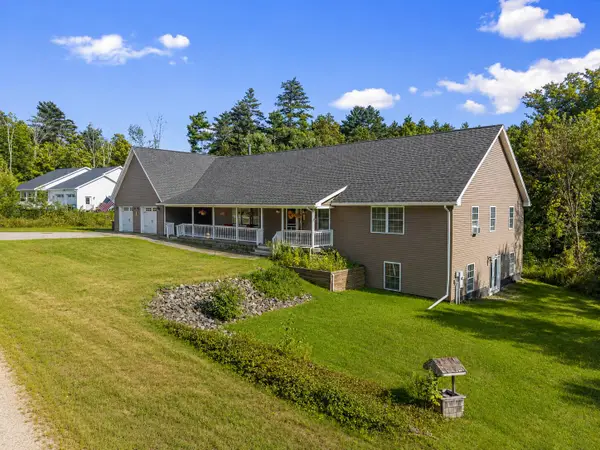 $649,900Coming Soon4 beds 3 baths2,772 sq. ft.
27 Motorcycle Drive, Windham, ME 04062
MLS# 1676585Listed by: BERKSHIRE HATHAWAY HOMESERVICES VERANI REALTY - New
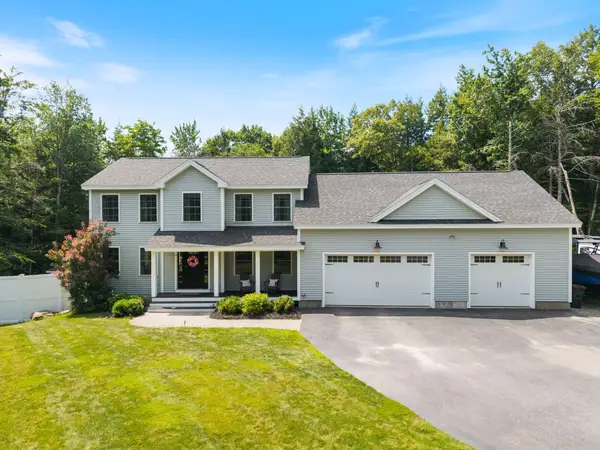 $975,000Active3 beds 3 baths2,458 sq. ft.
15 Alpine Drive, Windham, ME 04062
MLS# 1676501Listed by: ELEVATE MAINE REALTY - New
 $349,900Active2 beds 2 baths1,088 sq. ft.
23 Meagans Way #12, Windham, ME 04062
MLS# 1676481Listed by: PO-GO REALTY


Protect your home and budget from life's surprises with an Assurant Home Warranty, backed by a partner that supports you through every step of homeownership. Explore Plans.
©2026 Century 21 Real Estate LLC. All rights reserved. CENTURY 21®, the CENTURY 21 Logo and C21® are service marks owned by Century 21 Real Estate LLC. Century 21 Real Estate LLC fully supports the principles of the Fair Housing Act and the Equal Opportunity Act. Each office is independently owned and operated. Listing information is deemed reliable but not guaranteed accurate.