
274 Pope Road, Windham, ME 04062
Local realty services provided by:CENTURY 21 Barbara Patterson
274 Pope Road,Windham, ME 04062
$2,200,000
- 5 Beds
- 5 Baths
- 4,924 sq. ft.
- Single family
- Active
Office: legacy properties sotheby's international realty
MLS#:1676654
Source:ME_MREIS
Price summary
- Price:$2,200,000
- Price per sq. ft.:$446.79
About this home
This beautifully renovated Federal-style home, known as the historic Peter White House, seamlessly blends 1809 heritage with modern luxury. Redesigned by renowned architect John Calvin Stevens in the early 20th century, this landmark estate sits on 11+ pastoral acres in prestigious Windham Hill offering endless possibilities.
The recent renovation honors the home's storied past while delivering a sophisticated modern interior. The show stopping kitchen features top-of-the-line Subzero, Fisher Paykel & Wolf appliances with white leathered Brazilian countertops. Maple and pine floors, abundant natural light, and a crisp white palette create an airy, palatial farmhouse ambiance throughout.
This complete lifestyle property offers a 5 bedroom, 2 full bath plus 2 powder room home with living and family rooms, library/office, loft, dining room, mudroom, screened porch and partially finished basement, plus a newly renovated studio apartment with full bath and kitchenette in the carriage house that's perfect for guests or income generation.
The expansive grounds include open fields, small animal barn, fruit trees, old sugar shack turned wood storage, charming playhouse, and private sauna fitted with a cold-plunge clawfoot tub overlooking a magnificent field that was formerly an airstrip. There's even a spacious garage to house at least 4 vehicles or your small farm equipment. Surrounded by towering pines and maples, this private sanctuary provides rural tranquility while remaining convenient to Portland and in-town amenities and schools.
Experience Maine's magic in every season with spring blossoms, summer serenity, brilliant autumn foliage, and winter wonderland snowscapes. Perfect for those seeking the complete New England estate experience. whether a multi-generational family, entrepreneur, or anyone drawn to distinctive historic properties with exceptional land and modern sophistication....
Contact an agent
Home facts
- Year built:1790
- Listing ID #:1676654
- Updated:October 23, 2026 at 10:53 AM
Rooms and interior
- Bedrooms:5
- Total bathrooms:5
- Full bathrooms:3
- Half bathrooms:2
- Rooms Total:14
- Flooring:Tile, Wood
- Bathrooms Description:Bathtub
- Kitchen Description:Cooktop, Dishwasher, Microwave, Pantry, Refrigerator, Wall Oven
- Basement Description:Bulkhead, Finished, Full, Interior Entry, Unfinished
- Living area:4,924 sq. ft.
Heating and cooling
- Heating:Baseboard, Heating, Hot Water, Oil, Zoned
Structure and exterior
- Roof:Shingle, Tar/Gravel
- Year built:1790
- Building area:4,924 sq. ft.
- Lot area:11.43 Acres
- Lot Features:Agricultural, Irrigation System, Landscaped, Level, Near Shopping, Near Town, Pasture, Wooded
- Architectural Style:Colonial, Federal
- Construction Materials:Clapboard, Wood Frame, Wood Siding
- Foundation Description:Poured Concrete, Stone
Utilities
- Water:Public
- Sewer:Private Sewer, Septic Design Available
Finances and disclosures
- Price:$2,200,000
- Price per sq. ft.:$446.79
- Tax amount:$14,402 (2025)
Features and amenities
- Appliances:Cooktop, Dishwasher, Dryer, Microwave, Refrigerator, Wall Oven, Washer
- Laundry features:Dryer, Main Level, Utility Sink, Washer
- Amenities:In-Law Floorplan, Storage
Parking
- Parking description:11 - 20 Spaces, Detached, On Site, Paved, Tandem
- Garage:Yes
- Garage spaces:4
 MREIS Multiple Listing Service™ systemListing data is derived in whole or in part from the Maine IDX & is for consumers' personal, noncommercial use only. Dimensions are approximate and not guaranteed. All data should be independently verified. © 2026 Maine Real Estate Information System, Inc. All Rights Reserved ME_MREIS Member Broker: Gerard Tatlock
 New listings near 274 Pope Road
- Coming SoonOpen Sat, 10am to 12pm
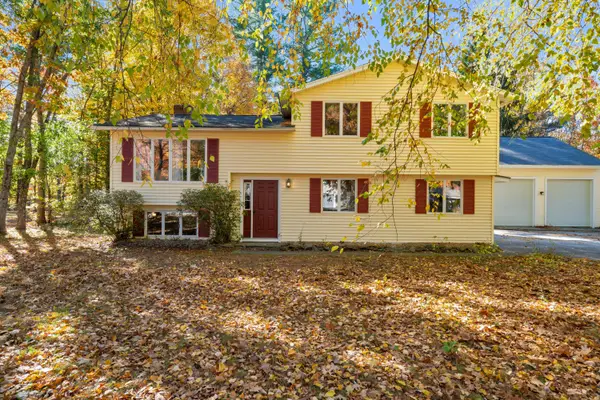 $485,000Coming Soon2 beds 2 baths2,283 sq. ft.
8 Forbes Lane, Windham, ME 04062
MLS# 1685109Listed by: DOWN TO EARTH REAL ESTATE - New
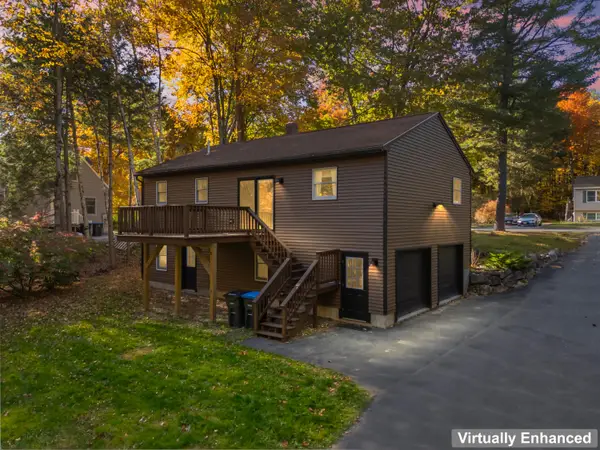 $439,000Active3 beds 2 baths1,456 sq. ft.
24 Hunts Drive, Windham, ME 04062
MLS# 1685239Listed by: EXP REALTY - New
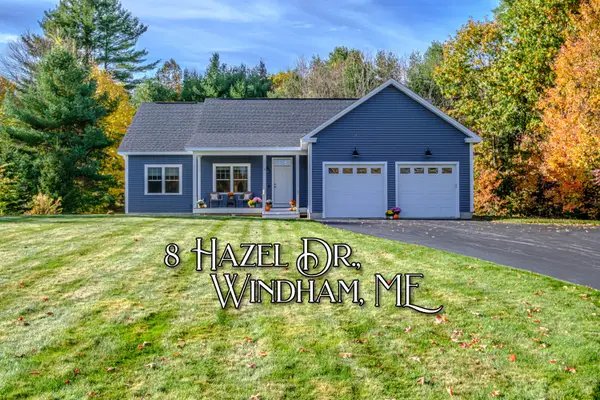 $699,900Active3 beds 3 baths1,778 sq. ft.
8 Hazel Drive, Windham, ME 04062
MLS# 1685183Listed by: THE MAINE REAL ESTATE EXPERIENCE - New
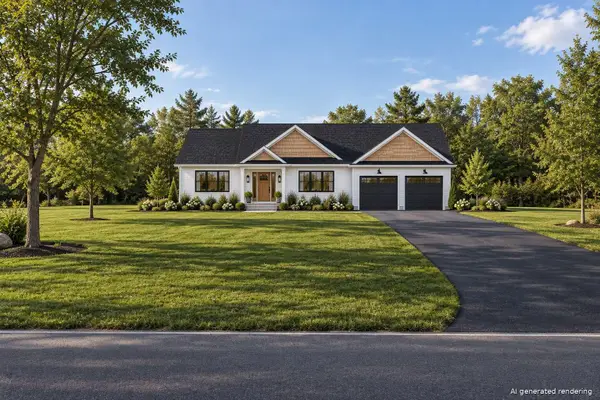 $769,000Active3 beds 2 baths1,866 sq. ft.
56 Webb Road, Windham, ME 04062
MLS# 1685174Listed by: WWW.HOMEZU.COM - New
 $1,395,000Active3 beds 2 baths3,330 sq. ft.
90 Basin Road, Windham, ME 04062
MLS# 1685039Listed by: WWW.HOMEZU.COM - New
 $425,900Active2 beds 2 baths964 sq. ft.
8 Conifer Drive #4, Windham, ME 04062
MLS# 1685040Listed by: ANCHOR REALTY - Open Sat, 11am to 12:30pmNew
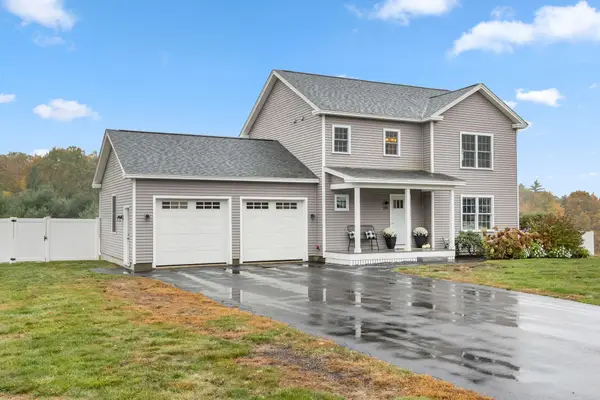 $625,000Active3 beds 3 baths1,728 sq. ft.
279 Highland Cliff Road, Windham, ME 04062
MLS# 1685011Listed by: MAINE REAL ESTATE CO - New
 $340,000Active2 beds 1 baths818 sq. ft.
84 Varney Mill Road, Windham, ME 04062
MLS# 1684863Listed by: PARKER POINT REALTY - New
 $355,000Active3 beds 1 baths1,416 sq. ft.
967 River Road, Windham, ME 04062
MLS# 1684825Listed by: JC NORTH EAST REAL ESTATE - New
 $1,150,000Active3 beds 3 baths3,000 sq. ft.
10 Flintlock Drive, Windham, ME 04062
MLS# 1684698Listed by: MAINE REAL ESTATE EXPERTS


Protect your home and budget from life's surprises with an Assurant Home Warranty, backed by a partner that supports you through every step of homeownership. Explore Plans.
©2026 Century 21 Real Estate LLC. All rights reserved. CENTURY 21®, the CENTURY 21 Logo and C21® are service marks owned by Century 21 Real Estate LLC. Century 21 Real Estate LLC fully supports the principles of the Fair Housing Act and the Equal Opportunity Act. Each office is independently owned and operated. Listing information is deemed reliable but not guaranteed accurate.