
184 Chute Road, Windham, ME 04062
Local realty services provided by:CENTURY 21 Barbara Patterson
184 Chute Road,Windham, ME 04062
$625,000
- 3 Beds
- 3 Baths
- 1,832 sq. ft.
- Single family
- Active
Office: the flaherty group
MLS#:1682795
Source:ME_MREIS
Price summary
- Price:$625,000
- Price per sq. ft.:$341.16
About this home
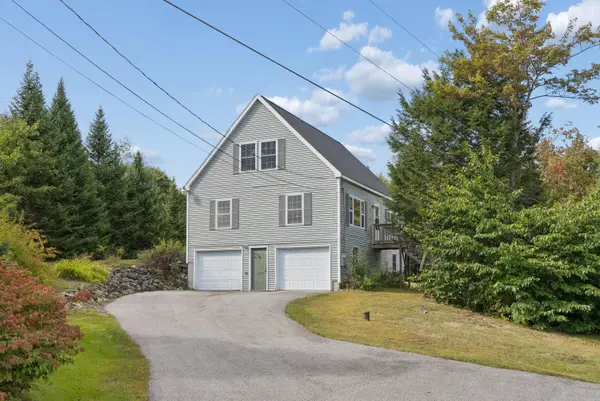
Private and spacious Colonial home on a level 1.9 acre lot. Perfect for outdoor entertaining and games. Farmers porch, rear deck and fireplace. Roomy primary suite with full bath.
Contact an agent
Home facts
- Year built:2015
- Subdivision & Development:None
- Listing ID #:1682795
- Updated:October 04, 2026 at 10:16 AM
Rooms and interior
- Bedrooms:3
- Total bathrooms:3
- Full bathrooms:3
- Rooms Total:8
- Flooring:Carpet, Engineered Hardwood, Laminate, Vinyl
- Kitchen Description:Dishwasher, Gas Range, Microwave, Refrigerator
- Bedroom Description:Primary Bedroom w/Bath
- Basement Description:Doghouse, Full, Unfinished, Walk-Out Access
- Living area:1,832 sq. ft.
Heating and cooling
- Heating:Baseboard, Direct Vent Furnace, Heating, Hot Water, Propane, Zoned
Structure and exterior
- Roof:Fiberglass, Pitched, Shingle
- Year built:2015
- Building area:1,832 sq. ft.
- Lot area:1.91 Acres
- Lot Features:Level, Open Lot, Rural
- Architectural Style:Colonial
- Construction Materials:Vinyl Siding, Wood Frame
- Exterior Features:Deck, Porch
- Foundation Description:Poured Concrete
Utilities
- Water:Private, Well
- Sewer:Private Sewer, Septic Design Available, Septic Tank
Finances and disclosures
- Price:$625,000
- Price per sq. ft.:$341.16
- Tax amount:$6,753 (2026)
Features and amenities
- Appliances:Dishwasher, Gas Range, Microwave, Refrigerator
- Laundry features:Main Level
- Amenities:Storage, Walk-In Closet(s)
- Pool features:Above Ground
Parking
- Parking description:1 - 4 Spaces, Attached Garage, Garage Door Opener, Gravel, Inside Entrance, On Site
- Garage:Yes
- Garage spaces:2
 MREIS Multiple Listing Service™ systemListing data is derived in whole or in part from the Maine IDX & is for consumers' personal, noncommercial use only. Dimensions are approximate and not guaranteed. All data should be independently verified. © 2026 Maine Real Estate Information System, Inc. All Rights Reserved ME_MREIS Member Broker: Gerard Tatlock
 New listings near 184 Chute Road
- New
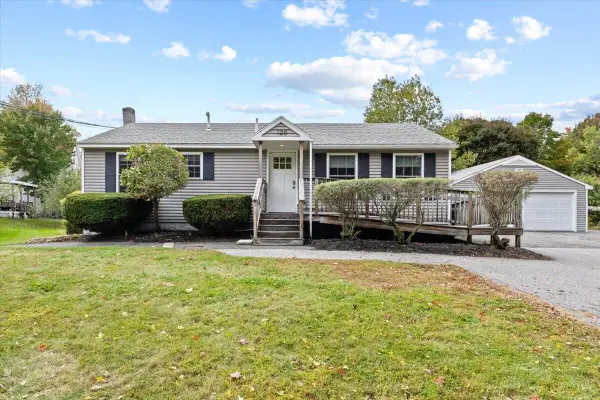 $335,000Active3 beds 1 baths960 sq. ft.
120 Main Street, Windham, ME 04062
MLS# 1682796Listed by: KELLER WILLIAMS REALTY - New
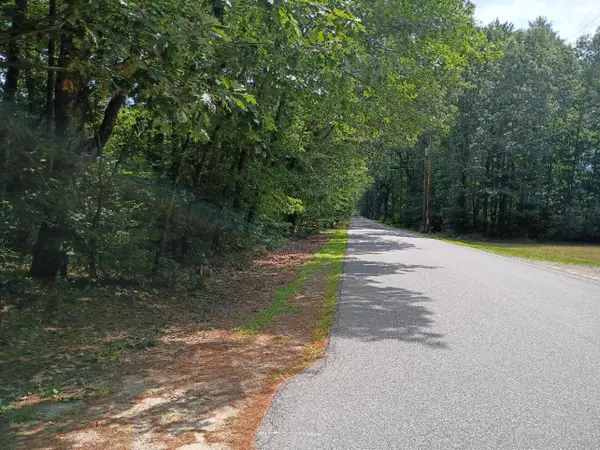 $600,000Active8 Acres
tbd William Knight Road, Windham, ME 04062
MLS# 1682646Listed by: MAINE REAL ESTATE EXPERTS - New
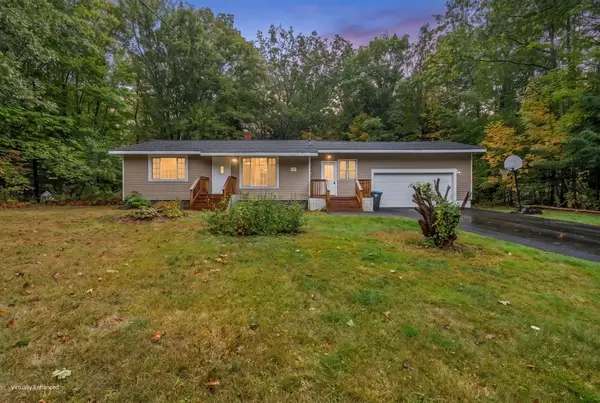 $450,000Active3 beds 1 baths1,166 sq. ft.
10 Reba Lane, Windham, ME 04062
MLS# 1682620Listed by: KELLER WILLIAMS REALTY - Open Sun, 11am to 1pmNew
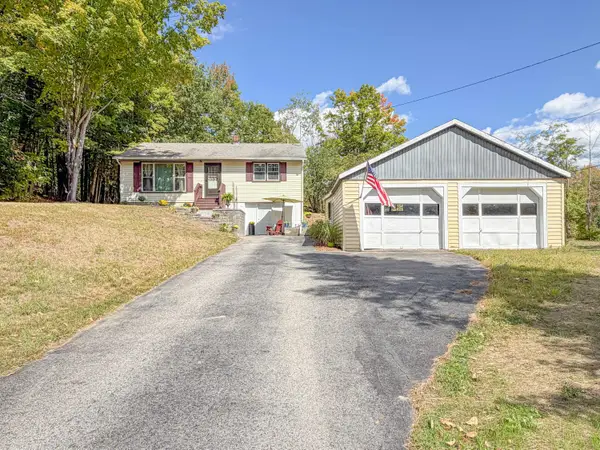 $425,000Active2 beds 1 baths1,036 sq. ft.
87 Pope Road, Windham, ME 04062
MLS# 1682492Listed by: GARDNER REAL ESTATE GROUP - New
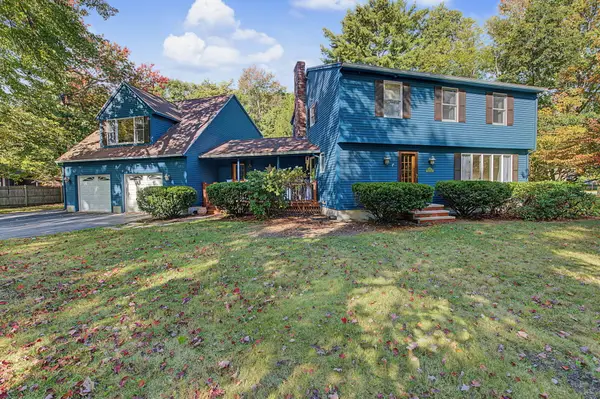 $549,900Active3 beds 3 baths3,277 sq. ft.
3 Acorn Lane, Windham, ME 04062
MLS# 1682335Listed by: MAINE REAL ESTATE CHOICE - New
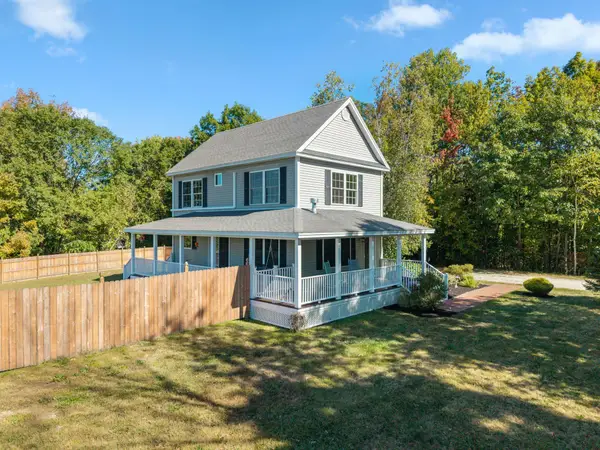 $539,000Active2 beds 3 baths1,280 sq. ft.
3 Gentle Breeze, Windham, ME 04062
MLS# 1682242Listed by: LANDING REAL ESTATE - New
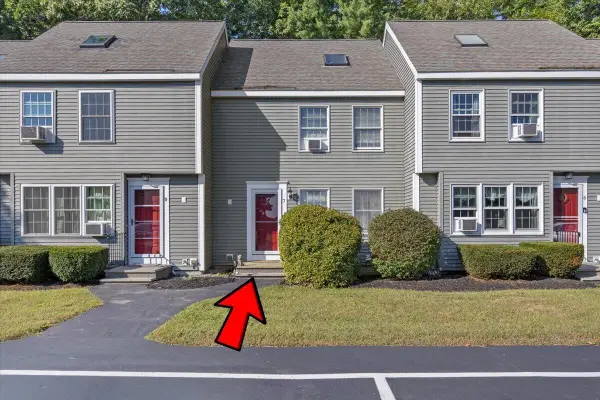 $300,000Active3 beds 1 baths1,088 sq. ft.
7 Meagans Way #1, Windham, ME 04062
MLS# 1681924Listed by: KELLER WILLIAMS REALTY - New
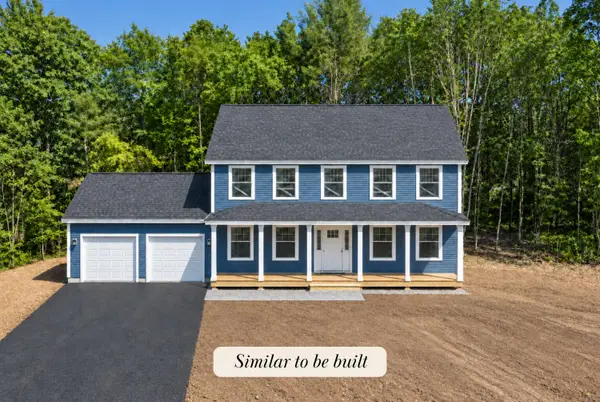 $689,000Active3 beds 3 baths1,750 sq. ft.
4 Frontier Drive, Windham, ME 04062
MLS# 1681773Listed by: RE/MAX BY THE BAY - Open Sun, 10:30am to 12pm
 $499,000Active3 beds 2 baths2,072 sq. ft.
29 Riverside Ridge, Windham, ME 04062
MLS# 1681593Listed by: SIGNATURE HOMES REAL ESTATE GROUP


Protect your home and budget from life's surprises with an Assurant Home Warranty, backed by a partner that supports you through every step of homeownership. Explore Plans.
©2026 Century 21 Real Estate LLC. All rights reserved. CENTURY 21®, the CENTURY 21 Logo and C21® are service marks owned by Century 21 Real Estate LLC. Century 21 Real Estate LLC fully supports the principles of the Fair Housing Act and the Equal Opportunity Act. Each office is independently owned and operated. Listing information is deemed reliable but not guaranteed accurate.