
87 Pope Road, Windham, ME 04062
Local realty services provided by:CENTURY 21 First Choice Realty
87 Pope Road,Windham, ME 04062
$425,000
- 2 Beds
- 1 Baths
- 1,036 sq. ft.
- Single family
- Active
Upcoming open houses
- Sun, Oct 0411:00 am - 01:00 pm
Office: gardner real estate group
MLS#:1682492
Source:ME_MREIS
Price summary
- Price:$425,000
- Price per sq. ft.:$410.23
About this home
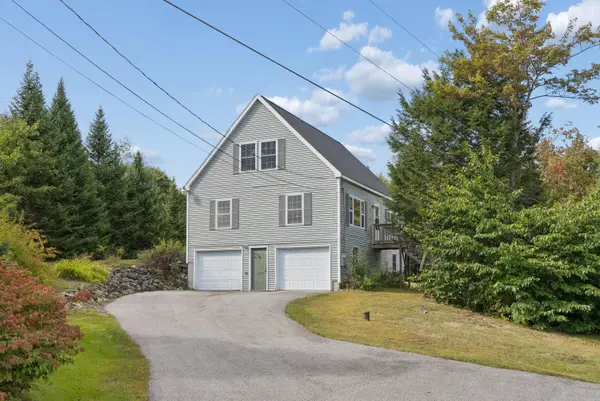
Welcome HOME! Charming 2 bedroom, solidly built raised ranch. The dining room, with built in closet, could easily be converted to a third bedroom or office space. With a wall of windows, the generous sized front room is filled with natural lighting and its open floor plan could include dining space along with the living room. Refinished original hardwood flooring throughout the home. The kitchen showcases many of its original charm including the wooden countertops, pull-out cutting/pastry board, copper hardware and farmer's sink. Can you picture having your morning coffee in the eat-in kitchen? An expansive front lawn positions the house away from the road. The large back yard and woods, along an old rock wall, offers space for young explorers to play. Lower level provides expansion opportunities and includes the original one car drive-in garage space now boarded up and used for additional storage. Location is close to retail, restaurants, recreational activities, area lakes and easy commute to Portland. Property has been recently upgraded with newly installed septic system, electrical service, plumbing, heat pump and other building updates and renovations. It's now ready to be your new HOME....
Contact an agent
Home facts
- Year built:1960
- Listing ID #:1682492
- Updated:October 04, 2026 at 11:08 AM
Rooms and interior
- Bedrooms:2
- Total bathrooms:1
- Full bathrooms:1
- Rooms Total:5
- Flooring:Hardwood, Vinyl
- Bathrooms Description:Bathtub, Shower
- Kitchen Description:Electric Range, Refrigerator
- Bedroom Description:1st Floor Bedroom
- Basement Description:Daylight, Full, Interior Entry, Unfinished, Walk-Out Access
- Living area:1,036 sq. ft.
Heating and cooling
- Heating:Direct Vent Furnace, Electric, Forced Air, Heat Pump, Heating, Oil
Structure and exterior
- Roof:Pitched, Shingle
- Year built:1960
- Building area:1,036 sq. ft.
- Lot area:0.86 Acres
- Lot Features:Open Lot, Rolling Slope, Rural, Wooded
- Architectural Style:Raised Ranch
- Construction Materials:Stucco, Vinyl Siding, Wood Frame
- Foundation Description:Poured Concrete
Utilities
- Water:Private, Well
- Sewer:Private Sewer, Septic Design Available, Septic Tank
Finances and disclosures
- Price:$425,000
- Price per sq. ft.:$410.23
- Tax amount:$4,228 (2026)
Features and amenities
- Appliances:Electric Range, Refrigerator
- Laundry features:Washer Hookup
- Amenities:Storage
Parking
- Parking description:1 - 4 Spaces, Detached, On Site, Paved
- Garage:Yes
- Garage spaces:2
 MREIS Multiple Listing Service™ systemListing data is derived in whole or in part from the Maine IDX & is for consumers' personal, noncommercial use only. Dimensions are approximate and not guaranteed. All data should be independently verified. © 2026 Maine Real Estate Information System, Inc. All Rights Reserved ME_MREIS Member Broker: Gregory A Fall
New listings near 87 Pope Road
- New
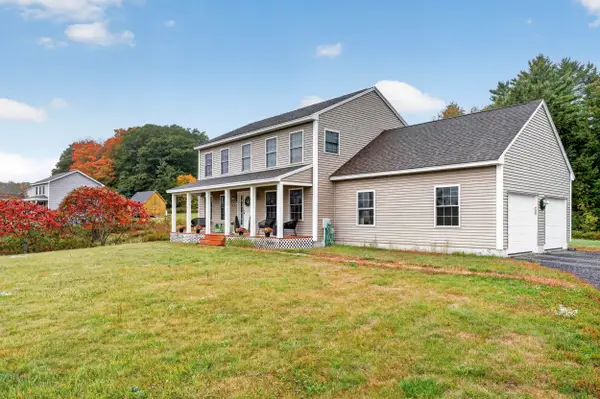 $625,000Active3 beds 3 baths1,832 sq. ft.
184 Chute Road, Windham, ME 04062
MLS# 1682795Listed by: THE FLAHERTY GROUP - New
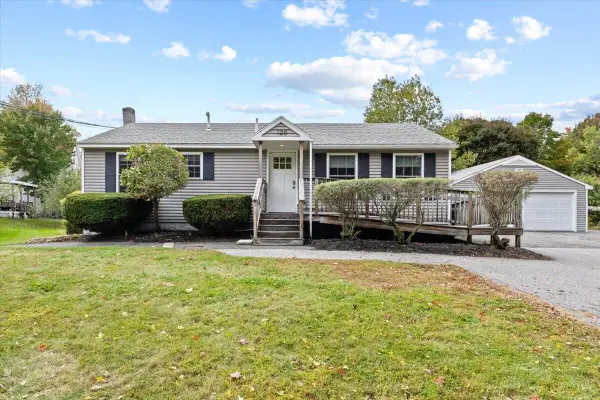 $335,000Active3 beds 1 baths960 sq. ft.
120 Main Street, Windham, ME 04062
MLS# 1682796Listed by: KELLER WILLIAMS REALTY - New
 $600,000Active8 Acres
tbd William Knight Road, Windham, ME 04062
MLS# 1682646Listed by: MAINE REAL ESTATE EXPERTS - New
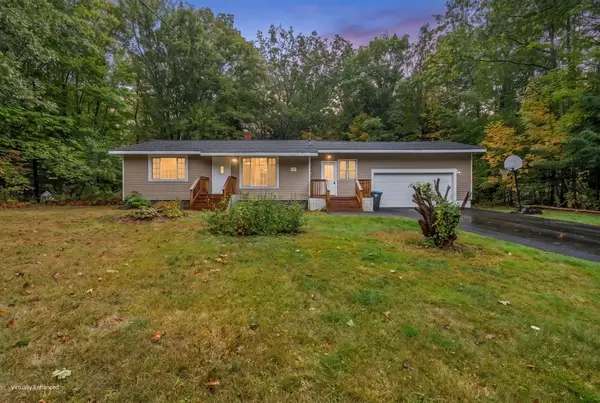 $450,000Active3 beds 1 baths1,166 sq. ft.
10 Reba Lane, Windham, ME 04062
MLS# 1682620Listed by: KELLER WILLIAMS REALTY - New
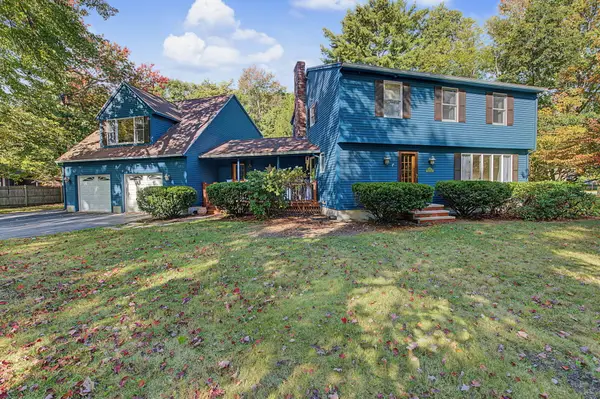 $549,900Active3 beds 3 baths3,277 sq. ft.
3 Acorn Lane, Windham, ME 04062
MLS# 1682335Listed by: MAINE REAL ESTATE CHOICE - New
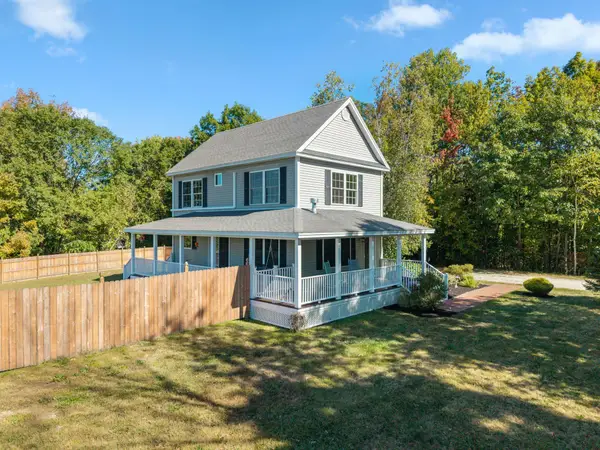 $539,000Active2 beds 3 baths1,280 sq. ft.
3 Gentle Breeze, Windham, ME 04062
MLS# 1682242Listed by: LANDING REAL ESTATE - New
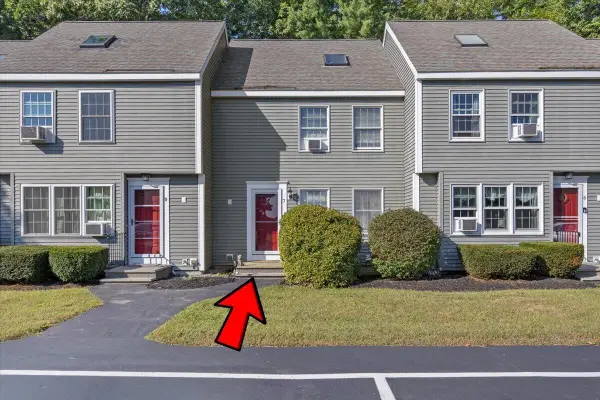 $300,000Active3 beds 1 baths1,088 sq. ft.
7 Meagans Way #1, Windham, ME 04062
MLS# 1681924Listed by: KELLER WILLIAMS REALTY - New
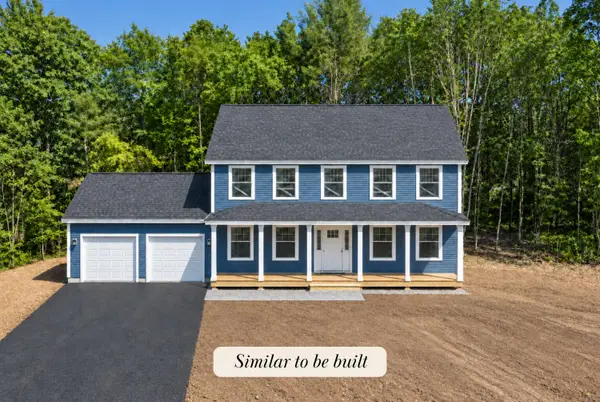 $689,000Active3 beds 3 baths1,750 sq. ft.
4 Frontier Drive, Windham, ME 04062
MLS# 1681773Listed by: RE/MAX BY THE BAY - Open Sun, 10:30am to 12pm
 $499,000Active3 beds 2 baths2,072 sq. ft.
29 Riverside Ridge, Windham, ME 04062
MLS# 1681593Listed by: SIGNATURE HOMES REAL ESTATE GROUP


Protect your home and budget from life's surprises with an Assurant Home Warranty, backed by a partner that supports you through every step of homeownership. Explore Plans.
©2026 Century 21 Real Estate LLC. All rights reserved. CENTURY 21®, the CENTURY 21 Logo and C21® are service marks owned by Century 21 Real Estate LLC. Century 21 Real Estate LLC fully supports the principles of the Fair Housing Act and the Equal Opportunity Act. Each office is independently owned and operated. Listing information is deemed reliable but not guaranteed accurate.