
27 Independence Drive, Windham, ME 04062
Local realty services provided by:CENTURY 21 First Choice Realty
27 Independence Drive,Windham, ME 04062
$830,000
- 4 Beds
- 3 Baths
- - sq. ft.
- Single family
- Closed
Office: coldwell banker team real estate
MLS#:1668891
Source:ME_MREIS
Price summary
- Price:$830,000
About this home
4.26 ACRES (potentially sub-dividable) WITH INCOME PRODUCING EFFICIENCY APARTMENT! Built in 2003, the main house offers nearly 2800sqft, 4+ bedrooms, 2.5 baths, a spacious loft with pool table, and a fully finished basement. High-quality Andersen windows fill the home with natural light, while warm wood finishes and generous living spaces create an inviting, comfortable atmosphere. Savor the heart of the home with custom birch cabinetry, Corian counters, a roomy island, and ample storage for all of your culinary needs. Keep your toes warm all winter long with the luxury of radiant heat floors beneath every step. Enjoy peaceful surroundings, abundant wildlife, and endless opportunities to relax. Nestled on 4.26 acres of impeccably maintained and manicured, park-like grounds, this property invites you to enjoy the serene beauty and a picturesque setting right at your doorstep. A preliminary inspection indicates that the lot may possibly be subdivided, allowing the potential of building an additional rental property or a guest house for family and friends. Unwind on the 8'x24' farmer's porch or entertain guests on the 10'x20' rear deck. The oversized 24'x32' heated two car garage provides ample storage for vehicles, tools, and recreational equipment. Above the garage is a legal efficiency apartment with 1 bedroom, 1 bath, offers excellent rental history. Apartment features a small kitchen, washer and dryer, and private entrance separate. Additional property updates include a 26KW whole house automatic generator installed in 2022 powering the home, garage, and apartment; heat pumps installed in 2020: a full exterior re-stain completed in 2022; a new house roof installed in 2023: and the driveway resealed in 2026. Most furnishings are negotiable, and most appliances are less than 10 years old. This Maine Cedar Log Home delivers exceptional space, comfort, and privacy. 1031 Exchange friendly....
Contact an agent
Home facts
- Year built:2003
- Listing ID #:1668891
- Updated:October 26, 2026 at 07:20 AM
Rooms and interior
- Bedrooms:4
- Total bathrooms:3
- Full bathrooms:2
- Half bathrooms:1
- Rooms Total:11
- Flooring:Tile, Wood
- Kitchen Description:Dishwasher, Electric Range, Pantry, Refrigerator
- Bedroom Description:1st Floor Bedroom
- Basement Description:Daylight, Finished, Full, Interior Entry, Walk-Out Access
Heating and cooling
- Heating:Electric, Heat Pump, Heating, Hot Water, Oil, Wood, Wood Stove
Structure and exterior
- Roof:Pitched, Shingle
- Year built:2003
- Lot Features:Landscaped, Level, Near Country Club, Near Golf Course, Near Public Beach, Near Shopping, Near Town, Near Turnpike/Interstate, Open Lot, Wooded
- Architectural Style:Cape Cod
- Construction Materials:Log, Wood Frame
- Exterior Features:Deck, Porch
- Foundation Description:Poured Concrete
- Levels:Multi Level
Utilities
- Water:Private, Well
- Sewer:Private Sewer, Septic Design Available
Finances and disclosures
- Price:$830,000
- Tax amount:$8,863 (2025)
Features and amenities
- Appliances:Dishwasher, Dryer, Electric Range, Refrigerator, Washer
- Laundry features:Dryer, Main Level, Washer
- Amenities:Storage
Parking
- Parking description:11 - 20 Spaces, Detached, Garage Door Opener, Heated garage, On Site, Paved
- Garage:Yes
- Garage spaces:2
 MREIS Multiple Listing Service™ systemListing data is derived in whole or in part from the Maine IDX & is for consumers' personal, noncommercial use only. Dimensions are approximate and not guaranteed. All data should be independently verified. © 2026 Maine Real Estate Information System, Inc. All Rights Reserved ME_MREIS Member Broker: Gregory A Fall
New listings near 27 Independence Drive
- Coming Soon
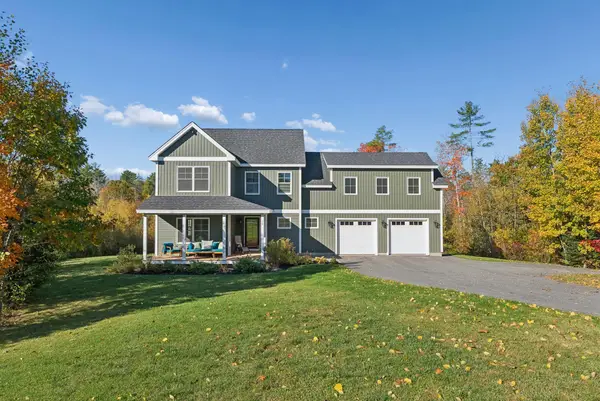 $869,000Coming Soon3 beds 3 baths2,966 sq. ft.
18 Pennywhistle Drive, Windham, ME 04062
MLS# 1685406Listed by: WELCOME HOME REAL ESTATE - New
 $265,000Active2 beds 1 baths833 sq. ft.
18 Easy Way #6, Windham, ME 04062
MLS# 1685321Listed by: MAINE COMMUNITY REAL ESTATE - New
 $360,000Active-- beds 3 baths2,400 sq. ft.
11 Jacques Lane, Windham, ME 04062
MLS# 1685545Listed by: MAINE REAL ESTATE PROS - New
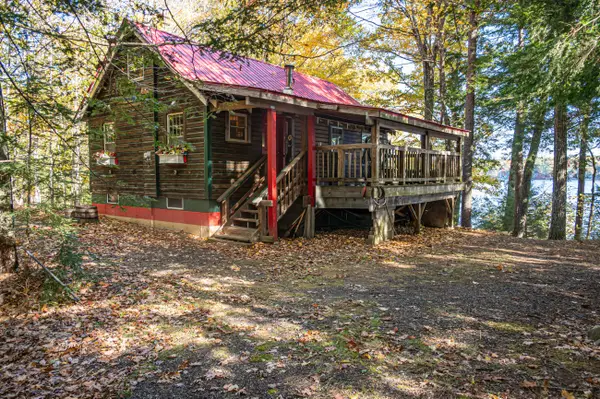 $369,000Active1 beds 2 baths560 sq. ft.
56 Ice House Road, Windham, ME 04062
MLS# 1685472Listed by: LANDING REAL ESTATE - New
 $449,000Active3 beds 3 baths1,550 sq. ft.
7 Dolley Farm Road #18, Windham, ME 04062
MLS# 1685505Listed by: THE FLAHERTY GROUP - New
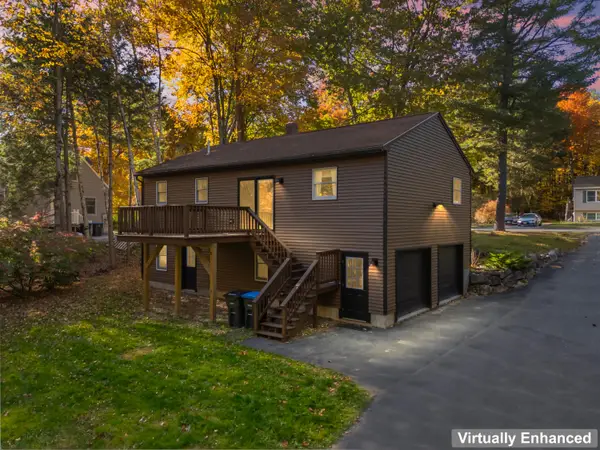 $439,000Active3 beds 2 baths1,456 sq. ft.
24 Hunts Drive, Windham, ME 04062
MLS# 1685239Listed by: EXP REALTY - New
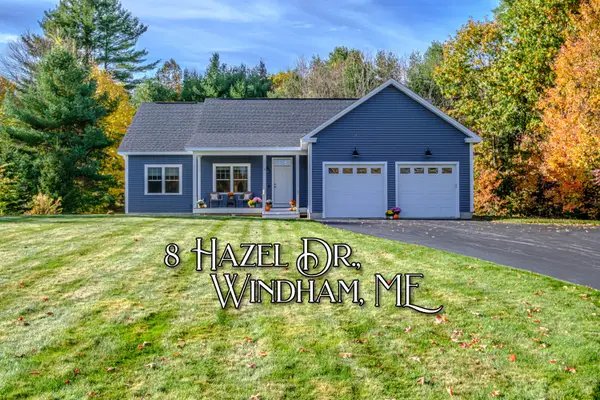 $699,900Active3 beds 3 baths1,778 sq. ft.
8 Hazel Drive, Windham, ME 04062
MLS# 1685183Listed by: THE MAINE REAL ESTATE EXPERIENCE - New
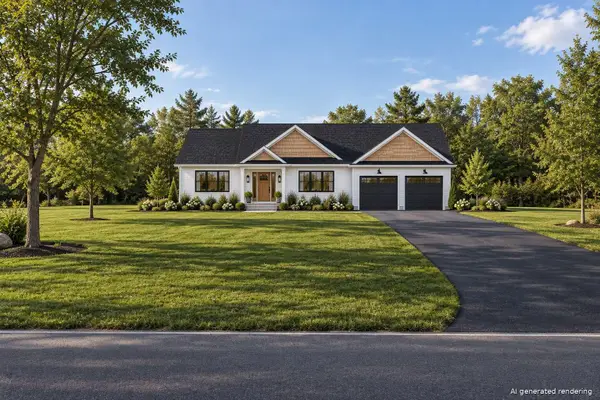 $769,000Active3 beds 2 baths1,866 sq. ft.
56 Webb Road, Windham, ME 04062
MLS# 1685174Listed by: WWW.HOMEZU.COM - New
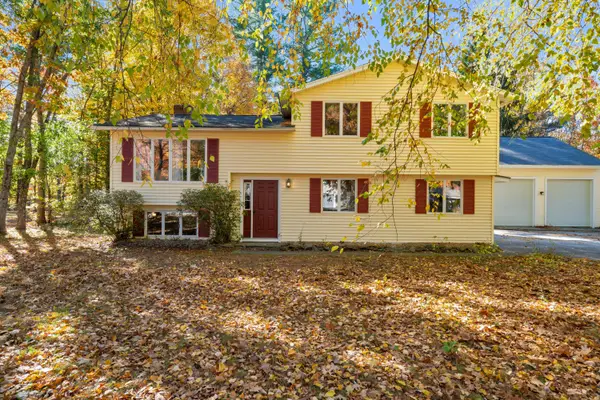 $485,000Active2 beds 2 baths2,283 sq. ft.
8 Forbes Lane, Windham, ME 04062
MLS# 1685109Listed by: DOWN TO EARTH REAL ESTATE - New
 $1,395,000Active3 beds 2 baths3,330 sq. ft.
90 Basin Road, Windham, ME 04062
MLS# 1685039Listed by: WWW.HOMEZU.COM


Protect your home and budget from life's surprises with an Assurant Home Warranty, backed by a partner that supports you through every step of homeownership. Explore Plans.
©2026 Century 21 Real Estate LLC. All rights reserved. CENTURY 21®, the CENTURY 21 Logo and C21® are service marks owned by Century 21 Real Estate LLC. Century 21 Real Estate LLC fully supports the principles of the Fair Housing Act and the Equal Opportunity Act. Each office is independently owned and operated. Listing information is deemed reliable but not guaranteed accurate.