
90 Basin Road, Windham, ME 04062
Local realty services provided by:CENTURY 21 North East
90 Basin Road,Windham, ME 04062
$1,395,000
- 3 Beds
- 2 Baths
- 3,330 sq. ft.
- Single family
- Active
Office: www.homezu.com877-249-5478
MLS#:1685039
Source:ME_MREIS
Price summary
- Price:$1,395,000
- Price per sq. ft.:$418.92
About this home
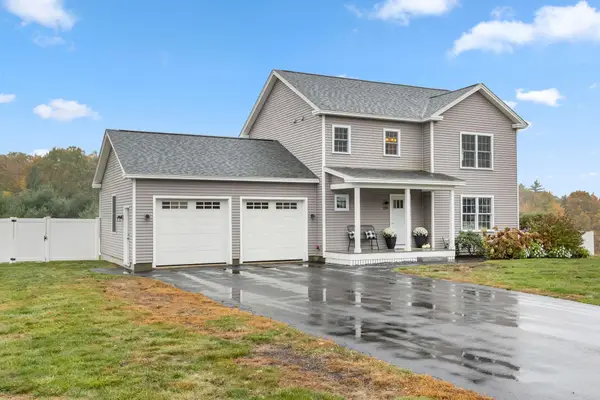
Stunning Year-Round Sebago Lake View Home with Dual Beach Access & Mooring. 3BR/2BA, 2,514 SF on a rare double lot (~0.6-0.7 acres) bordered by woods on a quiet, year-round plowed dead-end street. Located in a secluded community along Sebago Basin in Windham, this move-in ready home features beautiful year-round lake views and an expansive screened porch perfect for watching the sunset. Designed for entertaining, the comfortable layout includes a spacious kitchen with abundant cabinetry, a premium Wolf gas range, and a seamless flow into the adjoining dining and living areas. The flexible 3-bedroom, 2-bath floor plan features a primary suite with a custom walk-in closet, a radiant heat zone, and a new furnace. The two oversized upstairs bedrooms are incredibly versatile, each easily accommodating two queen beds plus a private sitting area. Premium amenities support hobbies and wellness right at home, including a private gym, a sauna, a full workshop, and underground pet fencing. Parking is a breeze with a detached 2-car garage, a 1-car under-house garage (3 total bays), and a double-width driveway that holds up to 10 vehicles. Enjoy an exceptional lake lifestyle with deeded rights to two sandy Basin Road beaches and a private deeded mooring on Sebago Basin. A golf cart is included to make shore runs easy, complete with a dedicated golf cart path and parking by the fire pit. Direct neighborhood access to the Rails-to-Trails (ATS Trail) and fishing near the local dam offers endless four-season outdoor recreation. The private yard serves as a natural sanctuary, frequently attracting local deer, turkeys, and songbirds. Located just minutes from North Windham shops, restaurants, and Lakes Region amenities. Experience the ultimate Maine lake lifestyle!...
Contact an agent
Home facts
- Year built:2006
- Subdivision & Development:Sebago Dykeside Association
- Listing ID #:1685039
- Updated:October 23, 2026 at 10:52 AM
Rooms and interior
- Bedrooms:3
- Total bathrooms:2
- Full bathrooms:2
- Rooms Total:7
- Flooring:Laminate
- Kitchen Description:Dishwasher, Gas Range, Microwave, Refrigerator
- Basement Description:Full, Interior Entry
- Living area:3,330 sq. ft.
Heating and cooling
- Heating:Baseboard, Heating, Propane, Radiant
Structure and exterior
- Roof:Shingle
- Year built:2006
- Building area:3,330 sq. ft.
- Lot area:0.51 Acres
- Lot Features:Landscaped, Rural
- Architectural Style:New Englander
- Construction Materials:Shingle Siding, Wood Frame, Wood Siding
- Exterior Features:Deck, Porch-Screened
- Foundation Description:Poured Concrete
Utilities
- Water:Public, Seasonal, Well
- Sewer:Septic Design Available, Septic Tank
Finances and disclosures
- Price:$1,395,000
- Price per sq. ft.:$418.92
- Tax amount:$9,141 (2026)
Features and amenities
- Appliances:Dishwasher, Dryer, Gas Range, Microwave, Refrigerator, Washer
- Laundry features:Dryer, Washer
- Amenities:Walk-In Closet(s)
Parking
- Parking description:5 - 10 Spaces, Detached, Garage Door Opener, Gravel, Heated garage, Inside Entrance, Paved, Storage, Underground
- Garage:Yes
- Garage spaces:3
 MREIS Multiple Listing Service™ systemListing data is derived in whole or in part from the Maine IDX & is for consumers' personal, noncommercial use only. Dimensions are approximate and not guaranteed. All data should be independently verified. © 2026 Maine Real Estate Information System, Inc. All Rights Reserved ME_MREIS Member Broker: Jim D’Amico
New listings near 90 Basin Road
- Coming SoonOpen Sat, 10am to 12pm
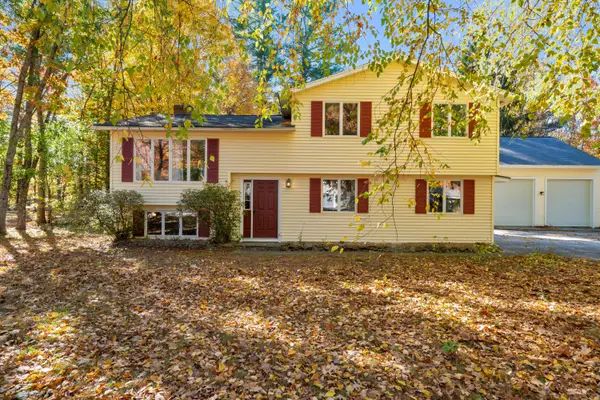 $485,000Coming Soon2 beds 2 baths2,283 sq. ft.
8 Forbes Lane, Windham, ME 04062
MLS# 1685109Listed by: DOWN TO EARTH REAL ESTATE - New
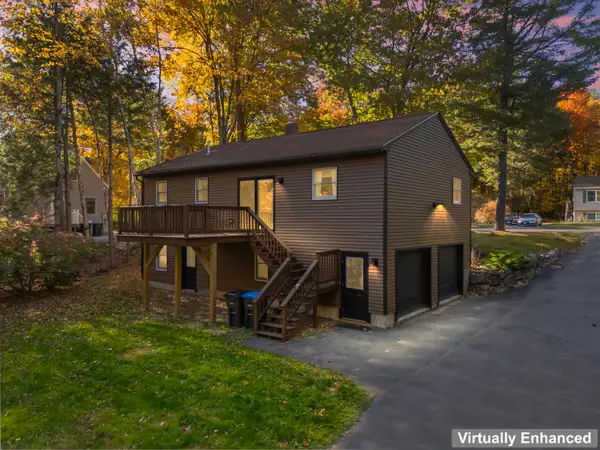 $439,000Active3 beds 2 baths1,456 sq. ft.
24 Hunts Drive, Windham, ME 04062
MLS# 1685239Listed by: EXP REALTY - New
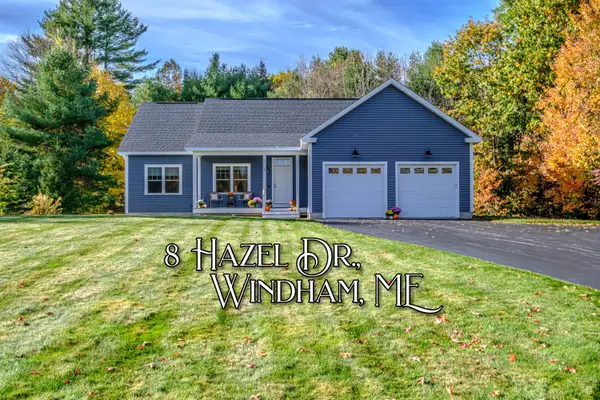 $699,900Active3 beds 3 baths1,778 sq. ft.
8 Hazel Drive, Windham, ME 04062
MLS# 1685183Listed by: THE MAINE REAL ESTATE EXPERIENCE - New
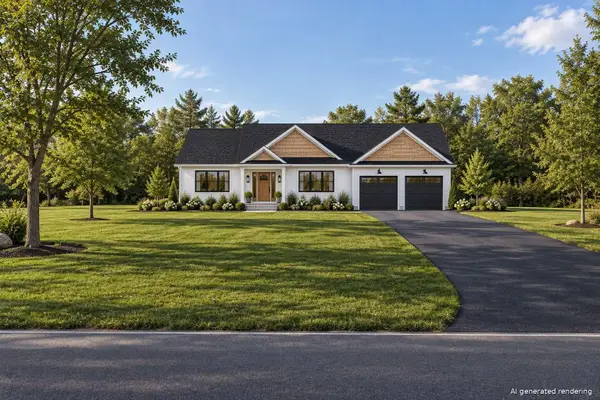 $769,000Active3 beds 2 baths1,866 sq. ft.
56 Webb Road, Windham, ME 04062
MLS# 1685174Listed by: WWW.HOMEZU.COM - New
 $425,900Active2 beds 2 baths964 sq. ft.
8 Conifer Drive #4, Windham, ME 04062
MLS# 1685040Listed by: ANCHOR REALTY - Open Sat, 11am to 12:30pmNew
 $625,000Active3 beds 3 baths1,728 sq. ft.
279 Highland Cliff Road, Windham, ME 04062
MLS# 1685011Listed by: MAINE REAL ESTATE CO - New
 $340,000Active2 beds 1 baths818 sq. ft.
84 Varney Mill Road, Windham, ME 04062
MLS# 1684863Listed by: PARKER POINT REALTY - New
 $355,000Active3 beds 1 baths1,416 sq. ft.
967 River Road, Windham, ME 04062
MLS# 1684825Listed by: JC NORTH EAST REAL ESTATE - New
 $1,150,000Active3 beds 3 baths3,000 sq. ft.
10 Flintlock Drive, Windham, ME 04062
MLS# 1684698Listed by: MAINE REAL ESTATE EXPERTS


Protect your home and budget from life's surprises with an Assurant Home Warranty, backed by a partner that supports you through every step of homeownership. Explore Plans.
©2026 Century 21 Real Estate LLC. All rights reserved. CENTURY 21®, the CENTURY 21 Logo and C21® are service marks owned by Century 21 Real Estate LLC. Century 21 Real Estate LLC fully supports the principles of the Fair Housing Act and the Equal Opportunity Act. Each office is independently owned and operated. Listing information is deemed reliable but not guaranteed accurate.