
3 Tucker Drive, Windham, ME 04062
Local realty services provided by:CENTURY 21 Nason Realty, Inc.
3 Tucker Drive,Windham, ME 04062
$505,000
- 3 Beds
- 2 Baths
- - sq. ft.
- Single family
- Closed
Office: waypoint brokers collectivebrandon@waypointbrokers.com
MLS#:1677994
Source:ME_MREIS
Price summary
- Price:$505,000
About this home
Welcome to this wonderful 3-bedroom, 2-bathroom ranch-style home, offering comfortable living and thoughtful updates throughout. The large, renovated kitchen and open first-level floor plan create a fresh, inviting space for cooking, gathering, and everyday living. A newly built 2-car garage provides plenty of room for vehicles, storage, and more. Step outside onto the updated Trex deck, perfect for relaxing, entertaining, and enjoying the outdoors. The lower level offers flexible additional space that can easily serve as a work-from-home office, playroom, or extra storage. With its combination of modern improvements, versatile living spaces, and easy ranch-style living, this home is ready to welcome you!
Contact an agent
Home facts
- Year built:1972
- Listing ID #:1677994
- Updated:October 26, 2026 at 07:20 AM
Rooms and interior
- Bedrooms:3
- Total bathrooms:2
- Full bathrooms:2
- Rooms Total:6
- Flooring:Carpet, Laminate, Tile, Wood
- Bathrooms Description:Bathtub, Shower
- Kitchen Description:Electric Range, Refrigerator
- Bedroom Description:1st Floor Bedroom
- Basement Description:Doghouse, Finished, Partial, Sump Pump, Walk-Out Access
Heating and cooling
- Cooling:Window Unit (s)
- Heating:Baseboard, Gas Bottled, Heat Pump, Heating, Propane, Wood, Wood Stove
Structure and exterior
- Roof:Shingle
- Year built:1972
- Lot Features:Landscaped, Near Golf Course, Near Public Beach, Near Town, Neighborhood, Open Lot
- Architectural Style:Raised Ranch
- Construction Materials:Brick, Clapboard, Vinyl Siding, Wood Frame
- Exterior Features:Deck, Patio
- Levels:Multi Level
Utilities
- Water:Private, Well
- Sewer:Private Sewer, Septic Design Available, Septic Tank
Finances and disclosures
- Price:$505,000
- Tax amount:$5,560 (2025)
Features and amenities
- Appliances:Dryer, Electric Range, Refrigerator, Washer
- Laundry features:Dryer, Main Level, Washer
Parking
- Parking description:5 - 10 Spaces, Detached, Reclaimed
- Garage:Yes
- Garage spaces:2
 MREIS Multiple Listing Service™ systemListing data is derived in whole or in part from the Maine IDX & is for consumers' personal, noncommercial use only. Dimensions are approximate and not guaranteed. All data should be independently verified. © 2026 Maine Real Estate Information System, Inc. All Rights Reserved ME_MREIS Member Broker: Barton Stevens
New listings near 3 Tucker Drive
- Coming Soon
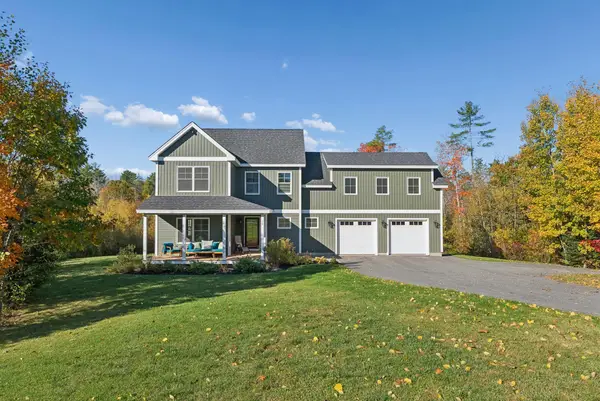 $869,000Coming Soon3 beds 3 baths2,966 sq. ft.
18 Pennywhistle Drive, Windham, ME 04062
MLS# 1685406Listed by: WELCOME HOME REAL ESTATE - New
 $265,000Active2 beds 1 baths833 sq. ft.
18 Easy Way #6, Windham, ME 04062
MLS# 1685321Listed by: MAINE COMMUNITY REAL ESTATE - New
 $360,000Active-- beds 3 baths2,400 sq. ft.
11 Jacques Lane, Windham, ME 04062
MLS# 1685545Listed by: MAINE REAL ESTATE PROS - New
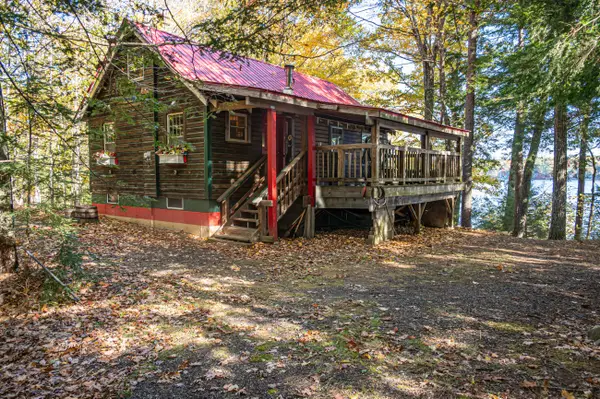 $369,000Active1 beds 2 baths560 sq. ft.
56 Ice House Road, Windham, ME 04062
MLS# 1685472Listed by: LANDING REAL ESTATE - New
 $449,000Active3 beds 3 baths1,550 sq. ft.
7 Dolley Farm Road #18, Windham, ME 04062
MLS# 1685505Listed by: THE FLAHERTY GROUP - New
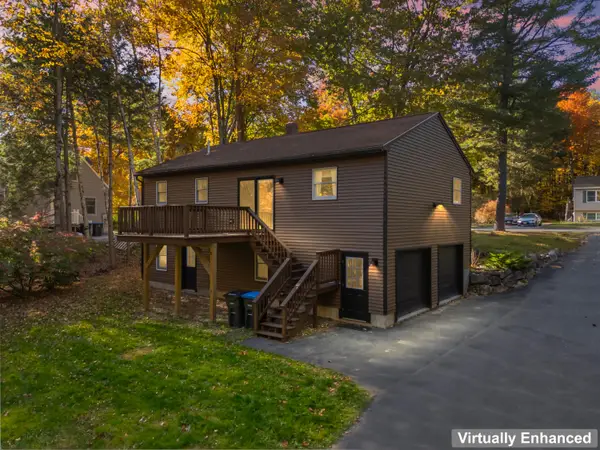 $439,000Active3 beds 2 baths1,456 sq. ft.
24 Hunts Drive, Windham, ME 04062
MLS# 1685239Listed by: EXP REALTY - New
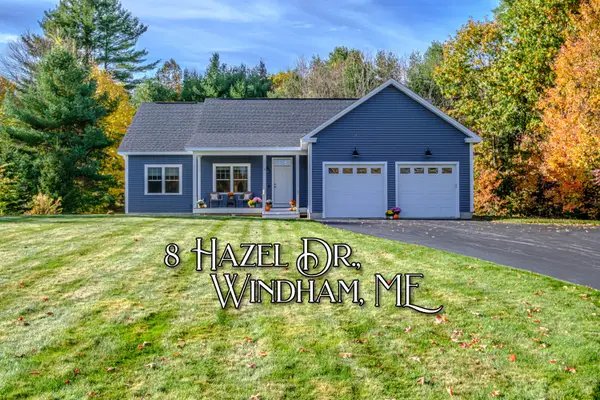 $699,900Active3 beds 3 baths1,778 sq. ft.
8 Hazel Drive, Windham, ME 04062
MLS# 1685183Listed by: THE MAINE REAL ESTATE EXPERIENCE - New
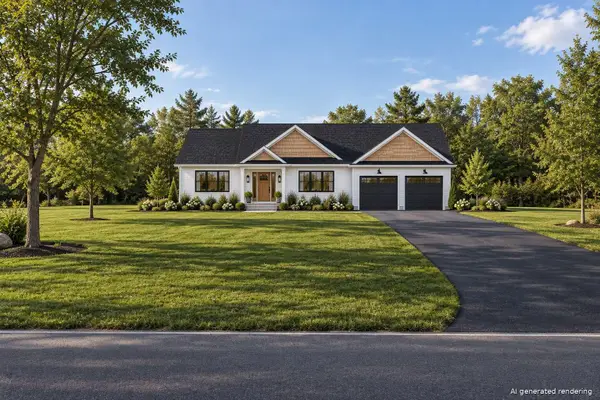 $769,000Active3 beds 2 baths1,866 sq. ft.
56 Webb Road, Windham, ME 04062
MLS# 1685174Listed by: WWW.HOMEZU.COM - New
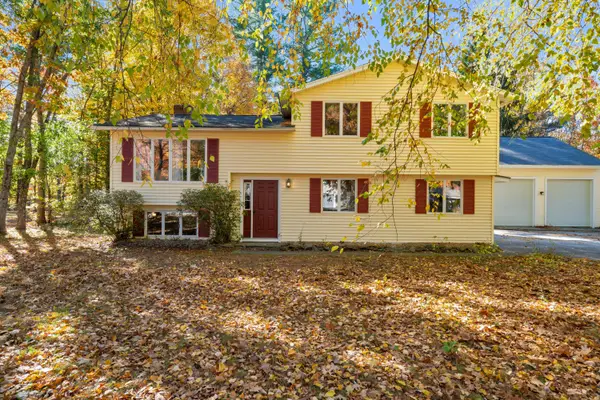 $485,000Active2 beds 2 baths2,283 sq. ft.
8 Forbes Lane, Windham, ME 04062
MLS# 1685109Listed by: DOWN TO EARTH REAL ESTATE - New
 $1,395,000Active3 beds 2 baths3,330 sq. ft.
90 Basin Road, Windham, ME 04062
MLS# 1685039Listed by: WWW.HOMEZU.COM


Protect your home and budget from life's surprises with an Assurant Home Warranty, backed by a partner that supports you through every step of homeownership. Explore Plans.
©2026 Century 21 Real Estate LLC. All rights reserved. CENTURY 21®, the CENTURY 21 Logo and C21® are service marks owned by Century 21 Real Estate LLC. Century 21 Real Estate LLC fully supports the principles of the Fair Housing Act and the Equal Opportunity Act. Each office is independently owned and operated. Listing information is deemed reliable but not guaranteed accurate.