
44 Johnson Road, Windham, ME 04062
Local realty services provided by:CENTURY 21 North East
44 Johnson Road,Windham, ME 04062
$1,175,000
- 6 Beds
- 5 Baths
- 4,580 sq. ft.
- Single family
- Active
Office: beacon realty
MLS#:1664220
Source:ME_MREIS
Price summary
- Price:$1,175,000
- Price per sq. ft.:$256.55
About this home
~ OPEN HOUSE SUNDAY ~ 8/23/26! 10:30-12pm ~
Immerse yourself in a masterfully executed, 'down-to-the-studs' remodel (completed 2023) marrying organic warmth with modern sophistication. Infused with rich wood tones, textured accent walls, and a curated, boho-chic palette, this striking 6BR/5BA estate feels less like a house and more like a private sanctuary.
Designed for seamless entertaining, the open layout boasts bespoke details at every turn. The chef's kitchen features Brazilian quartzite, handmade custom cabinetry, and designer fixtures. Gathering spaces are abundant, with two distinct living areas inviting you to cozy up by a wood stove or a new propane fireplace.
The main residence offers rare dual first-floor primary suites--one flanking each side of the home. Luxury details include custom tile showers, built-in nightstands, and powered blinds regulating the sun-drenched rooms. For hosting, a speakeasy-style bar serves as the perfect retreat, while 3 separate laundry locations offer ultimate convenience.
Flexible Guest Wing / Income Suite:
Accessed via an indoor breezeway or a private outdoor entrance, the space above the 3-car garage features 2 bedrooms, 2 bathrooms, and a full second kitchen. This brilliant layout is perfect for multi-generational living, or entirely closed off as a premium rental income suite.
Outdoor Oasis & Lifestyle:
Sited on a generous, tranquil lot, the property echoes the privacy of the wooded road leading to it. Step onto multiple 'treehouse' decks to take in the canopy, or explore the greenhouse shed and cedar spa awaiting your creative touches. Additional interior flex rooms easily accommodate a fitness studio, remote offices, a theater, or a playroom.
Best of all, this private retreat includes deeded right-of-way access down the road to beautiful Highland Lake for swimming, kayaking, and summer recreation.
Photos are beautiful, but the texture, scale, and soul of this remarkable home must be seen....
Contact an agent
Home facts
- Year built:1979
- Subdivision & Development:Johnson Road Association
- Listing ID #:1664220
- Updated:October 01, 2026 at 12:51 AM
Rooms and interior
- Bedrooms:6
- Total bathrooms:5
- Full bathrooms:5
- Rooms Total:18
- Flooring:Ceramic Tile, Hardwood, Tile, Wood
- Bathrooms Description:Bathtub, Shower
- Kitchen Description:Pantry
- Bedroom Description:1st Floor Bedroom, Primary Bedroom w/Bath
- Basement Description:Daylight, Full, Interior Entry, Walk-Out Access
- Living area:4,580 sq. ft.
Heating and cooling
- Heating:Baseboard, Blowers, Electric, Heating, Propane, Radiant, Wood, Wood Stove, Zoned
Structure and exterior
- Roof:Fiberglass, Shingle
- Year built:1979
- Building area:4,580 sq. ft.
- Lot area:1.84 Acres
- Lot Features:Level, Near Country Club, Near Golf Course, Near Shopping, Near Town, Rolling Slope, Subdivided, Suburban, Wooded
- Architectural Style:Contemporary, Modern
- Construction Materials:Metal Clad, Vertical Siding, Wood Frame
- Exterior Features:Deck, Glassed-in Porch, Porch
- Foundation Description:Poured Concrete
- Levels:Multi Level
Utilities
- Water:Private, Well
- Sewer:Private Sewer, Septic Tank
Finances and disclosures
- Price:$1,175,000
- Price per sq. ft.:$256.55
- Tax amount:$8,583 (2025)
Features and amenities
- Laundry features:Main Level, Upper Level
- Amenities:In-Law Floorplan, Storage, Walk-In Closet(s)
Parking
- Parking description:5 - 10 Spaces, Attached Garage, Garage Door Opener, Gravel, Heated garage, Inside Entrance, Off street, On Site
- Garage:Yes
- Garage spaces:3
 MREIS Multiple Listing Service™ systemListing data is derived in whole or in part from the Maine IDX & is for consumers' personal, noncommercial use only. Dimensions are approximate and not guaranteed. All data should be independently verified. © 2026 Maine Real Estate Information System, Inc. All Rights Reserved ME_MREIS Member Broker: Jim D’Amico
New listings near 44 Johnson Road
- New
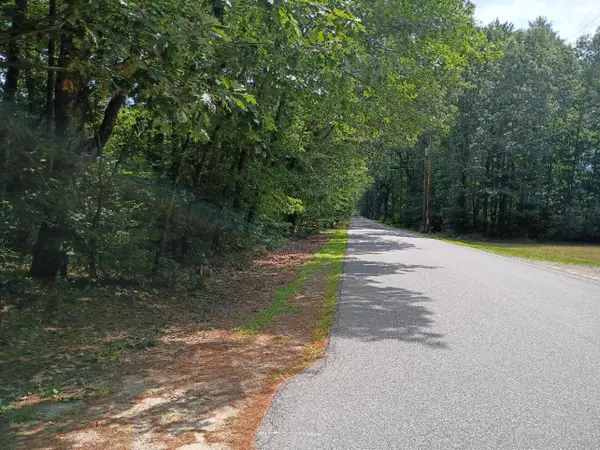 $600,000Active8 Acres
tbd William Knight Road, Windham, ME 04062
MLS# 1682646Listed by: MAINE REAL ESTATE EXPERTS - Open Sat, 12 to 2pmNew
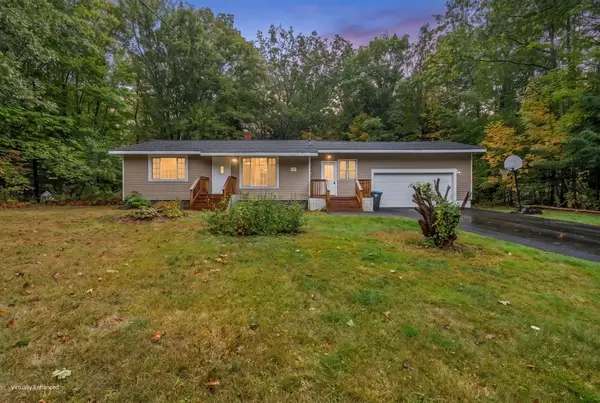 $450,000Active3 beds 1 baths1,166 sq. ft.
10 Reba Lane, Windham, ME 04062
MLS# 1682620Listed by: KELLER WILLIAMS REALTY - Open Sun, 11am to 1pmNew
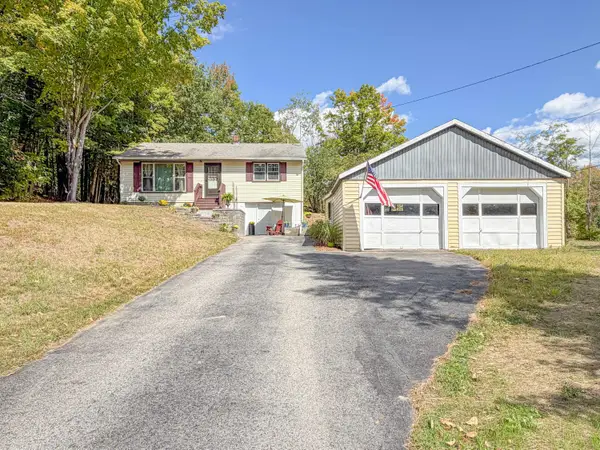 $425,000Active2 beds 1 baths1,036 sq. ft.
87 Pope Road, Windham, ME 04062
MLS# 1682492Listed by: GARDNER REAL ESTATE GROUP - New
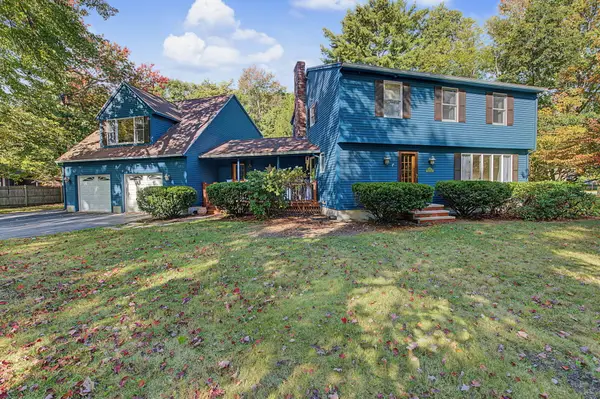 $549,900Active3 beds 3 baths3,277 sq. ft.
3 Acorn Lane, Windham, ME 04062
MLS# 1682335Listed by: MAINE REAL ESTATE CHOICE - New
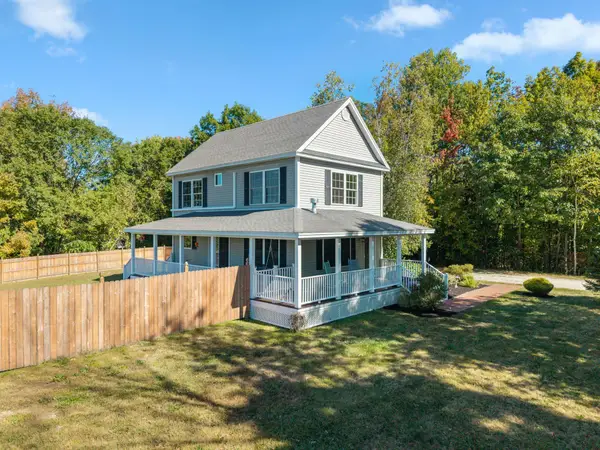 $539,000Active2 beds 3 baths1,280 sq. ft.
3 Gentle Breeze, Windham, ME 04062
MLS# 1682242Listed by: LANDING REAL ESTATE - Open Sat, 11am to 1pmNew
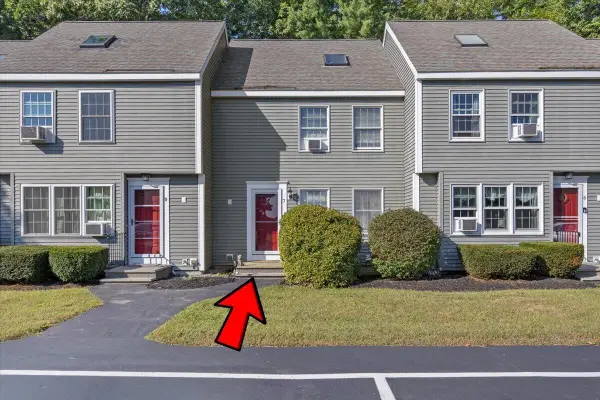 $300,000Active3 beds 1 baths1,088 sq. ft.
7 Meagans Way #1, Windham, ME 04062
MLS# 1681924Listed by: KELLER WILLIAMS REALTY - New
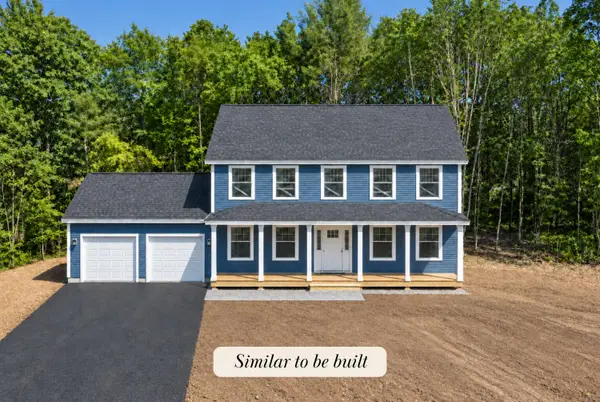 $689,000Active3 beds 3 baths1,750 sq. ft.
4 Frontier Drive, Windham, ME 04062
MLS# 1681773Listed by: RE/MAX BY THE BAY - Open Sat, 11am to 12:30pmNew
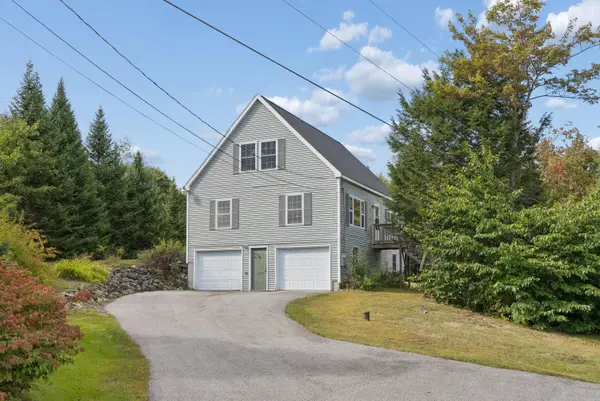 $499,000Active3 beds 2 baths2,072 sq. ft.
29 Riverside Ridge, Windham, ME 04062
MLS# 1681593Listed by: SIGNATURE HOMES REAL ESTATE GROUP - New
 $500,000Active3 beds 2 baths1,470 sq. ft.
4 Captain Thomas Drive, Windham, ME 04062
MLS# 1681489Listed by: REAL BROKER 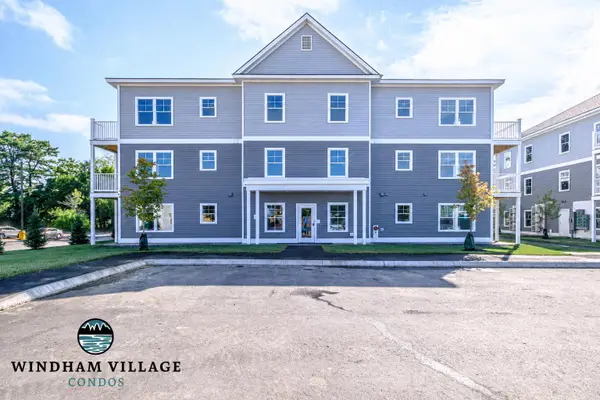 $335,000Pending2 beds 2 baths991 sq. ft.
10 Stillwater Drive #1125, Windham, ME 04062
MLS# 1681455Listed by: SIGNATURE HOMES REAL ESTATE GROUP, LLC


Protect your home and budget from life's surprises with an Assurant Home Warranty, backed by a partner that supports you through every step of homeownership. Explore Plans.
©2026 Century 21 Real Estate LLC. All rights reserved. CENTURY 21®, the CENTURY 21 Logo and C21® are service marks owned by Century 21 Real Estate LLC. Century 21 Real Estate LLC fully supports the principles of the Fair Housing Act and the Equal Opportunity Act. Each office is independently owned and operated. Listing information is deemed reliable but not guaranteed accurate.