
651 Coopers Mills Road, Windsor, ME 04363
Local realty services provided by:CENTURY 21 Nason Realty, Inc.
651 Coopers Mills Road,Windsor, ME 04363
$350,000
- 2 Beds
- 2 Baths
- 1,580 sq. ft.
- Single family
- Active
Office: rizzo mattson207-622-9000
MLS#:1671787
Source:ME_MREIS
Price summary
- Price:$350,000
- Price per sq. ft.:$221.52
About this home
Warm and cozy 1 to 2 BR/ 2 Bath Log home! This adorable home has an open concept kitchen/dining/living room, first-floor bedroom, walk up attic, beamed ceilings, Knotty pine walls, 6 panel wood doors, ample cabinets, & closets. Partially finished lower level offers a walkout utility room, kitchen/family room, sewing room/bedroom, bath with laundry area, & woodstove with a brick hearth. Outside consists of a 28x32 2 bay garage with 10.5ft ceiling & 10ft garage doors, stairs offer access to large storage area above the garage, large lawn & 2.5+- acres in a desirable location. 17 mins to intown Augusta, 15 mins to Togus VA, & 36 mins to Rockland. Great home in a great location
Contact an agent
Home facts
- Year built:1995
- Listing ID #:1671787
- Updated:July 27, 2026 at 10:25 AM
Rooms and interior
- Bedrooms:2
- Total bathrooms:2
- Full bathrooms:2
- Rooms Total:5
- Flooring:Carpet, Concrete, Vinyl
- Basement Description:Full, Interior Entry
- Living area:1,580 sq. ft.
Heating and cooling
- Heating:Baseboard, Heating, Hot Water, Oil, Wood, Wood Stove
Structure and exterior
- Roof:Shingle
- Year built:1995
- Building area:1,580 sq. ft.
- Lot area:2.5 Acres
- Lot Features:Landscaped, Level, Rolling Slope, Rural
- Architectural Style:Ranch
- Construction Materials:Log, Log Siding
- Foundation Description:Poured Concrete
Utilities
- Water:Well
- Sewer:Private Sewer
Finances and disclosures
- Price:$350,000
- Price per sq. ft.:$221.52
- Tax amount:$1,954 (2025)
Parking
- Parking description:1 - 4 Spaces, Detached, Gravel, On Site
- Garage spaces:2
 MREIS Multiple Listing Service™ systemListing data is derived in whole or in part from the Maine IDX & is for consumers' personal, noncommercial use only. Dimensions are approximate and not guaranteed. All data should be independently verified. © 2026 Maine Real Estate Information System, Inc. All Rights Reserved ME_MREIS Member Broker: Barton Stevens
New listings near 651 Coopers Mills Road
- New
 $469,900Active3 beds 2 baths1,564 sq. ft.
18 Rockwood Estates, Windsor, ME 04363
MLS# 1673008Listed by: KELLER WILLIAMS REALTY  $299,000Active4 beds 2 baths2,003 sq. ft.
1 Snowman Lane, Windsor, ME 04363
MLS# 1670361Listed by: POULIOT REAL ESTATE $210,000Active2.15 Acres
Lot 1 Savade Pond Way, Windsor, ME 04363
MLS# 1669205Listed by: KELLER WILLIAMS REALTY $175,000Active2.09 Acres
Lot 2 Savade Pond Way, Windsor, ME 04363
MLS# 1669211Listed by: KELLER WILLIAMS REALTY $175,000Active2.46 Acres
Lot 3 Savade Pond Way, Windsor, ME 04363
MLS# 1669215Listed by: KELLER WILLIAMS REALTY $135,000Active2.57 Acres
Lot 4 Savade Pond Way/greeley Road, Windsor, ME 04363
MLS# 1669216Listed by: KELLER WILLIAMS REALTY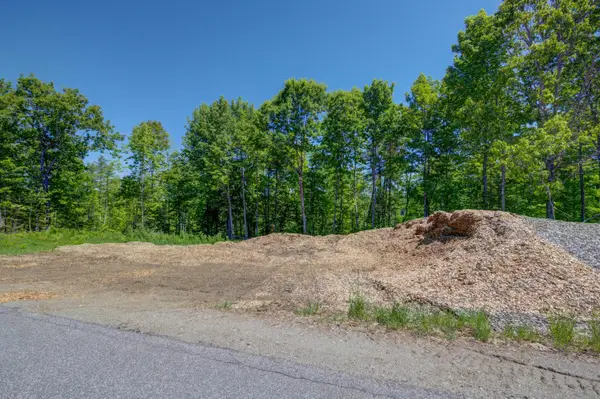 $60,000Active2.55 Acres
Lot 5 Greeley Road, Windsor, ME 04363
MLS# 1669220Listed by: KELLER WILLIAMS REALTY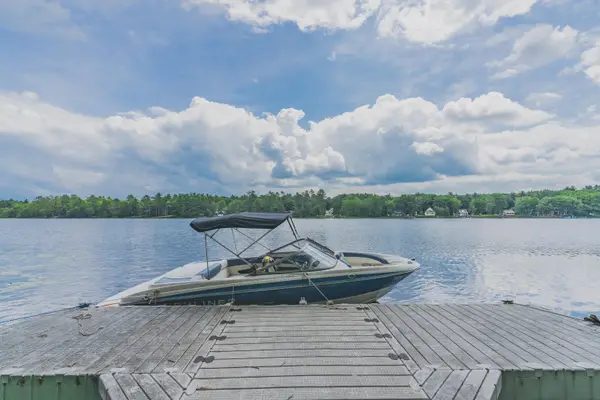 $445,000Active4 beds -- baths1,640 sq. ft.
25 Sunset Drive, Somerville, ME 04348
MLS# 1668920Listed by: KELLER WILLIAMS REALTY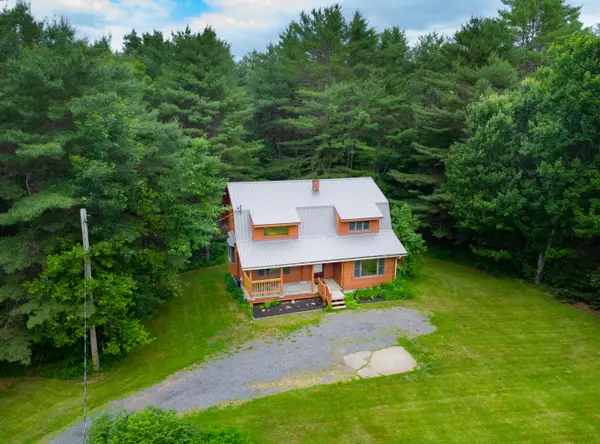 $363,900Active3 beds 2 baths1,700 sq. ft.
62 Crosby Road, Windsor, ME 04363
MLS# 1668673Listed by: COLDWELL BANKER REALTY


Protect your home and budget from life's surprises with an Assurant Home Warranty, backed by a partner that supports you through every step of homeownership. Explore Plans.
©2026 Century 21 Real Estate LLC. All rights reserved. CENTURY 21®, the CENTURY 21 Logo and C21® are service marks owned by Century 21 Real Estate LLC. Century 21 Real Estate LLC fully supports the principles of the Fair Housing Act and the Equal Opportunity Act. Each office is independently owned and operated. Listing information is deemed reliable but not guaranteed accurate.