936 N Main Street, Winterport, ME 04496
Local realty services provided by:CENTURY 21 Nason Realty, Inc.
936 N Main Street,Winterport, ME 04496
$350,000
- 2 Beds
- 1 Baths
- 1,200 sq. ft.
- Single family
- Active
Office: maine country and coast real estate
MLS#:1674935
Source:ME_MREIS
Price summary
- Price:$350,000
- Price per sq. ft.:$291.67
About this home
Charming 2-bedroom, 1-bath ranch featuring a huge paved driveway, a 1-car attached garage, an electric vehicle charger, and a generator hookup for added convenience and peace of mind.
The home was extensively updated in 2020 and 2021, offering modern finishes and move-in-ready appeal. Brand-new Mathews Brothers vinyl windows were installed this year, improving energy efficiency and comfort.
This well-maintained home combines thoughtful upgrades with practical features, making it an excellent choice.
Tons of extra space upstairs that unfinished ton of potential.
Contact an agent
Home facts
- Year built:2012
- Listing ID #:1674935
- Updated:October 23, 2026 at 10:53 AM
Rooms and interior
- Bedrooms:2
- Total bathrooms:1
- Full bathrooms:1
- Rooms Total:5
- Flooring:Luxury Vinyl
- Kitchen Description:Gas Range, Microwave, Refrigerator
- Bedroom Description:1st Floor Bedroom
- Basement Description:Slab
- Living area:1,200 sq. ft.
Heating and cooling
- Heating:Baseboard, Direct Vent Furnace, Electric, Heat Pump, Heating, Propane
Structure and exterior
- Roof:Metal
- Year built:2012
- Building area:1,200 sq. ft.
- Lot area:1.5 Acres
- Lot Features:Level, Near Town, Open Lot, Rural
- Architectural Style:Ranch
- Construction Materials:Composition, Wood Frame
Utilities
- Water:Private, Well
- Sewer:Private Sewer
Finances and disclosures
- Price:$350,000
- Price per sq. ft.:$291.67
- Tax amount:$1 (2025)
Features and amenities
- Appliances:Gas Range, Microwave, Refrigerator
- Laundry features:Main Level
Parking
- Parking description:5 - 10 Spaces, Attached Garage, Inside Entrance, Paved
- Garage:Yes
- Garage spaces:2
 MREIS Multiple Listing Service™ systemListing data is derived in whole or in part from the Maine IDX & is for consumers' personal, noncommercial use only. Dimensions are approximate and not guaranteed. All data should be independently verified. © 2026 Maine Real Estate Information System, Inc. All Rights Reserved ME_MREIS Member Broker: Barton Stevens
New listings near 936 N Main Street
- New
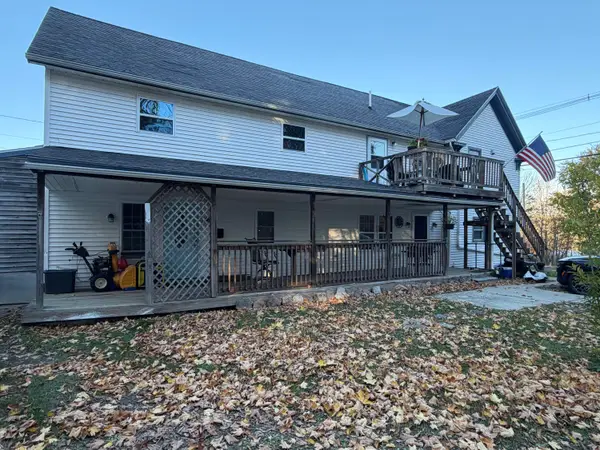
 $337,500Active-- beds 3 baths2,888 sq. ft.
71 Main Street, Winterport, ME 04496
MLS# 1685188Listed by: CENTURY 21 QUEEN CITY REAL ESTATE - New
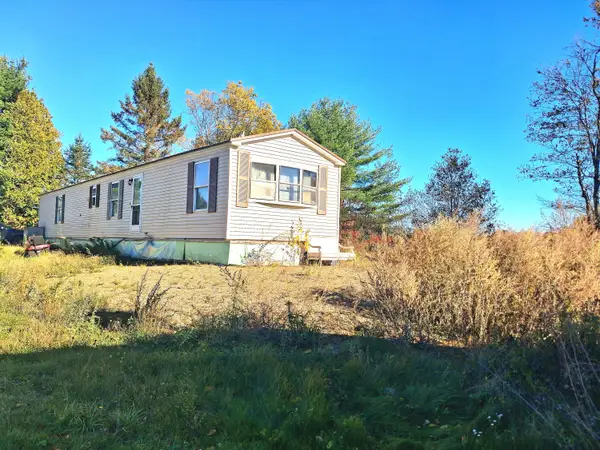 $140,000Active2 beds 2 baths1,008 sq. ft.
622 Stream Road, Winterport, ME 04496
MLS# 1685115Listed by: EXP REALTY - New
 $270,000Active3 beds 1 baths950 sq. ft.
90 Whig Street, Winterport, ME 04496
MLS# 1684073Listed by: NEXTHOME EXPERIENCE 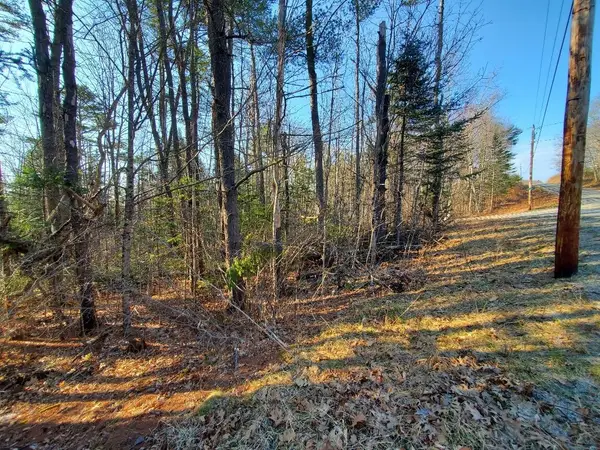 $29,800Active1.07 Acres
338 Goshen Road, Winterport, ME 04496
MLS# 1683560Listed by: BETTER HOMES & GARDENS REAL ESTATE/THE MASIELLO GROUP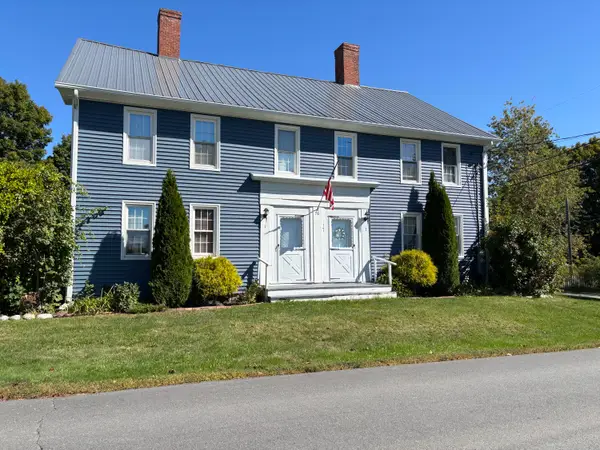 $344,000Active Under Contract-- beds 4 baths3,550 sq. ft.
76 Holmes Street, Winterport, ME 04496
MLS# 1682098Listed by: BETTER HOMES & GARDENS REAL ESTATE/THE MASIELLO GROUP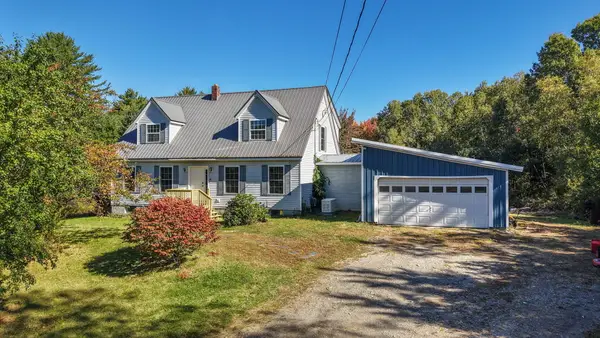 $464,900Active5 beds 3 baths2,058 sq. ft.
237 Lebanon Road, Winterport, ME 04496
MLS# 1681948Listed by: SIGNATURE GROUP REAL ESTATE $294,000Active3 beds 2 baths1,980 sq. ft.
15 Commercial Street, Winterport, ME 04496
MLS# 1681896Listed by: BETTER HOMES & GARDENS REAL ESTATE/THE MASIELLO GROUP $350,000Active2 beds 2 baths1,026 sq. ft.
25 Stacy's Way, Winterport, ME 04496
MLS# 1681210Listed by: BETTER HOMES & GARDENS REAL ESTATE/THE MASIELLO GROUP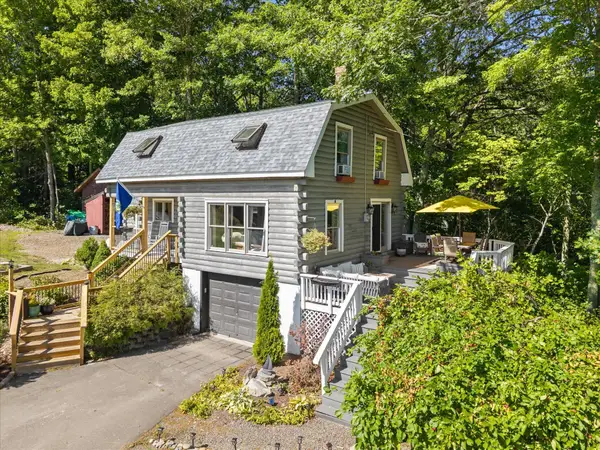 $439,000Active Under Contract3 beds 3 baths1,944 sq. ft.
28 Baker Road, Winterport, ME 04496
MLS# 1681009Listed by: TWO RIVERS REALTY, LLC $379,000Active3 beds 2 baths1,521 sq. ft.
106 Sunken Bridge Road, Winterport, ME 04496
MLS# 1680852Listed by: NEXTHOME EXPERIENCE


Protect your home and budget from life's surprises with an Assurant Home Warranty, backed by a partner that supports you through every step of homeownership. Explore Plans.
©2026 Century 21 Real Estate LLC. All rights reserved. CENTURY 21®, the CENTURY 21 Logo and C21® are service marks owned by Century 21 Real Estate LLC. Century 21 Real Estate LLC fully supports the principles of the Fair Housing Act and the Equal Opportunity Act. Each office is independently owned and operated. Listing information is deemed reliable but not guaranteed accurate.