
71 Middle Road, Woolwich, ME 04579
Local realty services provided by:CENTURY 21 Advantage
71 Middle Road,Woolwich, ME 04579
$350,000
- 3 Beds
- 2 Baths
- - sq. ft.
- Single family
- Closed
Office: benchmark real estate
MLS#:1673563
Source:ME_MREIS
Price summary
- Price:$350,000
About this home
Back on the Market. Move in ready. Only 2 minutes to historic downtown Bath near Taste of Maine off Rt.1. Lovely 3 bedroom home with nice views out to the water in Pleasant Cove. New carpet installed in all upstairs bedrooms. Elevated site with nice yard and a sunny south facing deck. Comfortably sized rooms with living room gorgeous refinished pine floors, den and mudroom/office on 1st floor. Three good size bedrooms and a second floor laundry room. Spacious kitchen with generous countertop and cabinet space including a dining area that opens onto the deck.
Contact an agent
Home facts
- Year built:1890
- Listing ID #:1673563
- Updated:October 24, 2026 at 03:58 PM
Rooms and interior
- Bedrooms:3
- Total bathrooms:2
- Full bathrooms:2
- Rooms Total:8
- Flooring:Carpet, Vinyl
- Kitchen Description:Dishwasher, Electric Range, Microwave, Refrigerator
- Basement Description:Full, Interior Entry, Walk-Out Access
Heating and cooling
- Heating:Baseboard, Heating, Hot Water, Oil
Structure and exterior
- Roof:Composition
- Year built:1890
- Lot Features:Near Shopping, Near Town, Open Lot, Rolling Slope, Rural
- Architectural Style:Colonial
- Construction Materials:Vinyl Siding, Wood Frame
- Exterior Features:Deck
- Foundation Description:Poured Concrete
Utilities
- Water:Public
- Sewer:Private Sewer
Finances and disclosures
- Price:$350,000
- Tax amount:$2,868 (2025)
Features and amenities
- Appliances:Dishwasher, Electric Range, Microwave, Refrigerator
- Laundry features:Upper Level, Washer Hookup
Parking
- Parking description:1 - 4 Spaces, Common, Gravel
 MREIS Multiple Listing Service™ systemListing data is derived in whole or in part from the Maine IDX & is for consumers' personal, noncommercial use only. Dimensions are approximate and not guaranteed. All data should be independently verified. © 2026 Maine Real Estate Information System, Inc. All Rights Reserved ME_MREIS Member Broker: Jamie White
New listings near 71 Middle Road
- New
 $125,000Active5 Acres
74 Mountain Road, Woolwich, ME 04579
MLS# 1685400Listed by: COLDWELL BANKER REALTY - New
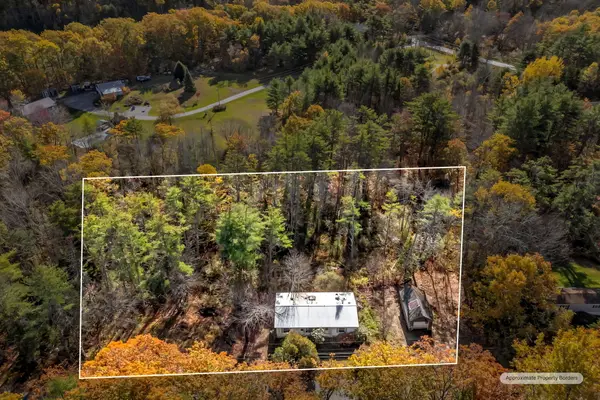 $125,000Active3 beds 2 baths1,248 sq. ft.
821 Old Stage Road, Woolwich, ME 04579
MLS# 1685503Listed by: KELLER WILLIAMS REALTY - New
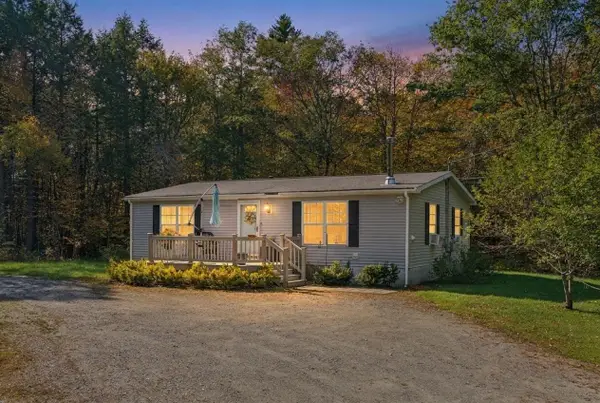 $330,000Active2 beds 2 baths1,232 sq. ft.
58 Mackenzie Lane, Woolwich, ME 04579
MLS# 1685118Listed by: PORTSIDE REAL ESTATE GROUP - New
 $120,000Active2.21 Acres
00 Mountain Road, Woolwich, ME 04579
MLS# 1684679Listed by: KELLER WILLIAMS REALTY  $299,000Pending3 beds 2 baths1,272 sq. ft.
589 Old Stage Road, Woolwich, ME 04579
MLS# 1684652Listed by: COLDWELL BANKER REALTY- New
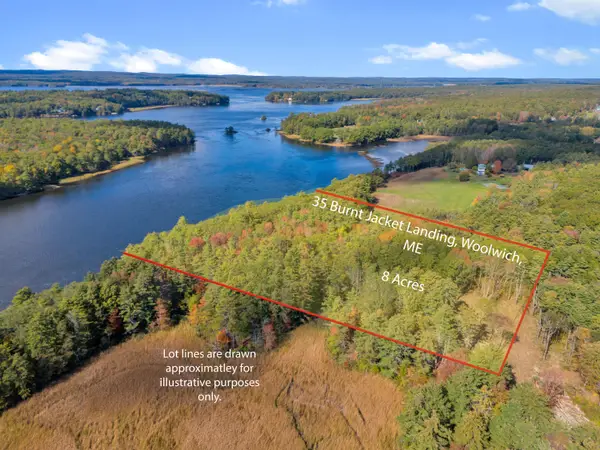 $1,100,000Active8 Acres
Lot 14A Burnt Jacket Landing, Woolwich, ME 04579
MLS# 1684260Listed by: SHARON DRAKE REAL ESTATE, INC. - Open Sat, 11am to 1pm
 $530,000Active2 beds 2 baths1,600 sq. ft.
15 Rays Drive, Woolwich, ME 04579
MLS# 1683653Listed by: EXP REALTY 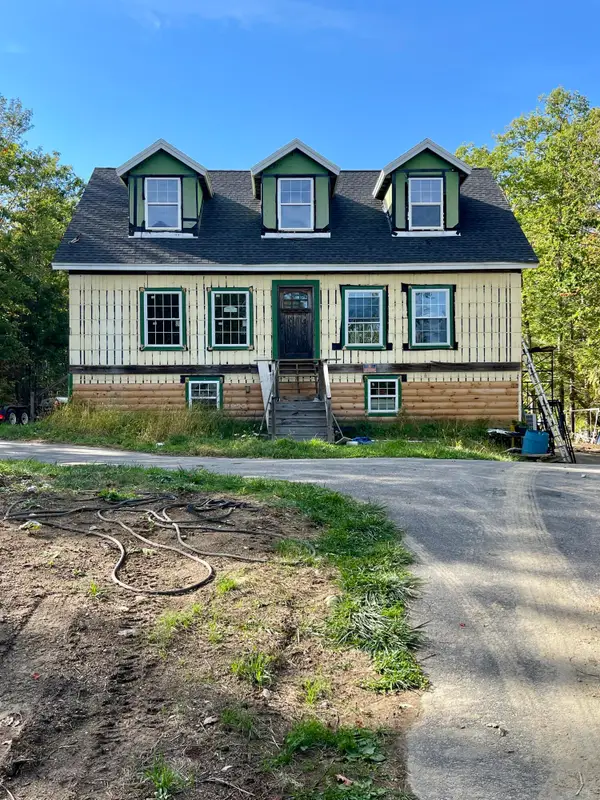 $250,000Pending3 beds 1 baths3,300 sq. ft.
15 Fish Way, Woolwich, ME 04579
MLS# 1682921Listed by: MAINE HOME REALTY- Open Sat, 9 to 10:30am
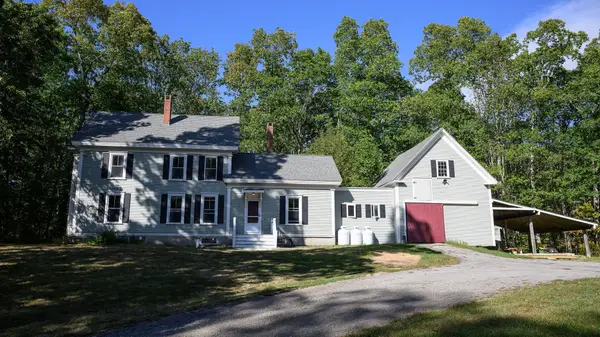 $550,000Active3 beds 2 baths2,025 sq. ft.
20 Barley Neck Road, Woolwich, ME 04579
MLS# 1681109Listed by: KELLER WILLIAMS REALTY 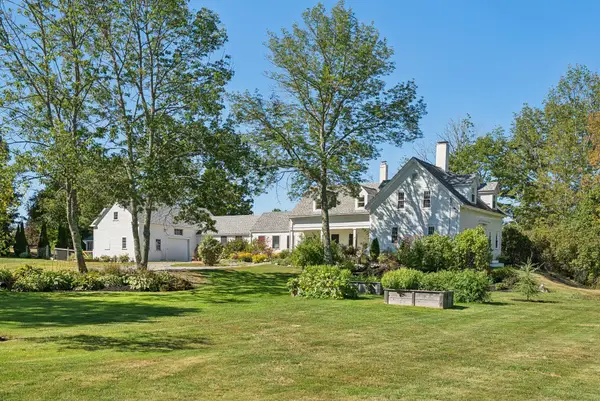 $795,000Pending3 beds 2 baths2,989 sq. ft.
746 Middle Road, Woolwich, ME 04579
MLS# 1678721Listed by: PORTSIDE REAL ESTATE GROUP


Protect your home and budget from life's surprises with an Assurant Home Warranty, backed by a partner that supports you through every step of homeownership. Explore Plans.
©2026 Century 21 Real Estate LLC. All rights reserved. CENTURY 21®, the CENTURY 21 Logo and C21® are service marks owned by Century 21 Real Estate LLC. Century 21 Real Estate LLC fully supports the principles of the Fair Housing Act and the Equal Opportunity Act. Each office is independently owned and operated. Listing information is deemed reliable but not guaranteed accurate.