
84 Magnolia Lane, Yarmouth, ME 04096
Local realty services provided by:CENTURY 21 Nason Realty, Inc.
84 Magnolia Lane,Yarmouth, ME 04096
$1,700,000
- 3 Beds
- 3 Baths
- - sq. ft.
- Single family
- Closed
Office: town & shore real estate
MLS#:1664380
Source:ME_MREIS
Price summary
- Price:$1,700,000
About this home
Nestled in the heart of Yarmouth Village, this exceptional home offers the rare combination of perfection, privacy, and effortless living. Spacious, light-filled, and impeccably maintained, the residence is set on a beautifully landscaped lot where nature surrounds and every detail has been thoughtfully considered.
Designed for both comfort and connection, the home features a gracious primary suite along with two to three additional bedrooms, flexible living spaces, and a seamless, flowing layout ideal for everyday living and entertaining alike. High-end finishes and timeless craftsmanship are evident throughout.
Outdoor living is equally inviting, with a three-season porch, expansive decks, patios, hardscape, and beautifully crafted stonework and walls that create a true sense of retreat. Tucked within one of Yarmouth's most desirable neighborhoods, the property offers access to treasured Maine traditions -- from neighborhood sledding hills to nearby ice skating in the winter months -- while also being just a short walk to Yarmouth Village shops, restaurants, and the library.
Elegant yet welcoming, private yet connected, this is a home where spaces flow beautifully and every season can be fully enjoyed....
Contact an agent
Home facts
- Year built:2018
- Subdivision & Development:Village Run
- Listing ID #:1664380
- Updated:August 03, 2026 at 07:11 AM
Rooms and interior
- Bedrooms:3
- Total bathrooms:3
- Full bathrooms:3
- Rooms Total:11
- Flooring:Tile, Wood
- Bathrooms Description:Shower
- Kitchen Description:Cooktop, Dishwasher, Disposal, Gas Range, Pantry, Refrigerator
- Bedroom Description:1st Floor Bedroom, 1st Floor Primary Bedroom w/Bath, Primary Bedroom w/Bath
- Basement Description:Daylight, Finished, Full, Interior Entry, Walk-Out Access
Heating and cooling
- Cooling:Central Air
- Heating:Forced Air, Gas Natural, Heating
- Central air:Yes
Structure and exterior
- Roof:Shingle
- Year built:2018
- Lot Features:Irrigation System, Landscaped, Near Country Club, Near Shopping, Near Town, Neighborhood, Rolling Slope, Sidewalks, Subdivided, Wooded
- Architectural Style:Cottage
- Construction Materials:Wood Frame
- Exterior Features:Deck, Porch-Screened
- Foundation Description:Poured Concrete
Utilities
- Water:Public
- Sewer:Public Sewer
Finances and disclosures
- Price:$1,700,000
- Tax amount:$16,212 (2025)
Features and amenities
- Appliances:Cooktop, Dishwasher, Disposal, Dryer, Gas Range, Refrigerator, Washer
- Laundry features:Dryer, Main Level, Utility Sink, Washer
- Amenities:One-Floor Living, Storage, Walk-In Closet(s)
Parking
- Parking description:1 - 4 Spaces, Attached Garage, Inside Entrance, Paved
- Garage:Yes
- Garage spaces:2
 MREIS Multiple Listing Service™ systemListing data is derived in whole or in part from the Maine IDX & is for consumers' personal, noncommercial use only. Dimensions are approximate and not guaranteed. All data should be independently verified. © 2026 Maine Real Estate Information System, Inc. All Rights Reserved ME_MREIS Member Broker: Barton Stevens
New listings near 84 Magnolia Lane
- New
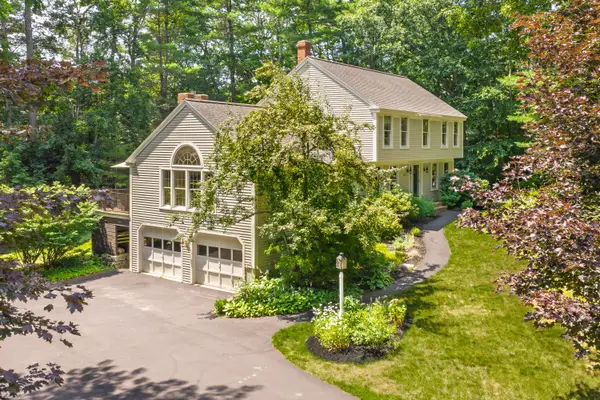 $1,050,000Coming Soon4 beds 3 baths2,434 sq. ft.
337 Oakwood Drive, Yarmouth, ME 04096
MLS# 1673893Listed by: LEGACY PROPERTIES SOTHEBY'S INTERNATIONAL REALTY - New
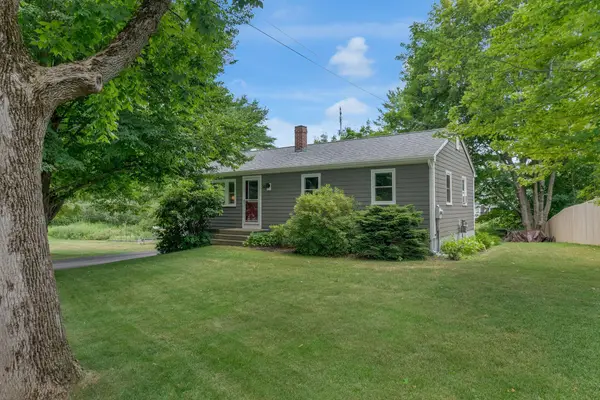 $599,000Active3 beds 2 baths1,360 sq. ft.
30 Melissa Drive, Yarmouth, ME 04096
MLS# 1673276Listed by: WAYPOINT BROKERS COLLECTIVE 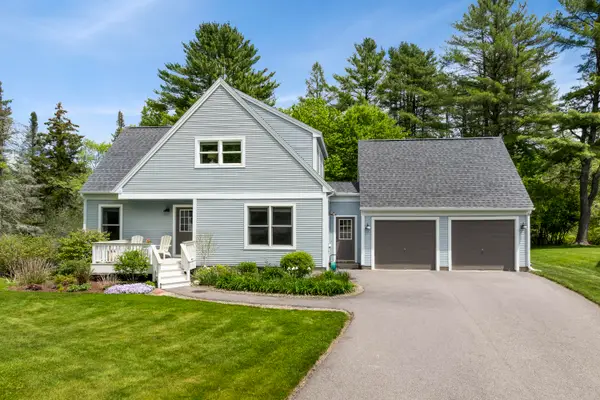 $679,000Active Under Contract3 beds 2 baths1,465 sq. ft.
29 Plimoth Way, Yarmouth, ME 04096
MLS# 1673205Listed by: LEGACY PROPERTIES SOTHEBY'S INTERNATIONAL REALTY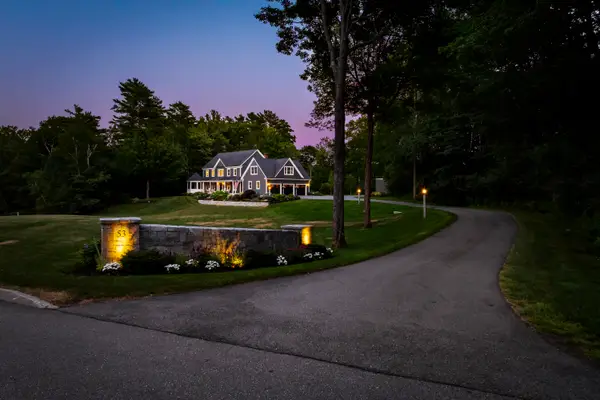 $2,750,000Active5 beds 5 baths5,678 sq. ft.
53 Waters Edge Drive, Yarmouth, ME 04096
MLS# 1672910Listed by: LEGACY PROPERTIES SOTHEBY'S INTERNATIONAL REALTY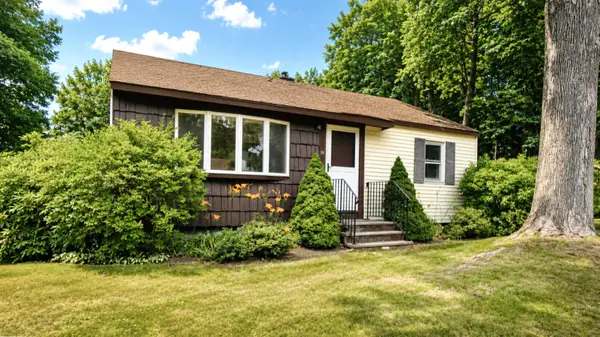 $410,000Active Under Contract2 beds 1 baths960 sq. ft.
35 Newell Road, Yarmouth, ME 04096
MLS# 1672735Listed by: LOCATIONS REAL ESTATE GROUP LLC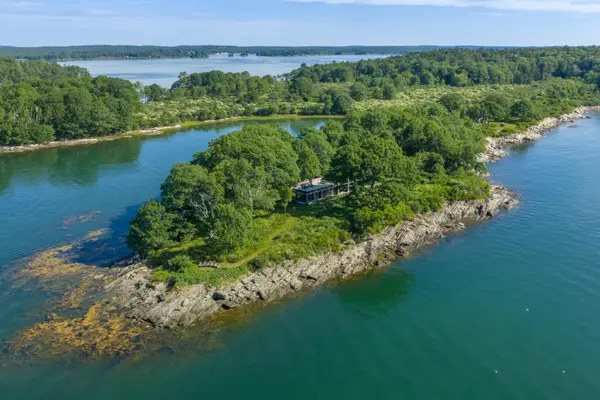 $3,100,000Active4 beds 4 baths3,016 sq. ft.
240 & 304 Moshier Island, Yarmouth, ME 04096
MLS# 1672740Listed by: LEGACY PROPERTIES SOTHEBY'S INTERNATIONAL REALTY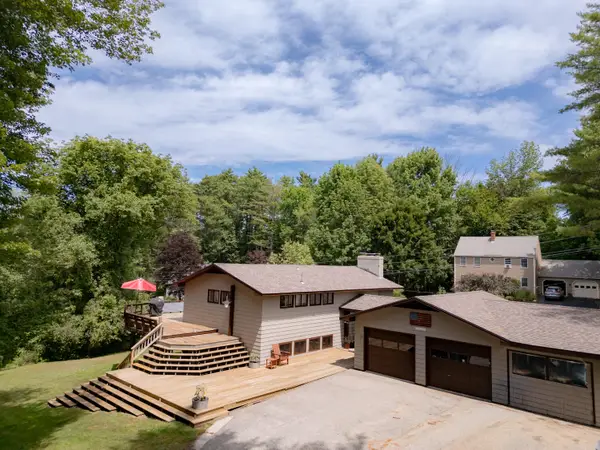 $685,000Active Under Contract3 beds 2 baths2,116 sq. ft.
31 Upland Lane, Yarmouth, ME 04096
MLS# 1672615Listed by: U&R REAL ESTATE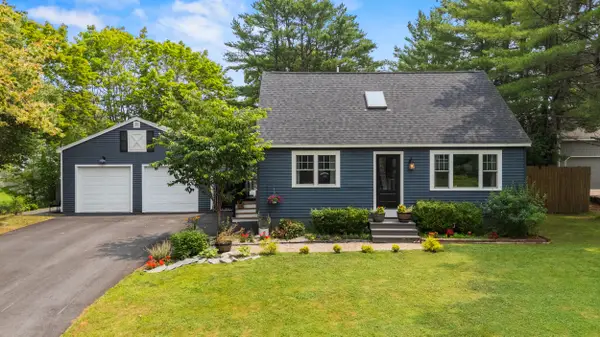 $700,000Active3 beds 2 baths2,099 sq. ft.
4 Ellen Circle, Yarmouth, ME 04096
MLS# 1672344Listed by: PORTSIDE REAL ESTATE GROUP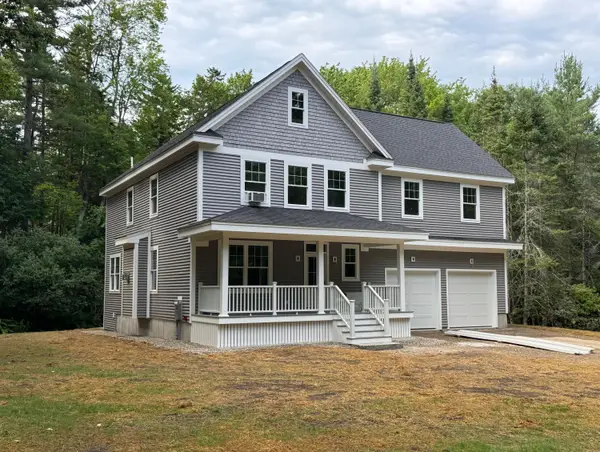 $1,800,000Active5 beds 4 baths3,329 sq. ft.
62 Sisquisic Trail, Yarmouth, ME 04096
MLS# 1672286Listed by: BETTER HOMES & GARDENS REAL ESTATE/THE MASIELLO GROUP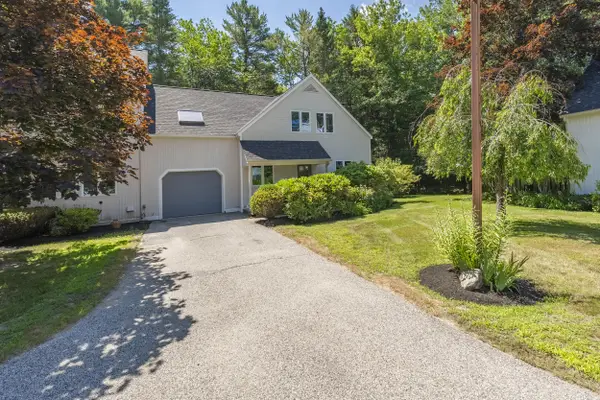 $640,000Active3 beds 3 baths2,076 sq. ft.
4 Foxglove Court #4, Yarmouth, ME 04096
MLS# 1672183Listed by: LEGACY PROPERTIES SOTHEBY'S INTERNATIONAL REALTY


Protect your home and budget from life's surprises with an Assurant Home Warranty, backed by a partner that supports you through every step of homeownership. Explore Plans.
©2026 Century 21 Real Estate LLC. All rights reserved. CENTURY 21®, the CENTURY 21 Logo and C21® are service marks owned by Century 21 Real Estate LLC. Century 21 Real Estate LLC fully supports the principles of the Fair Housing Act and the Equal Opportunity Act. Each office is independently owned and operated. Listing information is deemed reliable but not guaranteed accurate.