
53 Waters Edge Drive, Yarmouth, ME 04096
Local realty services provided by:CENTURY 21 Advantage
53 Waters Edge Drive,Yarmouth, ME 04096
$2,750,000
- 5 Beds
- 5 Baths
- 5,678 sq. ft.
- Single family
- Active
Office: legacy properties sotheby's international realty
MLS#:1672910
Source:ME_MREIS
Price summary
- Price:$2,750,000
- Price per sq. ft.:$484.33
About this home

Nestled on over two private acres at the end of a quiet cul-de-sac in Yarmouth's coveted Heron Cove neighborhood, this refined Colonial offers exceptional privacy and the very best of coastal New England living. Beautiful perennial gardens, open fields, and mature woods create a peaceful setting with deeded access to the Cousins River. Launch a kayak, explore the coastline, hike the nearby Spear Farm Estuary Preserve, or enjoy quick access to two premier Southern Maine boatyards and Casco Bay. Life in Heron Cove is defined by simple pleasures--from children biking to and from school along Bayview Street to peaceful evening walks with the dog on the neighborhood's quiet roads. Designed to bring people together, the custom kitchen pairs bespoke cabinetry with honed granite countertops, a generous center island, and a butler's pantry. The kitchen flows seamlessly into the dining area, family room with a gas fireplace, and living room anchored by a Vermont Castings wood stove with a custom granite surround. A vaulted sunroom with skylights overlooks the private backyard and opens to the Meranti mahogany deck, stone patio, and beautifully landscaped grounds. The primary suite features a dressing area, two walk-in closets, and a spa-inspired bath with a clawfoot tub and oversized glass shower. Three additional bedrooms, including a second ensuite with a sitting area, a dedicated home office with built-ins, second-floor laundry, and a beautifully appointed bath provide exceptional flexibility. The finished lower level includes a full bath, exercise room, recreation area, workshop, and abundant storage. Meticulously maintained and extensively updated inside and out with fresh paint, lighting, flooring, enhanced landscaping, and expanded outdoor living spaces. This is the one you've been waiting for -- a truly special home that perfectly captures the heart and soul of coastal Maine living....
Contact an agent
Home facts
- Year built:1996
- Listing ID #:1672910
- Updated:July 28, 2026 at 10:23 AM
Rooms and interior
- Bedrooms:5
- Total bathrooms:5
- Full bathrooms:4
- Half bathrooms:1
- Rooms Total:15
- Flooring:Carpet, Tile, Wood
- Bathrooms Description:Bathtub, Shower
- Kitchen Description:Dishwasher, Electric Range, Gas Range, Pantry, Refrigerator
- Bedroom Description:Primary Bedroom w/Bath
- Basement Description:Finished, Interior Entry, Partial
- Living area:5,678 sq. ft.
Heating and cooling
- Heating:Electric, Heat Pump, Heating, Hot Water, Oil, Propane, Wood, Wood Stove, Zoned
Structure and exterior
- Roof:Shingle
- Year built:1996
- Building area:5,678 sq. ft.
- Lot area:2 Acres
- Lot Features:Cul-De-Sac, Irrigation System, Landscaped, Near Shopping, Neighborhood, Right of Way, Subdivided, Suburban, Wooded
- Architectural Style:Colonial
- Construction Materials:Clapboard, Wood Frame
- Exterior Features:Deck, Patio, Porch
- Foundation Description:Poured Concrete
Utilities
- Water:Public, Well
- Sewer:Quasi-Public
Finances and disclosures
- Price:$2,750,000
- Price per sq. ft.:$484.33
- Tax amount:$28,330 (2025)
Features and amenities
- Appliances:Dishwasher, Dryer, Electric Range, Gas Range, Refrigerator, Washer
- Laundry features:Dryer, Upper Level, Washer
- Amenities:Walk-In Closet(s)
Parking
- Parking description:5 - 10 Spaces, Attached Garage, Garage Door Opener, Inside Entrance, Paved
- Garage:Yes
- Garage spaces:3
 MREIS Multiple Listing Service™ systemListing data is derived in whole or in part from the Maine IDX & is for consumers' personal, noncommercial use only. Dimensions are approximate and not guaranteed. All data should be independently verified. © 2026 Maine Real Estate Information System, Inc. All Rights Reserved ME_MREIS Member Broker: Jamie White
New listings near 53 Waters Edge Drive
- New
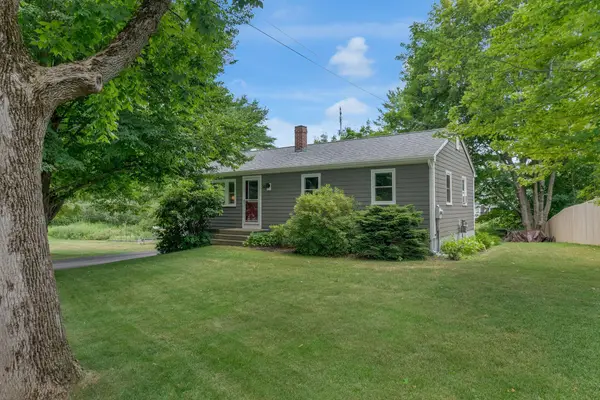 $599,000Active3 beds 2 baths1,360 sq. ft.
30 Melissa Drive, Yarmouth, ME 04096
MLS# 1673276Listed by: WAYPOINT BROKERS COLLECTIVE - New
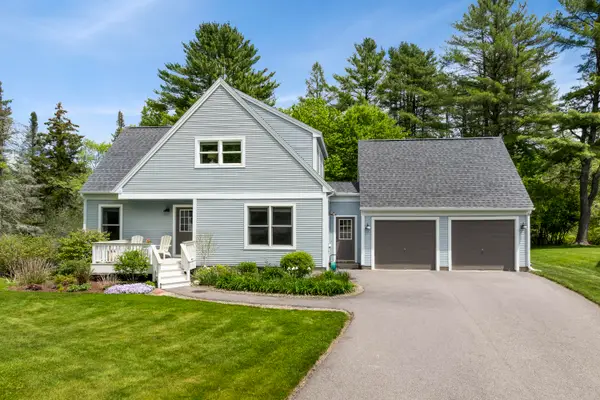 $679,000Active3 beds 2 baths1,465 sq. ft.
29 Plimoth Way, Yarmouth, ME 04096
MLS# 1673205Listed by: LEGACY PROPERTIES SOTHEBY'S INTERNATIONAL REALTY - New
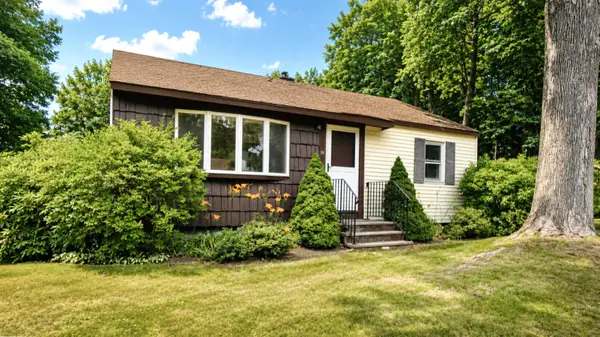 $410,000Active2 beds 1 baths960 sq. ft.
35 Newell Road, Yarmouth, ME 04096
MLS# 1672735Listed by: LOCATIONS REAL ESTATE GROUP LLC - New
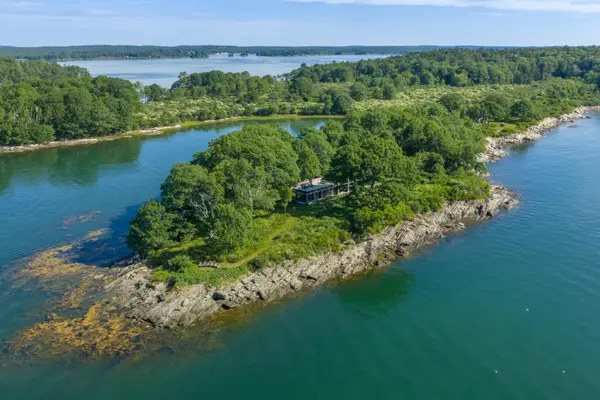 $3,100,000Active4 beds 4 baths3,016 sq. ft.
240 & 304 Moshier Island, Yarmouth, ME 04096
MLS# 1672740Listed by: LEGACY PROPERTIES SOTHEBY'S INTERNATIONAL REALTY 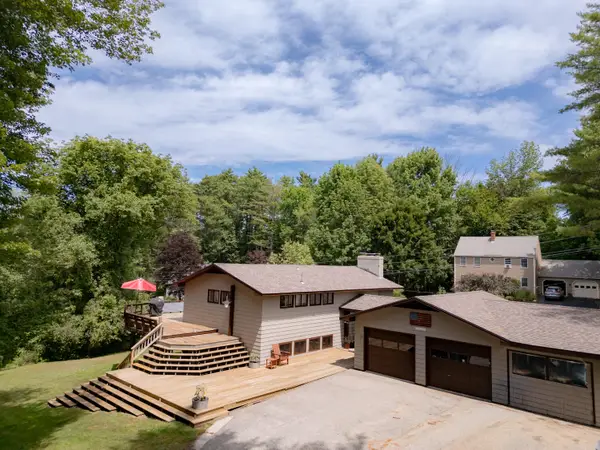 $685,000Pending3 beds 2 baths2,116 sq. ft.
31 Upland Lane, Yarmouth, ME 04096
MLS# 1672615Listed by: U&R REAL ESTATE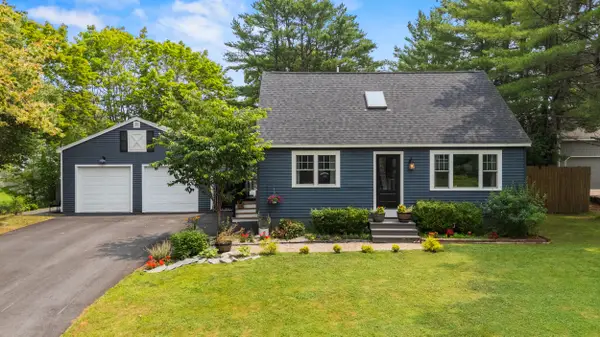 $700,000Active3 beds 2 baths2,099 sq. ft.
4 Ellen Circle, Yarmouth, ME 04096
MLS# 1672344Listed by: PORTSIDE REAL ESTATE GROUP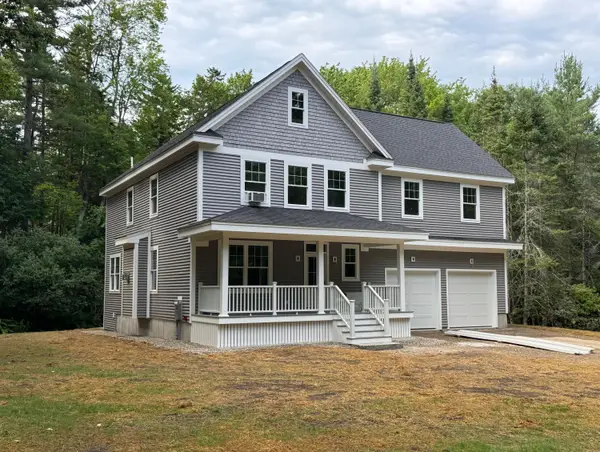 $1,800,000Active5 beds 4 baths3,329 sq. ft.
62 Sisquisic Trail, Yarmouth, ME 04096
MLS# 1672286Listed by: BETTER HOMES & GARDENS REAL ESTATE/THE MASIELLO GROUP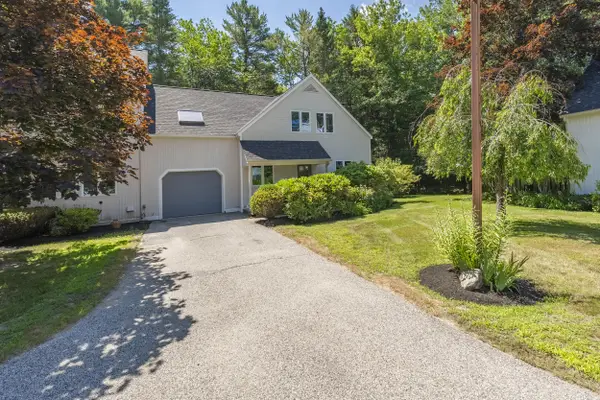 $640,000Active3 beds 3 baths2,076 sq. ft.
4 Foxglove Court #4, Yarmouth, ME 04096
MLS# 1672183Listed by: LEGACY PROPERTIES SOTHEBY'S INTERNATIONAL REALTY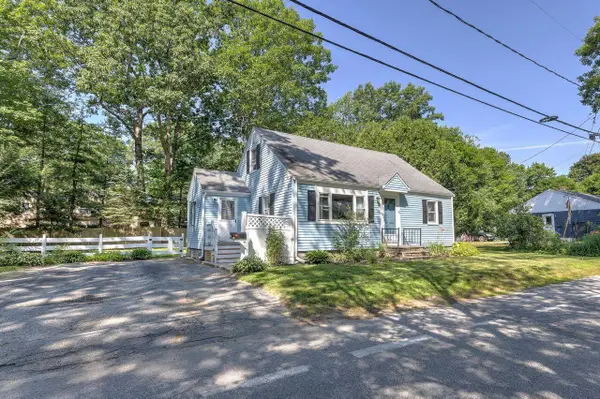 $557,000Pending3 beds 1 baths1,123 sq. ft.
43 Bates Street, Yarmouth, ME 04096
MLS# 1672121Listed by: KELLER WILLIAMS REALTY


Protect your home and budget from life's surprises with an Assurant Home Warranty, backed by a partner that supports you through every step of homeownership. Explore Plans.
©2026 Century 21 Real Estate LLC. All rights reserved. CENTURY 21®, the CENTURY 21 Logo and C21® are service marks owned by Century 21 Real Estate LLC. Century 21 Real Estate LLC fully supports the principles of the Fair Housing Act and the Equal Opportunity Act. Each office is independently owned and operated. Listing information is deemed reliable but not guaranteed accurate.