1 Orin Lane, York, ME 03909
Local realty services provided by:CENTURY 21 Advantage
Office: anchor real estate
MLS#:1682664
Source:ME_MREIS
Price summary
- Price:$825,000
- Price per sq. ft.:$403.03
About this home
Enjoy carefree living in Bayberry Ridge, a desirable 55+ community conveniently located near Long Sands Beach and all that York has to offer. This spacious 2,074-square-foot home features an open-concept floor plan with vaulted ceilings, creating a bright and inviting main living area. Hardwood floors throughout add warmth and continuity, complemented by tiled kitchen and bathrooms. The first-floor primary suite offers comfort and convenience, while the spacious living room features a gas fireplace and direct access to the outdoor spaces. The home is equipped with both radiant heat and forced hot air, with central air conditioning offers comfort in the summer months. A first-floor half bath adds additional ease. Enjoy the sunshine throughout the day from both the front and side patios, providing inviting spaces for morning coffee, afternoon relaxation, or entertaining. Upstairs, an open loft-style living area overlooks the main level and provides additional flexible living space. Two generously sized bedrooms and a full bath offer plenty of room for guests. A large heated room currently used for storage offers even more potential and could easily become a bonus room, office, hobby space, or additional living area by adding finished flooring and paint. The heated two-car garage provides excellent storage and parking, while the homeowners association takes care of lawn maintenance and snow removal, allowing you to spend less time on upkeep and more time enjoying the area. Residents also have access to a community clubhouse, perfect for socializing, entertaining, or connecting with neighbors. With beaches, restaurants, shopping, and the many amenities of York just minutes away, Bayberry Ridge offers a comfortable combination of space, ease, and low-maintenance living....
Contact an agent
Home facts
- Year built:2007
- Subdivision & Development:Bayberry Ridge Homeowners Association
- Listing ID #:1682664
- Updated:October 03, 2026 at 10:44 AM
Rooms and interior
- Bedrooms:3
- Total bathrooms:3
- Full bathrooms:2
- Half bathrooms:1
- Rooms Total:8
- Flooring:Tile, Wood
- Bathrooms Description:Bathtub, Shower
- Kitchen Description:Dishwasher, Disposal, Gas Range, Microwave, Refrigerator
- Bedroom Description:1st Floor Primary Bedroom w/Bath, Primary Bedroom w/Bath
- Basement Description:Slab
- Living area:2,047 sq. ft.
Heating and cooling
- Cooling:Central Air
- Heating:Forced Air, Heating, Propane, Radiant, Zoned
- Central air:Yes
Structure and exterior
- Roof:Shingle
- Year built:2007
- Building area:2,047 sq. ft.
- Lot area:0.61 Acres
- Lot Features:Irrigation System, Landscaped, Level, Near Country Club, Near Golf Course, Near Public Beach, Near Shopping, Near Town, Near Turnpike/Interstate, Neighborhood, Subdivided, Wooded
- Architectural Style:Cape Cod, Contemporary
- Construction Materials:Vinyl Siding, Wood Frame
- Exterior Features:Patio
- Foundation Description:Poured Concrete, Slab
Utilities
- Water:Public
- Sewer:Public Sewer
Finances and disclosures
- Price:$825,000
- Price per sq. ft.:$403.03
- Tax amount:$5,392 (2027)
Features and amenities
- Appliances:Dishwasher, Disposal, Dryer, Gas Range, Microwave, Refrigerator, Washer
- Laundry features:Dryer, Main Level, Washer
- Amenities:Walk-In Closet(s)
Parking
- Parking description:Attached Garage, Common, Garage Door Opener, Inside Entrance, On Site, Paved
- Garage:Yes
- Garage spaces:2
 MREIS Multiple Listing Service™ systemListing data is derived in whole or in part from the Maine IDX & is for consumers' personal, noncommercial use only. Dimensions are approximate and not guaranteed. All data should be independently verified. © 2026 Maine Real Estate Information System, Inc. All Rights Reserved ME_MREIS Member Broker: Jamie White
New listings near 1 Orin Lane
- Coming SoonOpen Sat, 1 to 2:30pm
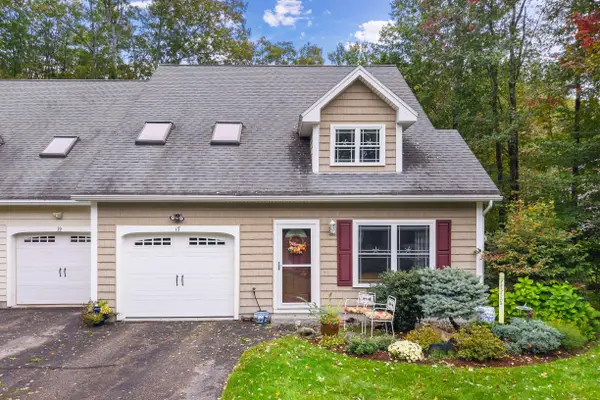 $695,000Coming Soon3 beds 2 baths1,677 sq. ft.
17 Orin Lane, York, ME 03909
MLS# 1682978Listed by: ANNE ERWIN SOTHEBY'S INTERNATIONAL REALTY - New
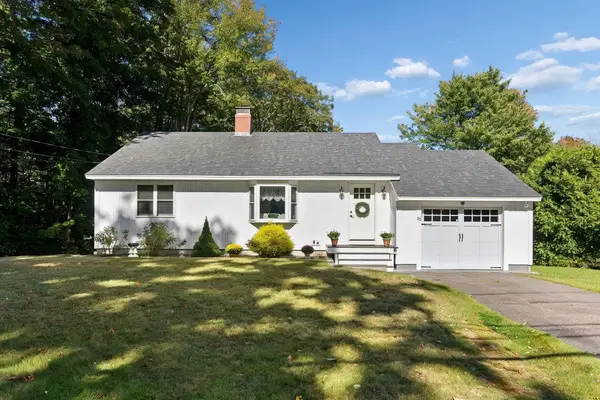
 $819,000Active2 beds 1 baths1,217 sq. ft.
88 Cape Neddick Road, York, ME 03909
MLS# 1682932Listed by: CENTURY 21 ATLANTIC REALTY - Open Sun, 11am to 12:30pmNew
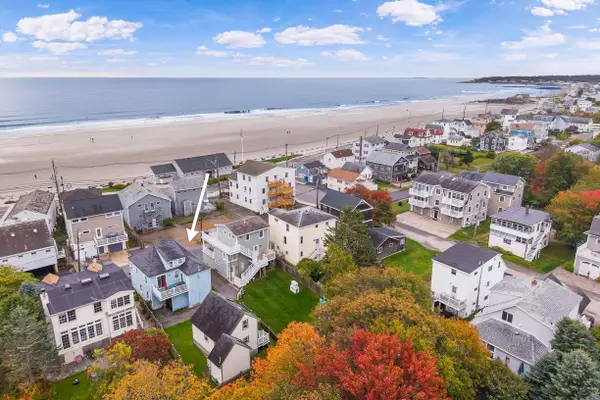 $515,000Active3 beds 1 baths810 sq. ft.
8 Sea Rose Lane #1, York, ME 03909
MLS# 5112463Listed by: ANNE ERWIN SOTHEBYS INTERNATIONAL RLTY - New
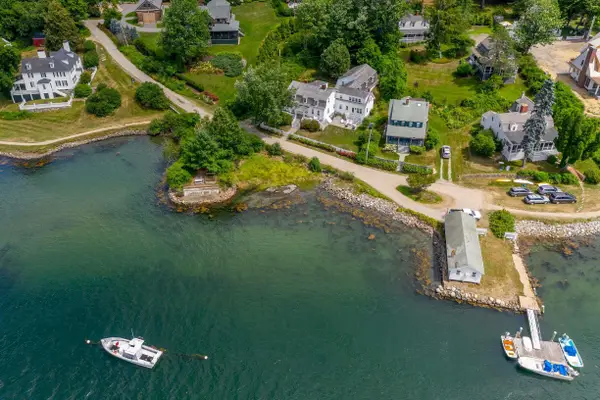 $3,350,000Active6 beds 4 baths4,321 sq. ft.
12 Barrell Lane Extension, York, ME 03909
MLS# 5112391Listed by: ANNE ERWIN SOTHEBYS INTERNATIONAL RLTY - Open Sat, 10:30am to 12pmNew
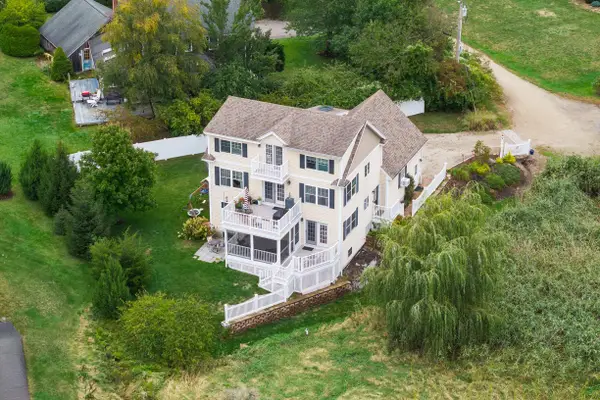 $999,000Active4 beds 4 baths2,633 sq. ft.
51 Flint Rock Drive, York, ME 03909
MLS# 1682736Listed by: ANNE ERWIN SOTHEBY'S INTERNATIONAL REALTY - New
 $349,000Active4.47 Acres
5 Cahill Drive, York, ME 03902
MLS# 1682648Listed by: CENTURY 21 ATLANTIC REALTY - New
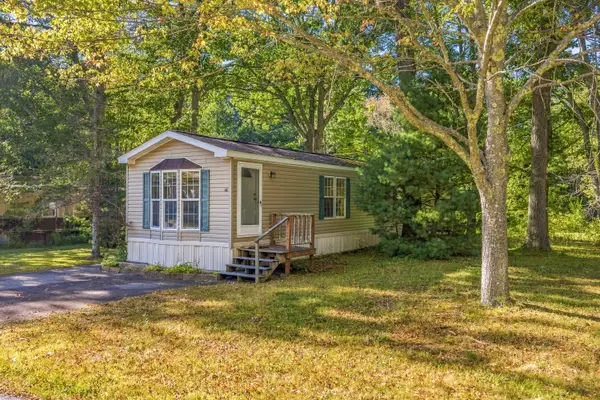 $139,000Active3 beds 1 baths924 sq. ft.
44 Caincrest Road, York, ME 03909
MLS# 1682599Listed by: ANCHOR REAL ESTATE - Open Sat, 10am to 12pmNew
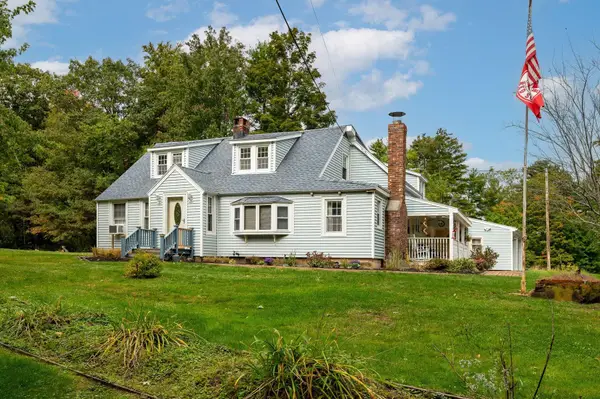 $599,000Active4 beds 2 baths2,613 sq. ft.
136 Bog Road, York, ME 03909
MLS# 1682478Listed by: KELLER WILLIAMS COASTAL AND LAKES & MOUNTAINS REALTY - New
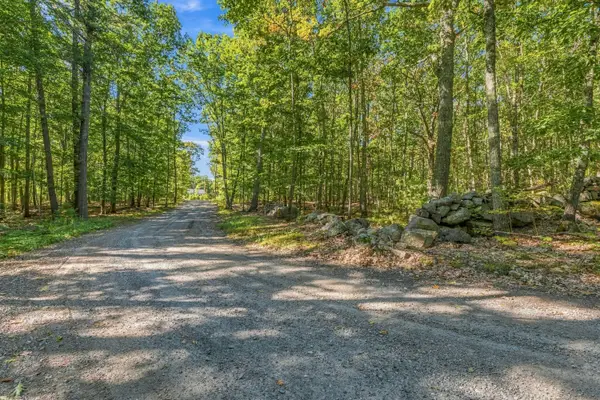 $350,000Active10.82 Acres
8 Brown's Freehold, York, ME 03909
MLS# 1682348Listed by: KELLER WILLIAMS COASTAL AND LAKES & MOUNTAINS REALTY


Protect your home and budget from life's surprises with an Assurant Home Warranty, backed by a partner that supports you through every step of homeownership. Explore Plans.
©2026 Century 21 Real Estate LLC. All rights reserved. CENTURY 21®, the CENTURY 21 Logo and C21® are service marks owned by Century 21 Real Estate LLC. Century 21 Real Estate LLC fully supports the principles of the Fair Housing Act and the Equal Opportunity Act. Each office is independently owned and operated. Listing information is deemed reliable but not guaranteed accurate.