51 Flint Rock Drive, York, ME 03909
Local realty services provided by:CENTURY 21 First Choice Realty
51 Flint Rock Drive,York, ME 03909
$999,000
- 4 Beds
- 4 Baths
- 2,633 sq. ft.
- Single family
- Active
Office: anne erwin sotheby's international realty207-363-6640
MLS#:1682736
Source:ME_MREIS
Price summary
- Price:$999,000
- Price per sq. ft.:$379.42
About this home
Privately situated at the end of Flint Rock Drive, this versatile three-level home in the highly desirable Orchard Farm neighborhood offers exceptional space, privacy, and flexibility and is ideal for multi-generational living with its first level in-law suite. With direct entry from the attached two-car garage, the in-law suite features an open living/dining area with a gas fireplace, a full kitchen and French doors that open to the screened-in sunroom with access to a private deck. A en-suite bedroom, office, powder room and laundry area complete the in-law suite. Upstairs, the main home features a kitchen with center island open to the dining area and living room, also with a gas fireplace, and access to a deck overlooking the serene back yard and river beyond. A bedroom, full bath, laundry area complete this floor. Above the attached garage, a spacious bonus great room provides a flexible space. The top floor is dedicated to the primary suite and an additional bedroom, along with a third deck offering even more beautiful water views. The full basement offers plenty of room for storage. Mature landscaping, a patio area, and a well-kept lawn provide inviting outdoor spaces for pets, entertaining, and family gatherings. Enjoy deeded access to the association-owned waterfront, including a common neighborhood dock and boat launch—perfect for kayaking, paddleboarding, swimming, and enjoying the York River virtually right outside your door. Conveniently located near the York Golf & Tennis Club and just a short distance from area beaches, shopping, restaurants, and commuter routes this exceptional property combines flexible living spaces, water access, and a desirable York location....
Contact an agent
Home facts
- Year built:2012
- Subdivision & Development:Orchard Farms
- Listing ID #:1682736
- Updated:October 04, 2026 at 09:54 PM
Rooms and interior
- Bedrooms:4
- Total bathrooms:4
- Full bathrooms:3
- Half bathrooms:1
- Rooms Total:12
- Flooring:Carpet, Tile, Wood
- Bathrooms Description:Bathtub
- Kitchen Description:Dishwasher, Electric Range, Refrigerator
- Bedroom Description:1st Floor Bedroom, Primary Bedroom w/Bath
- Basement Description:Full, Interior Entry, Unfinished
- Living area:2,633 sq. ft.
Heating and cooling
- Cooling:Window Unit (s)
- Heating:Baseboard, Heating, Hot Water, Propane, Zoned
Structure and exterior
- Roof:Shingle
- Year built:2012
- Building area:2,633 sq. ft.
- Lot area:0.52 Acres
- Lot Features:Corner Lot, Landscaped, Near Country Club, Near Golf Course, Near Public Beach, Near Shopping, Near Town, Near Turnpike/Interstate, Neighborhood, Open Lot, Subdivided
- Architectural Style:Contemporary
- Construction Materials:Vinyl Siding, Wood Frame
- Exterior Features:Deck, Patio, Porch-Screened
- Foundation Description:Poured Concrete
Utilities
- Water:Public
- Sewer:Public Sewer
Finances and disclosures
- Price:$999,000
- Price per sq. ft.:$379.42
- Tax amount:$8,616 (2025)
Features and amenities
- Appliances:Dishwasher, Dryer, Electric Range, Refrigerator, Washer
- Laundry features:Dryer, Main Level, Upper Level, Washer
- Amenities:In-Law Floorplan, Storage, Walk-In Closet(s)
Parking
- Parking description:5 - 10 Spaces, Attached Garage, Garage Door Opener, Gravel, Inside Entrance
- Garage:Yes
- Garage spaces:2
 MREIS Multiple Listing Service™ systemListing data is derived in whole or in part from the Maine IDX & is for consumers' personal, noncommercial use only. Dimensions are approximate and not guaranteed. All data should be independently verified. © 2026 Maine Real Estate Information System, Inc. All Rights Reserved ME_MREIS Member Broker: Gregory A Fall
New listings near 51 Flint Rock Drive
- Coming SoonOpen Sat, 1 to 2:30pm
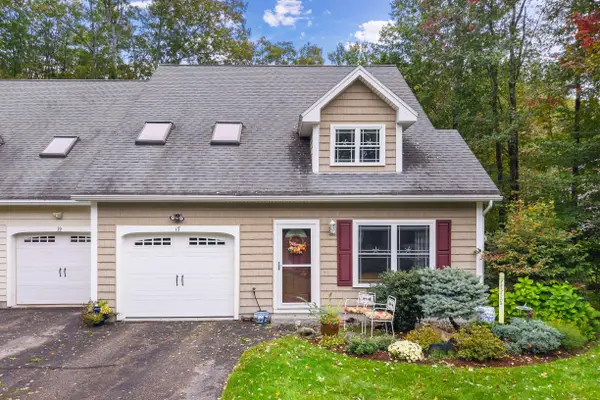 $695,000Coming Soon2 beds 2 baths1,677 sq. ft.
17 Orin Lane, York, ME 03909
MLS# 1682978Listed by: ANNE ERWIN SOTHEBY'S INTERNATIONAL REALTY - New
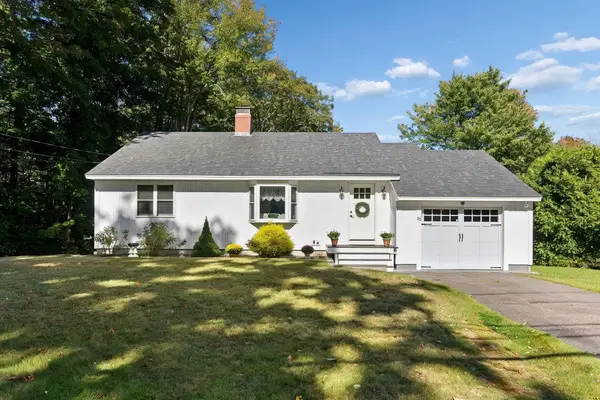
 $819,000Active2 beds 1 baths1,217 sq. ft.
88 Cape Neddick Road, York, ME 03909
MLS# 1682932Listed by: CENTURY 21 ATLANTIC REALTY - New
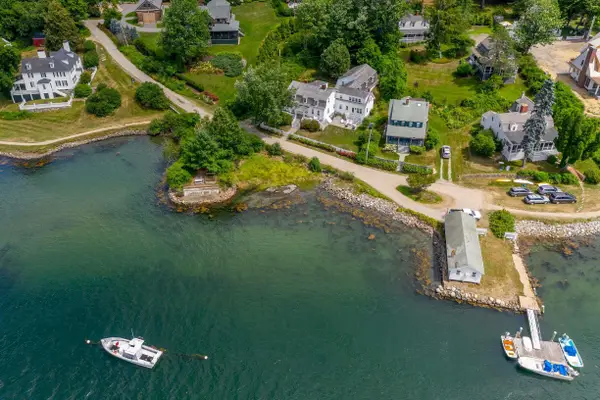 $3,350,000Active6 beds 4 baths4,321 sq. ft.
12 Barrell Lane Extension, York, ME 03909
MLS# 5112391Listed by: ANNE ERWIN SOTHEBYS INTERNATIONAL RLTY - New
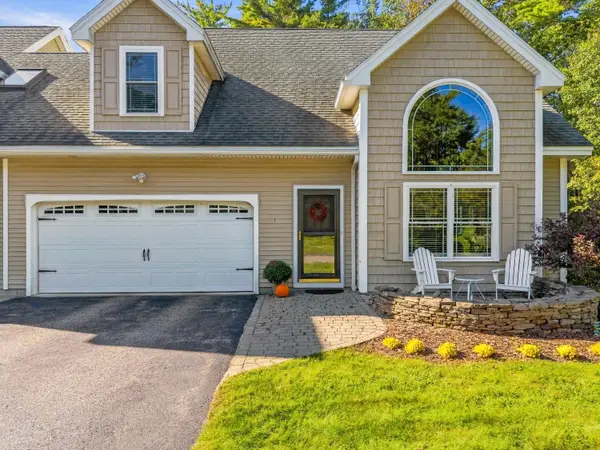 $825,000Active3 beds 3 baths2,047 sq. ft.
1 Orin Lane, York, ME 03909
MLS# 1682664Listed by: ANCHOR REAL ESTATE - New
 $349,000Active4.47 Acres
5 Cahill Drive, York, ME 03902
MLS# 1682648Listed by: CENTURY 21 ATLANTIC REALTY - New
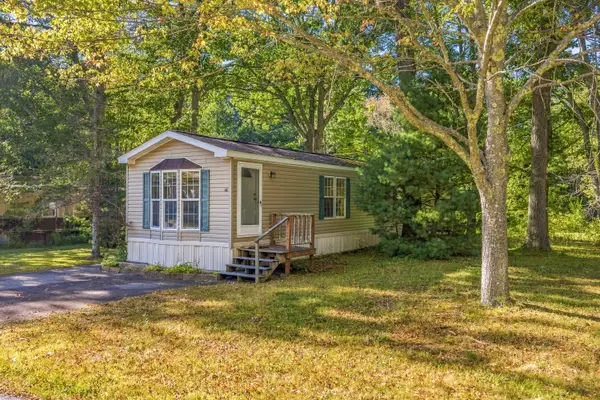 $139,000Active3 beds 1 baths924 sq. ft.
44 Caincrest Road, York, ME 03909
MLS# 1682599Listed by: ANCHOR REAL ESTATE - Open Sun, 11am to 12:30pmNew
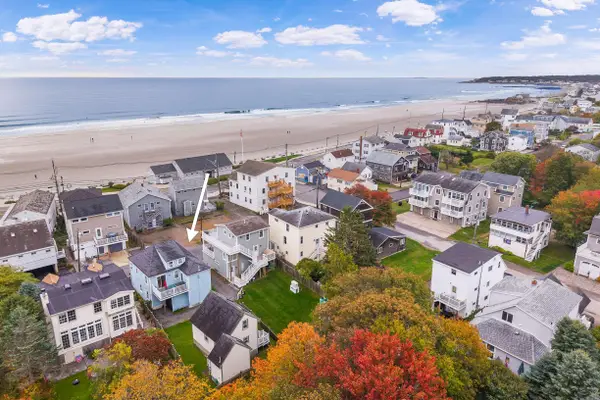 $515,000Active3 beds 1 baths810 sq. ft.
8 Sea Rose Lane #1, York, ME 03909
MLS# 1682607Listed by: ANNE ERWIN SOTHEBY'S INTERNATIONAL REALTY - New
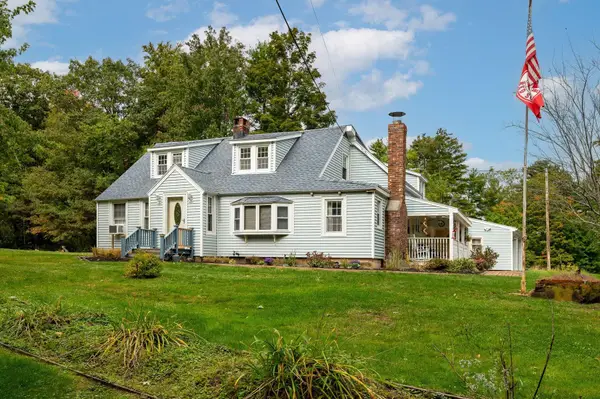 $599,000Active4 beds 2 baths2,613 sq. ft.
136 Bog Road, York, ME 03909
MLS# 1682478Listed by: KELLER WILLIAMS COASTAL AND LAKES & MOUNTAINS REALTY - New
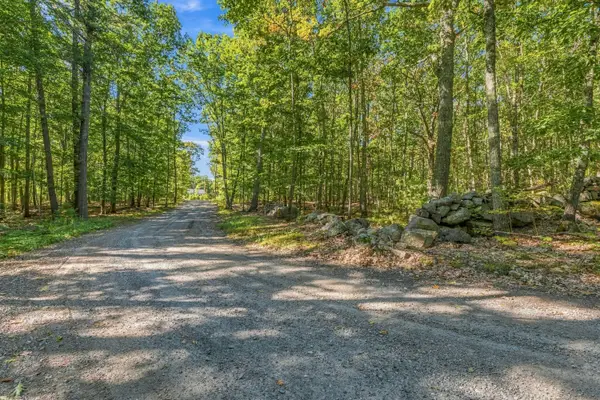 $350,000Active10.82 Acres
8 Brown's Freehold, York, ME 03909
MLS# 1682348Listed by: KELLER WILLIAMS COASTAL AND LAKES & MOUNTAINS REALTY


Protect your home and budget from life's surprises with an Assurant Home Warranty, backed by a partner that supports you through every step of homeownership. Explore Plans.
©2026 Century 21 Real Estate LLC. All rights reserved. CENTURY 21®, the CENTURY 21 Logo and C21® are service marks owned by Century 21 Real Estate LLC. Century 21 Real Estate LLC fully supports the principles of the Fair Housing Act and the Equal Opportunity Act. Each office is independently owned and operated. Listing information is deemed reliable but not guaranteed accurate.