
14 Flint Rock Drive, York, ME 03909
Local realty services provided by:CENTURY 21 North East
Office: carey & giampa, llc.
MLS#:1672949
Source:ME_MREIS
Price summary
- Price:$819,000
- Price per sq. ft.:$330.78
About this home
New Price! A rare opportunity to own a home in one of York's most sought-after neighborhoods, where access to the York River and an exceptional coastal lifestyle come together. Residents enjoy exclusive access to a neighborhood boat launch and a newly constructed, privately secured dock, making it easy to spend your days kayaking, paddleboarding, fishing, or boating right from your own community.
Perfectly positioned just minutes from York's schools, golf courses, beaches, shopping, restaurants, and everyday conveniences, this location offers the ideal balance of recreation and year-round living.
Set on a beautifully landscaped lot, the expansive backyard provides a private outdoor retreat with mature trees and a spacious rear deck perfect for morning coffee, entertaining friends, or relaxing at the end of the day while overlooking the peaceful surroundings.
Inside, this classic Cape offers a flexible and thoughtfully designed floor plan. The main level features a full bathroom and the potential for first-floor living, while the second floor includes three bedrooms and an additional full bath. The oversized primary suite is complemented by a rarely found walk-in closet, providing exceptional storage and comfort. Additional highlights include finished living space in the basement, abundant storage off the rear of the attached garage, and the convenience of public water and sewer.
Whether you're searching for a year-round residence or a home that embraces Maine's outdoor lifestyle, 14 Flint Rock Drive offers comfort, convenience, and one of York's most desirable waterfront communities. *All room measurements are approximate....
Contact an agent
Home facts
- Year built:1987
- Listing ID #:1672949
- Updated:September 13, 2026 at 08:06 AM
Rooms and interior
- Bedrooms:3
- Total bathrooms:2
- Full bathrooms:2
- Rooms Total:8
- Flooring:Hardwood, Tile
- Kitchen Description:Cooktop, Dishwasher, Microwave
- Basement Description:Bulkhead, Finished, Full, Interior Entry, Unfinished
- Living area:2,476 sq. ft.
Heating and cooling
- Cooling:Window Unit (s)
- Heating:Baseboard, Electric, Heating, Oil
Structure and exterior
- Roof:Shingle
- Year built:1987
- Building area:2,476 sq. ft.
- Lot area:0.59 Acres
- Lot Features:Intown, Landscaped, Level, Near Country Club, Near Golf Course, Near Shopping, Near Town, Neighborhood, Open Lot
- Architectural Style:Cape Cod
- Construction Materials:Clapboard, Wood Frame, Wood Siding
- Exterior Features:Deck
- Foundation Description:Poured Concrete
- Levels:Multi Level
Utilities
- Water:Public
- Sewer:Public Sewer
Finances and disclosures
- Price:$819,000
- Price per sq. ft.:$330.78
- Tax amount:$5,506 (2025)
Features and amenities
- Appliances:Cooktop, Dishwasher, Dryer, Microwave, Washer
- Laundry features:Dryer, Washer
- Amenities:Storage, Walk-In Closet(s)
Parking
- Parking description:5 - 10 Spaces, Attached Garage, Garage Door Opener, Inside Entrance, Paved
- Garage:Yes
- Garage spaces:2
 MREIS Multiple Listing Service™ systemListing data is derived in whole or in part from the Maine IDX & is for consumers' personal, noncommercial use only. Dimensions are approximate and not guaranteed. All data should be independently verified. © 2026 Maine Real Estate Information System, Inc. All Rights Reserved ME_MREIS Member Broker: Jim D’Amico
New listings near 14 Flint Rock Drive
- Coming Soon
 $664,999Coming Soon2 beds 2 baths1,592 sq. ft.
20 Spring Pond Circle, York, ME 03909
MLS# 1680136Listed by: LANDING REAL ESTATE - New
 $250,000Active0.46 Acres
62 Dewey Road, York, ME 03909
MLS# 1680301Listed by: EPIQUE REALTY  $799,000Active Under Contract3 beds 3 baths1,820 sq. ft.
19 Emerald Woods #19, York, ME 03909
MLS# 1680230Listed by: CAREY & GIAMPA, LLC- Open Sun, 12 to 2pmNew
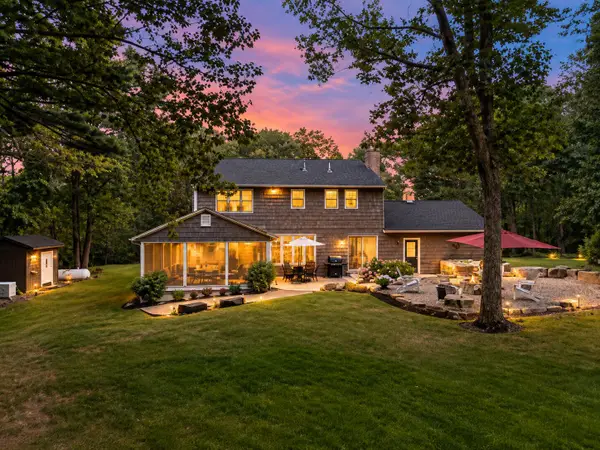 $1,095,000Active3 beds 3 baths2,052 sq. ft.
170 Shore Road, York, ME 03902
MLS# 1680115Listed by: EXP REALTY - Open Sun, 1 to 3pmNew
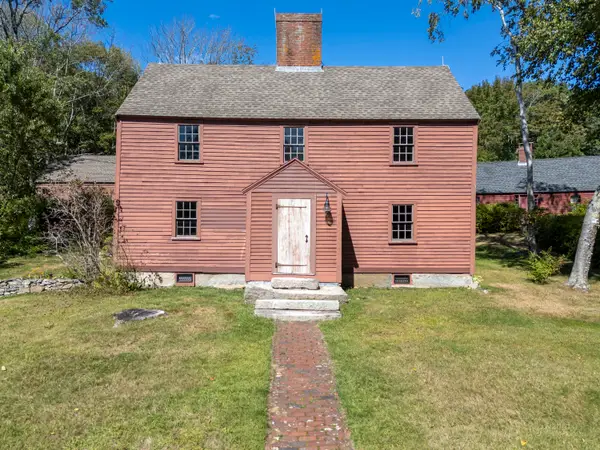 $715,000Active3 beds 3 baths2,486 sq. ft.
44 B Chases Pond Road #B, York, ME 03909
MLS# 1680209Listed by: KELLER WILLIAMS COASTAL AND LAKES & MOUNTAINS REALTY - New
 $649,000Active3 beds 2 baths1,596 sq. ft.
44 Organug Road, York, ME 03909
MLS# 1679958Listed by: ANNE ERWIN SOTHEBY'S INTERNATIONAL REALTY - New
 $1,200,000Active4 beds 4 baths4,572 sq. ft.
261 Clay Hill Road, York, ME 03902
MLS# 1679962Listed by: RE/MAX REALTY ONE  $839,000Pending4 beds 4 baths2,210 sq. ft.
25 Emerald Lane #25, York, ME 03909
MLS# 1679815Listed by: CAREY & GIAMPA, LLC- $839,000Pending4 beds 4 baths2,210 sq. ft.
25 Emerald Woods #25, York, ME 03909
MLS# 1679815Listed by: CAREY & GIAMPA, LLC 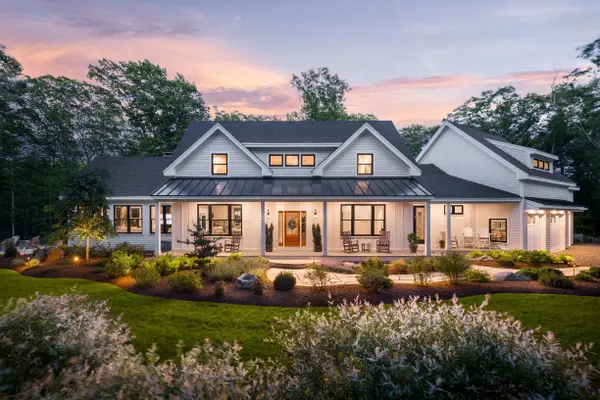 $3,495,000Active5 beds 5 baths4,340 sq. ft.
5 Primrose Lane #& Lot A, York, ME 03902
MLS# 5093792Listed by: ANNE ERWIN SOTHEBYS INTERNATIONAL RLTY


Protect your home and budget from life's surprises with an Assurant Home Warranty, backed by a partner that supports you through every step of homeownership. Explore Plans.
©2026 Century 21 Real Estate LLC. All rights reserved. CENTURY 21®, the CENTURY 21 Logo and C21® are service marks owned by Century 21 Real Estate LLC. Century 21 Real Estate LLC fully supports the principles of the Fair Housing Act and the Equal Opportunity Act. Each office is independently owned and operated. Listing information is deemed reliable but not guaranteed accurate.