
261 Clay Hill Road, York, ME 03902
Local realty services provided by:CENTURY 21 Barbara Patterson
Office: re/max realty one
MLS#:1679963
Source:ME_MREIS
Price summary
- Price:$1,200,000
- Price per sq. ft.:$262.47
About this home
Recently updated two family home with additional accessory dwelling unit above the garage. This flexible space has endless possibilities whether it be multi-generational living, two family living or an investment property. This is a great opportunity to live, work and play in the seacoast area minutes from Ogunquit's sandy beaches, the Ogunquit playhouse, Nubble lighthouse and all the amenities of the local seacoast area. This home features two kitchens with quartz countertops, a mix of hardwood and softwood flooring, updated bathrooms, automatic standby generator and fresh paint throughout.
Contact an agent
Home facts
- Year built:1975
- Listing ID #:1679963
- Updated:September 10, 2026 at 05:01 PM
Rooms and interior
- Total bathrooms:5
- Full bathrooms:3
- Flooring:Carpet, Ceramic Tile, Hardwood, Linoleum, Luxury Vinyl, Softwood, Tile, Vinyl, Wood
- Bathrooms Description:Bathtub, Shower
- Kitchen Description:Pantry
- Bedroom Description:1st Floor Bedroom, Primary Bedroom w/Bath
- Basement Description:Bulkhead, Crawl Space, Interior Entry
- Living area:4,572 sq. ft.
Heating and cooling
- Cooling:Wall Units, Window Unit (s)
- Heating:Baseboard, Electric, Gas Bottled, Heating, Hot Water, Oil, Propane, Space Heater, Wood, Zoned
Structure and exterior
- Roof:Shingle
- Year built:1975
- Building area:4,572 sq. ft.
- Lot area:1.74 Acres
- Lot Features:Landscaped, Near Country Club, Near Golf Course, Near Public Beach, Near Shopping, Near Town, Near Turnpike/Interstate, Rolling Slope, Rural, Suburban, Wooded
- Architectural Style:Cape Cod, Contemporary, Dutch Colonial
- Construction Materials:Shingle Siding, Wood Frame, Wood Siding
- Exterior Features:Deck, Patio
- Foundation Description:Poured Concrete
- Levels:Multi Level
Utilities
- Water:Private, Well
- Sewer:Private Sewer, Septic Tank
Finances and disclosures
- Price:$1,200,000
- Price per sq. ft.:$262.47
- Tax amount:$6,188 (2025)
Features and amenities
- Laundry features:Main Level, Washer Hookup
- Amenities:In-Law Floorplan, Walk-In Closet(s)
Parking
- Parking description:5 - 10 Spaces, Attached Garage, Inside Entrance, On Site, Paved
- Garage:Yes
- Garage spaces:1
 MREIS Multiple Listing Service™ systemListing data is derived in whole or in part from the Maine IDX & is for consumers' personal, noncommercial use only. Dimensions are approximate and not guaranteed. All data should be independently verified. © 2026 Maine Real Estate Information System, Inc. All Rights Reserved ME_MREIS Member Broker: Gerard Tatlock
 New listings near 261 Clay Hill Road
- Open Sat, 1 to 3pmNew
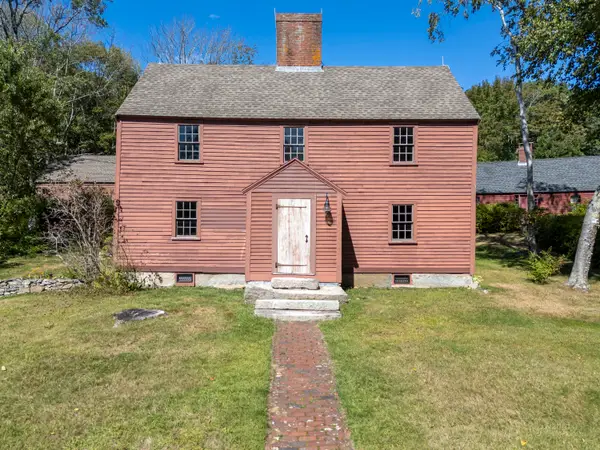 $715,000Active3 beds 3 baths2,486 sq. ft.
44 B Chases Pond Road, York, ME 03909
MLS# 1680042Listed by: KELLER WILLIAMS COASTAL AND LAKES & MOUNTAINS REALTY - Open Fri, 4 to 5:30pmNew
 $649,000Active3 beds 2 baths1,596 sq. ft.
44 Organug Road, York, ME 03909
MLS# 1679958Listed by: ANNE ERWIN SOTHEBY'S INTERNATIONAL REALTY  $839,000Pending4 beds 4 baths2,210 sq. ft.
25 Emerald Woods #25, York, ME 03909
MLS# 1679815Listed by: CAREY & GIAMPA, LLC- $839,000Pending4 beds 4 baths2,210 sq. ft.
25 Emerald Lane #25, York, ME 03909
MLS# 1679815Listed by: CAREY & GIAMPA, LLC 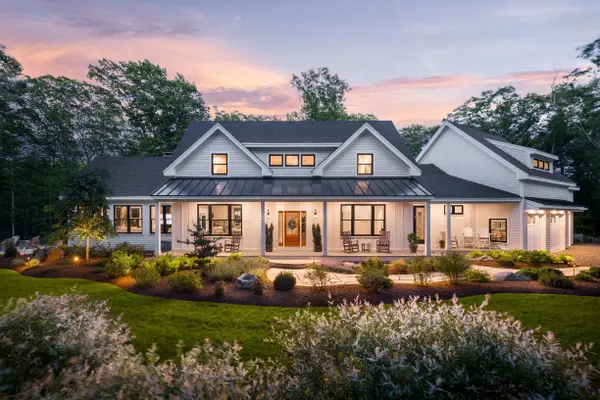 $3,495,000Active5 beds 5 baths4,340 sq. ft.
5 Primrose Lane #& Lot A, York, ME 03902
MLS# 5093792Listed by: ANNE ERWIN SOTHEBYS INTERNATIONAL RLTY- New
 $495,000Active2.05 Acres
Lot A - 5 Primrose Lane, York, ME 03902
MLS# 5108879Listed by: ANNE ERWIN SOTHEBYS INTERNATIONAL RLTY - New
 $2,995,000Active5 beds 5 baths4,340 sq. ft.
5 Primrose Lane, York, ME 03902
MLS# 5108886Listed by: ANNE ERWIN SOTHEBYS INTERNATIONAL RLTY - New
 $3,495,000Active5 beds 5 baths4,340 sq. ft.
5 Primrose Lane #& Lot A, York, ME 03902
MLS# 1679777Listed by: ANNE ERWIN SOTHEBY'S INTERNATIONAL REALTY - New
 $99,999Active1 beds 2 baths820 sq. ft.
1 Ocean Avenue #406 408 6, York, ME 03909
MLS# 5108676Listed by: PARMLEY PROPERTIES REALTY LLC


Protect your home and budget from life's surprises with an Assurant Home Warranty, backed by a partner that supports you through every step of homeownership. Explore Plans.
©2026 Century 21 Real Estate LLC. All rights reserved. CENTURY 21®, the CENTURY 21 Logo and C21® are service marks owned by Century 21 Real Estate LLC. Century 21 Real Estate LLC fully supports the principles of the Fair Housing Act and the Equal Opportunity Act. Each office is independently owned and operated. Listing information is deemed reliable but not guaranteed accurate.