
19 Sheru Lane, York, ME 03909
Local realty services provided by:CENTURY 21 Circa 72
19 Sheru Lane,York, ME 03909
$939,900
- 3 Beds
- 2 Baths
- 2,016 sq. ft.
- Single family
- Active
Listed by: anne erwin real estateCall/text 207-370-5406 for info
Office: anne erwin sothebys international rlty207-363-6640
MLS#:5100954
Source:PrimeMLS
Price summary
- Price:$939,900
- Price per sq. ft.:$466.22
About this home
Ideally situated less than a mile from both York Harbor Beach and Long Sands Beach, this beautifully re-imagined three-bedroom, two-bath split-level residence offers the perfect blend of coastal charm and modern convenience. Thoughtfully and extensively renovated throughout, this turnkey home presents an exceptional opportunity to enjoy the very best of York living. A welcoming new front entrance opens to the sun-filled main level, where a stunning renovated kitchen with new appliances serves as the heart of the home. Refinished hardwood floors flow seamlessly throughout the living spaces, while the spacious living room provides an inviting setting for both everyday living and entertaining. Just beyond, a 12' x 18' rear deck overlooks the private, fenced backyard, creating an ideal backdrop for summer gatherings, morning coffee, or quiet evenings after a day at the beach. The main level also features three well-appointed bedrooms and a beautifully updated full bath, offering comfort and style with a timeless coastal aesthetic. The lower level has been thoughtfully enhanced with all new flooring and includes a second full bath along with two versatile finished rooms perfectly suited for a home office, fitness studio, guest accommodations, media room, or additional storage and closet space. Completing the property is a one-car under garage with a new garage door, providing convenience and easy access throughout the seasons. With extensive improvements already completed, this exceptional property is truly move-in ready, allowing its next owners to simply arrive, settle in, and enjoy all that York has to offer....
Contact an agent
Home facts
- Year built:1970
- Listing ID #:5100954
- Added:1 day(s) ago
- Updated:July 21, 2026 at 09:46 PM
Rooms and interior
- Bedrooms:3
- Total bathrooms:2
- Full bathrooms:2
- Rooms Total:7
- Flooring:Hardwood, Tile, Vinyl
- Kitchen Description:Dishwasher, Refrigerator
- Basement Description:Daylight, Finished, Interior, Walkout
- Living area:2,016 sq. ft.
Heating and cooling
- Cooling:Mini Split
- Heating:Electric, Heat Pump, Hot Water, Multi Zone
Structure and exterior
- Roof:Shingle
- Year built:1970
- Building area:2,016 sq. ft.
- Lot area:0.48 Acres
- Levels:2 Story
Utilities
- Sewer:Public Available
Finances and disclosures
- Price:$939,900
- Price per sq. ft.:$466.22
- Tax amount:$5,694 (2025)
Features and amenities
- Appliances:Refrigerator, Washer
- Laundry features:Dryer, Washer
- Amenities:Circuit Breaker(s)
Parking
- Parking description:Paved Driveway
- Garage spaces:1
 Copyright 2026 Prime MLS, Inc. All rights reserved. This information is deemed reliable, but not guaranteed. The data relating to real estate displayed on this Site comes in part from the IDX Program of Prime MLS. The information being provided is for consumers’ personal, noncommercial use and may not be used for any purpose other than to identify prospective properties consumers may be interested in purchasing. Data last updated July 21, 2026 NH_NNEREN Member Broker: Stephen DeStefano
New listings near 19 Sheru Lane
- New
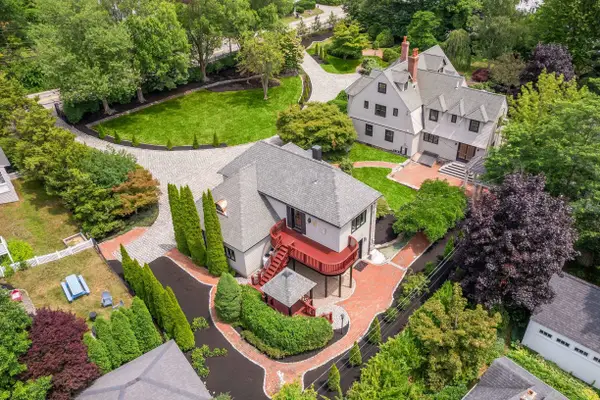 $1,495,000Active1 beds 2 baths1,332 sq. ft.
419 York Street, York, ME 03909
MLS# 5100969Listed by: ANNE ERWIN SOTHEBYS INTERNATIONAL RLTY - New
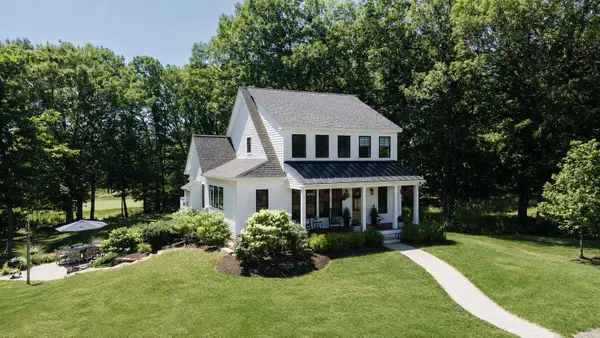 $1,295,000Active3 beds 2 baths2,296 sq. ft.
337 Pine Hill Road, York, ME 03902
MLS# 1672800Listed by: KELLER WILLIAMS COASTAL AND LAKES & MOUNTAINS REALTY - New
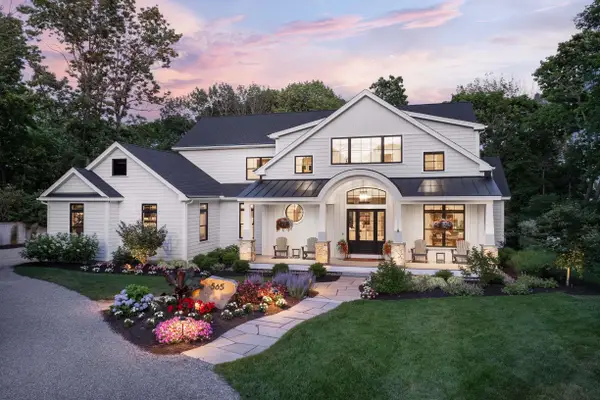 $3,500,000Active4 beds 4 baths3,790 sq. ft.
565 York Street, York, ME 03911
MLS# 5100742Listed by: ANNE ERWIN SOTHEBYS INTERNATIONAL RLTY - Open Sat, 11am to 12:30pmNew
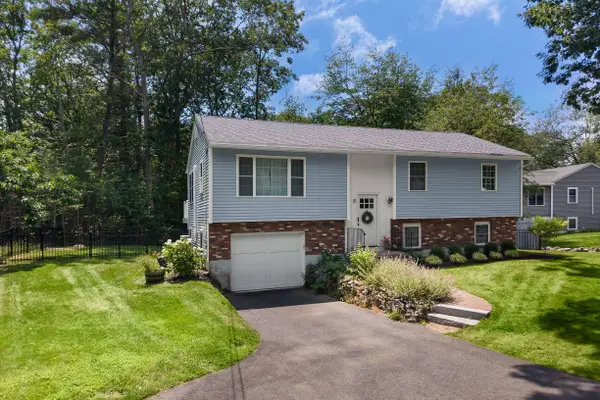 $939,900Active3 beds 2 baths2,016 sq. ft.
19 Sheru Lane, York, ME 03909
MLS# 1672617Listed by: ANNE ERWIN SOTHEBY'S INTERNATIONAL REALTY - New
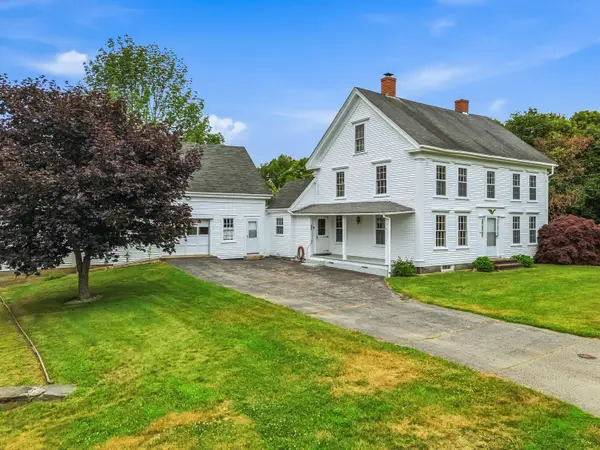 $989,000Active4 beds 2 baths1,888 sq. ft.
140 Beech Ridge Road, York, ME 03909
MLS# 1672345Listed by: KELLER WILLIAMS COASTAL AND LAKES & MOUNTAINS REALTY - New
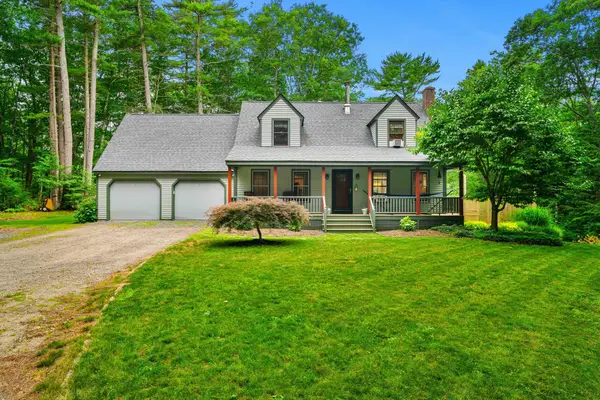 $775,000Active3 beds 2 baths1,512 sq. ft.
170 Josiah Norton Road, York, ME 03902
MLS# 1672150Listed by: CAREY & GIAMPA, LLC 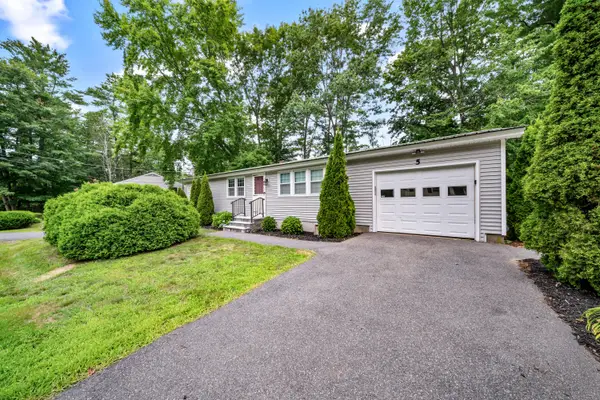 $649,900Pending4 beds 3 baths2,112 sq. ft.
5 Camden Avenue, York, ME 03909
MLS# 1672099Listed by: ENGEL & VOLKERS PORTSMOUTH $1,050,000Pending4 beds 3 baths3,666 sq. ft.
3 Bhoireann Lane, York, ME 03909
MLS# 1672082Listed by: KELLER WILLIAMS COASTAL AND LAKES & MOUNTAINS REALTY- New
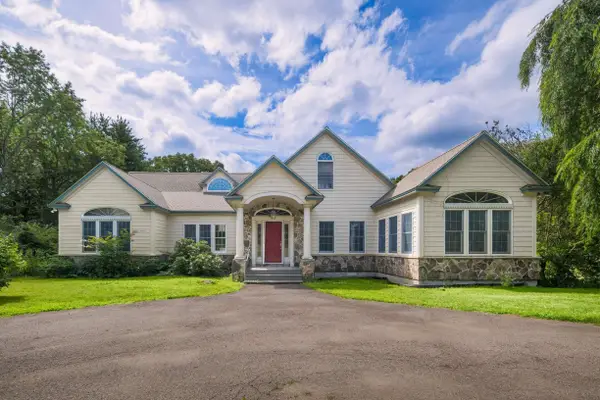 $1,495,000Active5 beds 6 baths5,946 sq. ft.
3 Cider Hill Creek Lane, York, ME 03909
MLS# 5100030Listed by: ANNE ERWIN SOTHEBYS INTERNATIONAL RLTY


Protect your home and budget from life's surprises with an Assurant Home Warranty, backed by a partner that supports you through every step of homeownership. Explore Plans.
©2026 Century 21 Real Estate LLC. All rights reserved. CENTURY 21®, the CENTURY 21 Logo and C21® are service marks owned by Century 21 Real Estate LLC. Century 21 Real Estate LLC fully supports the principles of the Fair Housing Act and the Equal Opportunity Act. Each office is independently owned and operated. Listing information is deemed reliable but not guaranteed accurate.