
337 Pine Hill Road, York, ME 03902
Local realty services provided by:CENTURY 21 Nason Realty, Inc.
337 Pine Hill Road,York, ME 03902
$1,310,000
- 3 Beds
- 2 Baths
- - sq. ft.
- Single family
- Closed
Office: keller williams coastal and lakes & mountains realty
MLS#:1672800
Source:ME_MREIS
Price summary
- Price:$1,310,000
About this home
Experience one of Cape Neddick's most desirable settings with this completely renovated home overlooking the 12th green of Cape Neddick Country Club and just one mile from Perkins Cove in Ogunquit. It's one of those rare properties that simply has to be experienced in person to appreciate how special the setting truly is. Designed for effortless one floor living, this home offers the opportunity to age in place without sacrificing style or comfort. Every detail has been thoughtfully updated, creating a warm, sophisticated interior centered around a stunning designer kitchen that's perfect for everyday living and entertaining alike. Step outside to the expansive deck where you'll enjoy views of the 12th hole with morning coffee and unforgettable evenings with family and friends. Need more space? The converted four season barn serves as the ultimate clubhouse, ideal for game nights, watching the big game, hobbies or giving kids (and adults) their own place to gather. Whether you're hosting a crowd or enjoying a quiet afternoon overlooking the course, this property offers a lifestyle that's hard to duplicate. Just minutes from Ogunquit's renowned restaurants, shops, beaches, and scenic Marginal Way, this is coastal Maine living at its finest. DEADLINE TO SUBMIT OFFERS IS TUESDAY JULY 28 @ 5PM....
Contact an agent
Home facts
- Year built:2004
- Listing ID #:1672800
- Updated:September 13, 2026 at 07:00 AM
Rooms and interior
- Bedrooms:3
- Total bathrooms:2
- Full bathrooms:2
- Rooms Total:9
- Flooring:Carpet, Hardwood, Tile
- Bathrooms Description:Bathtub
- Kitchen Description:Cooktop, Dishwasher, Electric Range, Microwave, Pantry, Refrigerator
- Bedroom Description:1st Floor Bedroom
- Basement Description:Daylight, Finished, Interior Entry, Walk-Out Access
Heating and cooling
- Cooling:Central Air
- Heating:Forced Air, Heating, Propane, Zoned
- Central air:Yes
Structure and exterior
- Roof:Metal, Shingle
- Year built:2004
- Lot Features:Landscaped, Level, Near Country Club, Near Public Beach, Near Town, Pasture
- Architectural Style:Cape Cod
- Construction Materials:Vinyl Siding, Wood Frame
- Exterior Features:Deck, Patio, Porch
- Foundation Description:Poured Concrete
Utilities
- Water:Private
- Sewer:Private Sewer
Finances and disclosures
- Price:$1,310,000
- Tax amount:$7,310 (2026)
Features and amenities
- Appliances:Cooktop, Dishwasher, Electric Range, Microwave, Refrigerator
- Laundry features:Main Level
- Amenities:Walk-In Closet(s)
Parking
- Parking description:11 - 20 Spaces, Gravel
 MREIS Multiple Listing Service™ systemListing data is derived in whole or in part from the Maine IDX & is for consumers' personal, noncommercial use only. Dimensions are approximate and not guaranteed. All data should be independently verified. © 2026 Maine Real Estate Information System, Inc. All Rights Reserved ME_MREIS Member Broker: Barton Stevens
New listings near 337 Pine Hill Road
- Coming Soon
 $664,999Coming Soon2 beds 2 baths1,592 sq. ft.
20 Spring Pond Circle, York, ME 03909
MLS# 1680136Listed by: LANDING REAL ESTATE - New
 $250,000Active0.46 Acres
62 Dewey Road, York, ME 03909
MLS# 1680301Listed by: EPIQUE REALTY  $799,000Active Under Contract3 beds 3 baths1,820 sq. ft.
19 Emerald Woods #19, York, ME 03909
MLS# 1680230Listed by: CAREY & GIAMPA, LLC- Open Sun, 12 to 2pmNew
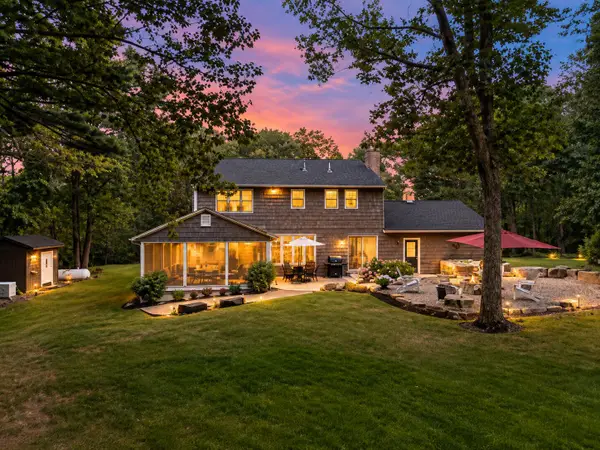 $1,095,000Active3 beds 3 baths2,052 sq. ft.
170 Shore Road, York, ME 03902
MLS# 1680115Listed by: EXP REALTY - Open Sun, 1 to 3pmNew
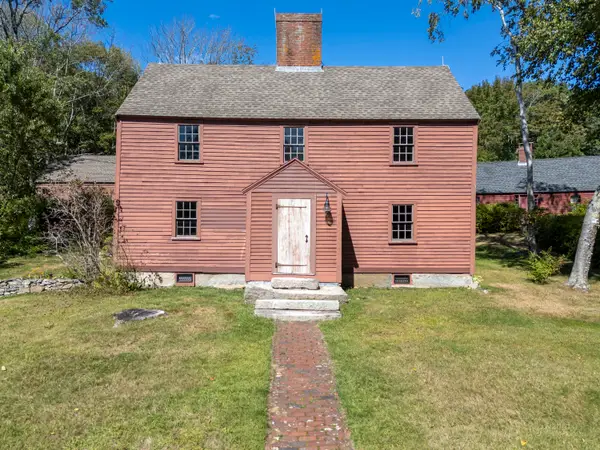 $715,000Active3 beds 3 baths2,486 sq. ft.
44 B Chases Pond Road #B, York, ME 03909
MLS# 1680209Listed by: KELLER WILLIAMS COASTAL AND LAKES & MOUNTAINS REALTY - New
 $649,000Active3 beds 2 baths1,596 sq. ft.
44 Organug Road, York, ME 03909
MLS# 1679958Listed by: ANNE ERWIN SOTHEBY'S INTERNATIONAL REALTY - New
 $1,200,000Active4 beds 4 baths4,572 sq. ft.
261 Clay Hill Road, York, ME 03902
MLS# 1679962Listed by: RE/MAX REALTY ONE  $839,000Pending4 beds 4 baths2,210 sq. ft.
25 Emerald Lane #25, York, ME 03909
MLS# 1679815Listed by: CAREY & GIAMPA, LLC- $839,000Pending4 beds 4 baths2,210 sq. ft.
25 Emerald Woods #25, York, ME 03909
MLS# 1679815Listed by: CAREY & GIAMPA, LLC 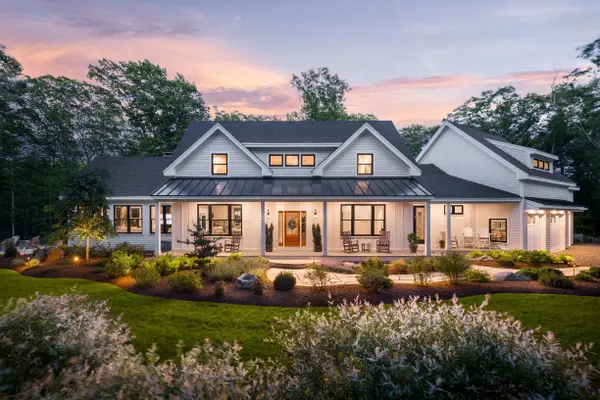 $3,495,000Active5 beds 5 baths4,340 sq. ft.
5 Primrose Lane #& Lot A, York, ME 03902
MLS# 5093792Listed by: ANNE ERWIN SOTHEBYS INTERNATIONAL RLTY


Protect your home and budget from life's surprises with an Assurant Home Warranty, backed by a partner that supports you through every step of homeownership. Explore Plans.
©2026 Century 21 Real Estate LLC. All rights reserved. CENTURY 21®, the CENTURY 21 Logo and C21® are service marks owned by Century 21 Real Estate LLC. Century 21 Real Estate LLC fully supports the principles of the Fair Housing Act and the Equal Opportunity Act. Each office is independently owned and operated. Listing information is deemed reliable but not guaranteed accurate.