21 Jeffrey Drive, York, ME 03909
Local realty services provided by:CENTURY 21 First Choice Realty
21 Jeffrey Drive,York, ME 03909
$1,895,000
- 4 Beds
- 5 Baths
- 4,959 sq. ft.
- Single family
- Active
Office: anne erwin sotheby's international realty207-363-6640
MLS#:1674734
Source:ME_MREIS
Price summary
- Price:$1,895,000
- Price per sq. ft.:$382.13
About this home
Settle into life on the east side of Route One, in this charming neighborhood in York featuring this beautiful Shingle-style home. You'll be impressed by the designer kitchen, remodeled in 2022, with Wolf appliances, a large granite island, sleek white quartz countertops, and ample storage. The kitchen flows seamlessly into a cocktail lounge, with 8-foot doors opening to a covered porch and a stunning, tiered patio--perfect for grilling and outdoor dining. As you step through the formal front door, a spacious two-level foyer welcomes you into the cozy living room, which has a fireplace and extends into the dining room with a bar nook. For entertainment, there's a dedicated theater room, ideal for game days or movie nights. The first floor also includes a guest suite. Two staircases lead to the recently renovated primary bedroom suite, offering a sitting area, a spacious bathroom with dual vanities, a soaking tub, and a beautiful tiled shower. Beyond the bathroom, you'll find a grand dressing room with a center dresser and walls lined with built-in closet systems. The home also features two rooms currently used as offices. Additional bedrooms include one en-suite and another that shares a bathroom with an office, along with a large laundry room and a storage closet, completing this level. The finished walk-out lower level, remodeled in 2020, adds an extra 1,017 square feet of living space, including a half bath. This area functions as a recreation room with a pool table, a home gym, a family room with a card table, and storage space. From the rec room, you can access the lower level of the tiered patio to enjoy the Sundance hot tub, a seating area with room for a fire pit, and an outdoor hot and cold-water spigot--all overlooking the beautifully landscaped backyard. The home also features an attached three-car garage with an epoxy floor, new lighting, refinished hardwood floors, a recently installed 8-foot front door with screened sidelights, and a generator....
Contact an agent
Home facts
- Year built:2002
- Subdivision & Development:Dolly Gordon Meadows
- Listing ID #:1674734
- Updated:August 07, 2026 at 10:21 AM
Rooms and interior
- Bedrooms:4
- Total bathrooms:5
- Full bathrooms:4
- Half bathrooms:1
- Rooms Total:12
- Flooring:Carpet, Tile, Wood
- Bathrooms Description:Shower
- Kitchen Description:Cooktop, Dishwasher, Microwave, Pantry, Refrigerator, Wall Oven
- Bedroom Description:1st Floor Bedroom, Primary Bedroom w/Bath
- Basement Description:Daylight, Finished, Full, Interior Entry, Walk-Out Access
- Living area:4,959 sq. ft.
Heating and cooling
- Heating:Baseboard, Electric, Heat Pump, Heating, Hot Water, Oil, Zoned
Structure and exterior
- Roof:Composition, Fiberglass, Shingle
- Year built:2002
- Building area:4,959 sq. ft.
- Lot area:0.79 Acres
- Lot Features:Abuts Conservation, Cul-De-Sac, Irrigation System, Landscaped, Level, Near Country Club, Near Public Beach, Near Shopping, Neighborhood, Open Lot, Pasture, Rolling Slope, Sidewalks, Subdivided, Wooded
- Architectural Style:Shingle
- Construction Materials:Clapboard, Shingle Siding, Wood Frame
- Exterior Features:Patio
- Foundation Description:Poured Concrete
- Levels:Multi Level
Utilities
- Water:Public
- Sewer:Private Sewer, Septic Tank
Finances and disclosures
- Price:$1,895,000
- Price per sq. ft.:$382.13
- Tax amount:$10,176 (2026)
Features and amenities
- Appliances:Cooktop, Dishwasher, Dryer, Microwave, Refrigerator, Wall Oven, Washer
- Laundry features:Dryer, Upper Level, Washer
- Amenities:Storage, Walk-In Closet(s)
Parking
- Parking description:5 - 10 Spaces, Attached Garage, Garage Door Opener, Heated garage, Inside Entrance, Off street, On Site, Paved
- Garage:Yes
- Garage spaces:3
 MREIS Multiple Listing Service™ systemListing data is derived in whole or in part from the Maine IDX & is for consumers' personal, noncommercial use only. Dimensions are approximate and not guaranteed. All data should be independently verified. © 2026 Maine Real Estate Information System, Inc. All Rights Reserved ME_MREIS Member Broker: Gregory A Fall
New listings near 21 Jeffrey Drive
- Open Sun, 11am to 12:30pmNew
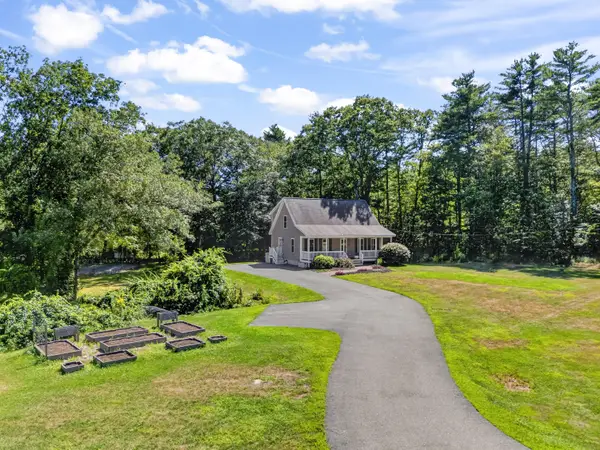 $750,000Active3 beds 2 baths1,998 sq. ft.
165 Scituate Road, York, ME 03909
MLS# 1675108Listed by: KELLER WILLIAMS COASTAL AND LAKES & MOUNTAINS REALTY - New
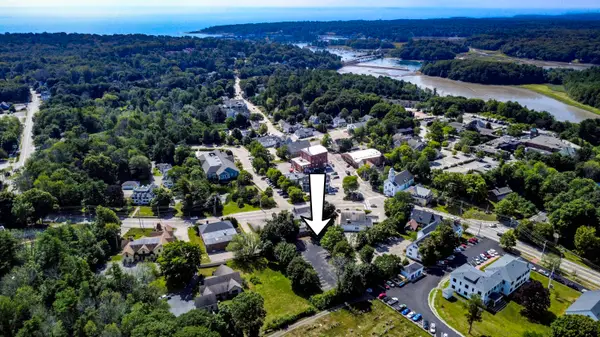
 $450,000Active0.33 Acres
190 York Street, York, ME 03909
MLS# 1675101Listed by: CENTURY 21 ATLANTIC REALTY - New
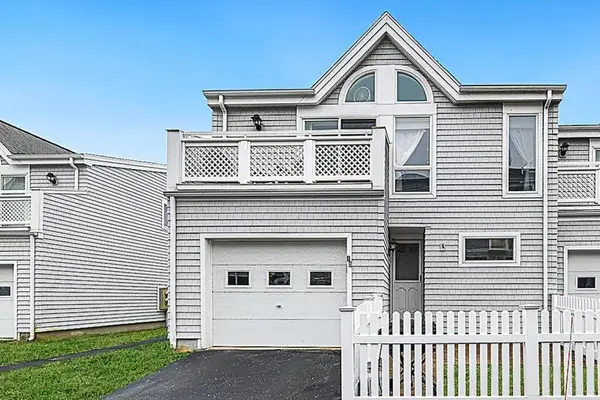 $750,000Active2 beds 2 baths1,240 sq. ft.
10 Ocean House Way #10, York, ME 03909
MLS# 1674256Listed by: KELLER WILLIAMS REALTY 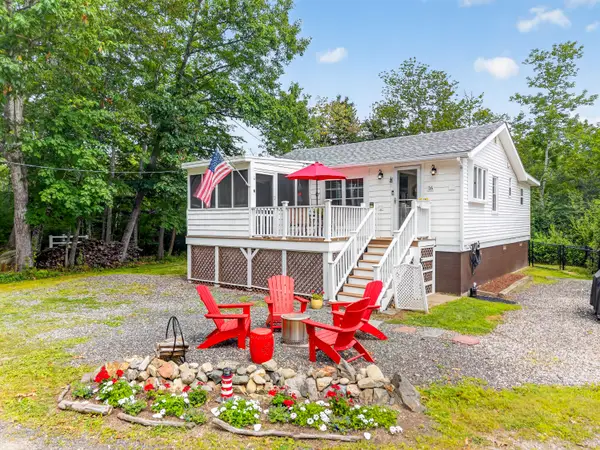 $699,000Pending3 beds 2 baths854 sq. ft.
16 Midnight Drive, York, ME 03909
MLS# 1674160Listed by: KELLER WILLIAMS COASTAL AND LAKES & MOUNTAINS REALTY- New
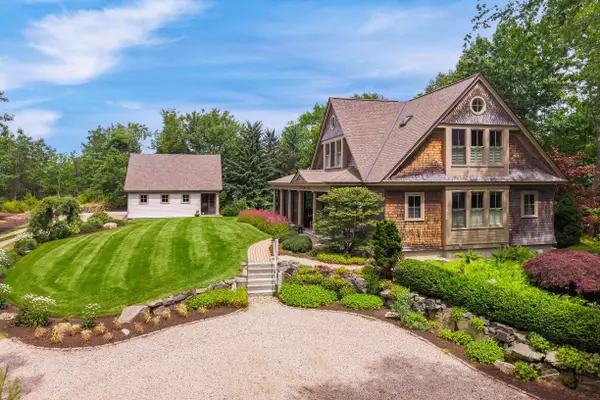 $2,625,000Active2 beds 3 baths2,352 sq. ft.
6 Pebble Cove, York, ME 03902
MLS# 5101921Listed by: ANNE ERWIN SOTHEBYS INTERNATIONAL RLTY 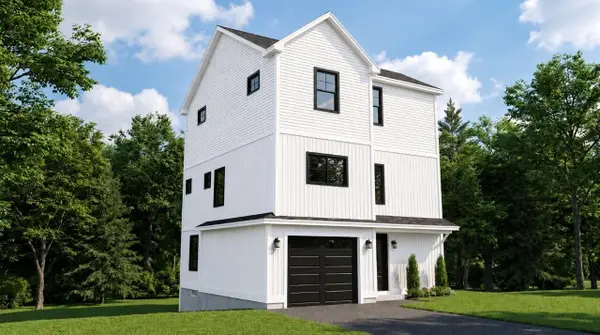 $1,500,000Pending4 beds 5 baths2,438 sq. ft.
6 Cross Street, York, ME 03909
MLS# 1673628Listed by: COLDWELL BANKER YORKE REALTY $555,000Active3 beds 2 baths2,319 sq. ft.
31 Clay Hill Road, York, ME 03902
MLS# 1673490Listed by: THE ALAND REALTY GROUP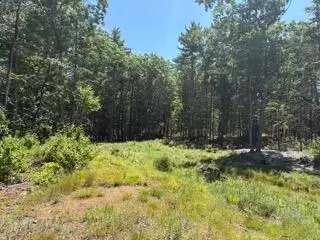 $699,000Active23.1 Acres
8 Dixon Drive, York, ME 03902
MLS# 1673195Listed by: THE ALAND REALTY GROUP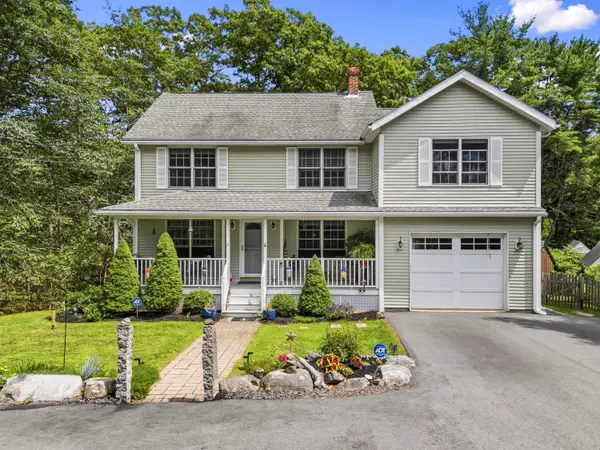 $899,000Active3 beds 4 baths2,806 sq. ft.
7 Scott Avenue, York, ME 03909
MLS# 1673145Listed by: ANCHOR REAL ESTATE


Protect your home and budget from life's surprises with an Assurant Home Warranty, backed by a partner that supports you through every step of homeownership. Explore Plans.
©2026 Century 21 Real Estate LLC. All rights reserved. CENTURY 21®, the CENTURY 21 Logo and C21® are service marks owned by Century 21 Real Estate LLC. Century 21 Real Estate LLC fully supports the principles of the Fair Housing Act and the Equal Opportunity Act. Each office is independently owned and operated. Listing information is deemed reliable but not guaranteed accurate.