165 Scituate Road, York, ME 03909
Local realty services provided by:CENTURY 21 North East
Office: keller williams coastal and lakes & mountains realty
MLS#:1675108
Source:ME_MREIS
Price summary
- Price:$750,000
- Price per sq. ft.:$375.38
About this home
If you've been searching for a home with the kind of backyard everyone ends up gathering in, this is it. This classic Cape offers the perfect balance of charm, function, and outdoor living. The expansive backyard has plenty of room for everything from yard game Olympics to flag football, while the firepit tucked away on the ''back 40'' is where the adults can keep the evening going long after the kids have called it a night.
There's a reason Cape's have remained a favorite for centuries, they're designed to make the most of every square foot without wasted space. This home lives larger than you'd expect, with an open, inviting layout that's comfortable for everyday living and entertaining alike. The spacious walk in pantry makes those Costco runs worthwhile, and the durable cherry floors are ready for muddy paws, busy kids, and whatever life throws at them (I'll let you decide which is tougher).
Need a little extra room? The daylight basement features the perfect amount of additional space for when you have company over. Everyone can spread out and have their own space.
Love the outdoors? You're just a couple hundred yards from the trailhead to the York Water District trail system, where miles of woods have been enjoyed by locals for generations. Whether your idea of fun is hiking, mountain biking, snowshoeing, or exploring the trails in your side by side, adventure is practically right outside your front door.
A timeless home, an incredible backyard, and direct access to one of York's best recreational areas, this is the kind of property that makes it easy to love where you live....
Contact an agent
Home facts
- Year built:2014
- Listing ID #:1675108
- Updated:October 16, 2026 at 08:37 AM
Rooms and interior
- Bedrooms:3
- Total bathrooms:2
- Full bathrooms:1
- Half bathrooms:1
- Rooms Total:8
- Flooring:Hardwood
- Bathrooms Description:Bathtub
- Kitchen Description:Dishwasher, Gas Range, Microwave, Pantry, Refrigerator
- Basement Description:Daylight, Finished, Full, Interior Entry, Walk-Out Access
- Living area:1,998 sq. ft.
Heating and cooling
- Cooling:Window Unit (s)
- Heating:Baseboard, Heating, Hot Water, Propane
Structure and exterior
- Roof:Shingle
- Year built:2014
- Building area:1,998 sq. ft.
- Lot area:3.11 Acres
- Lot Features:Landscaped, Near Golf Course, Neighborhood, Open Lot
- Architectural Style:Cape Cod
- Construction Materials:Vinyl Siding, Wood Frame
- Exterior Features:Deck, Porch
- Foundation Description:Poured Concrete
Utilities
- Water:Private
- Sewer:Private Sewer
Finances and disclosures
- Price:$750,000
- Price per sq. ft.:$375.38
- Tax amount:$4,785 (2026)
Features and amenities
- Appliances:Dishwasher, Gas Range, Microwave, Refrigerator
- Laundry features:Upper Level
- Amenities:Storage
Parking
- Parking description:5 - 10 Spaces, Paved
 MREIS Multiple Listing Service™ systemListing data is derived in whole or in part from the Maine IDX & is for consumers' personal, noncommercial use only. Dimensions are approximate and not guaranteed. All data should be independently verified. © 2026 Maine Real Estate Information System, Inc. All Rights Reserved ME_MREIS Member Broker: Jim D’Amico
New listings near 165 Scituate Road
- Open Sun, 11am to 1pmNew
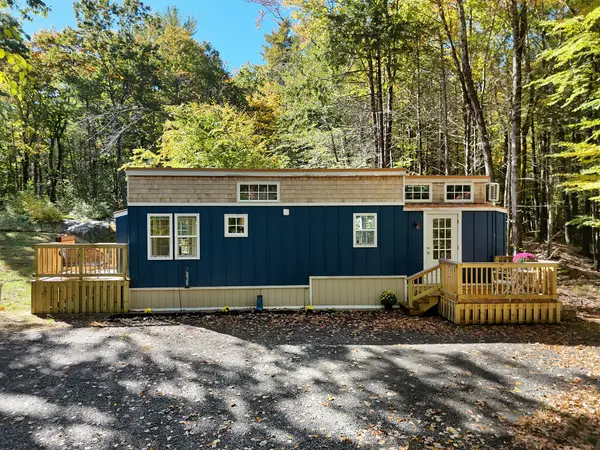 $365,000Active1 beds 1 baths391 sq. ft.
10 Josiah Norton Road, York, ME 03902
MLS# 1684455Listed by: ANCHOR REAL ESTATE - Open Sat, 11:30am to 1pmNew
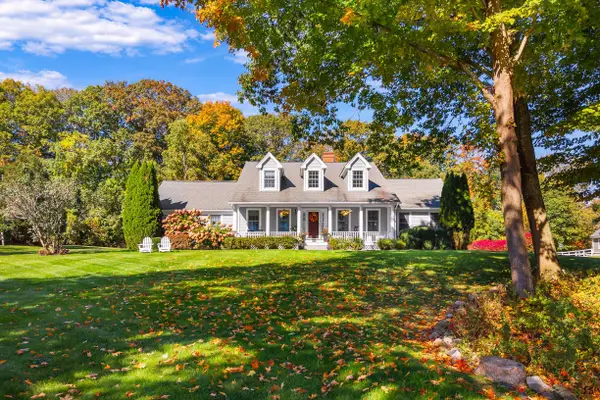 $1,295,000Active3 beds 3 baths2,796 sq. ft.
3 Jeffrey Drive, York, ME 03909
MLS# 1684475Listed by: ANNE ERWIN SOTHEBY'S INTERNATIONAL REALTY - New
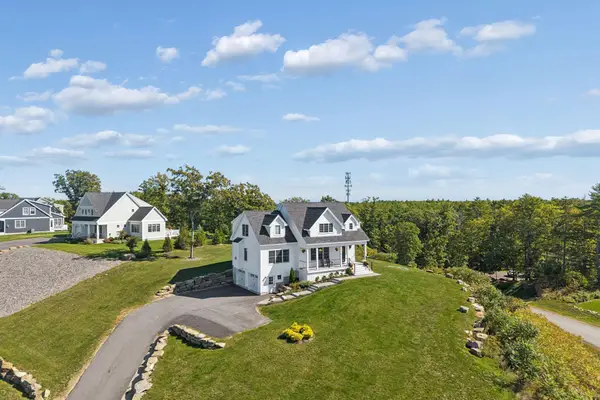
 $1,375,000Active4 beds 4 baths3,222 sq. ft.
3 Jack Rabbit Ridge, York, ME 03902
MLS# 1684258Listed by: CENTURY 21 ATLANTIC REALTY - Open Sat, 2 to 4pmNew
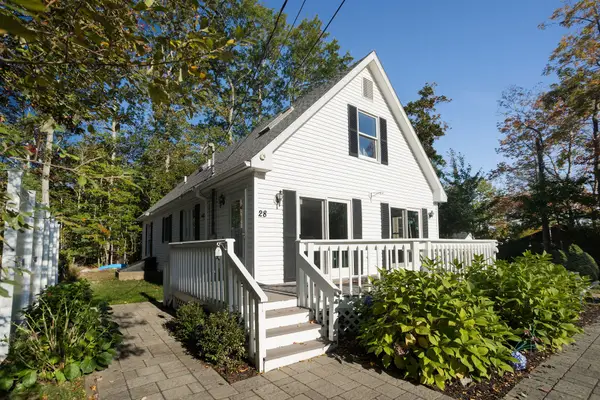 $899,000Active4 beds 2 baths1,512 sq. ft.
28 Eastern Avenue, York, ME 03909
MLS# 1684293Listed by: KELLER WILLIAMS COASTAL AND LAKES & MOUNTAINS REALTY - New
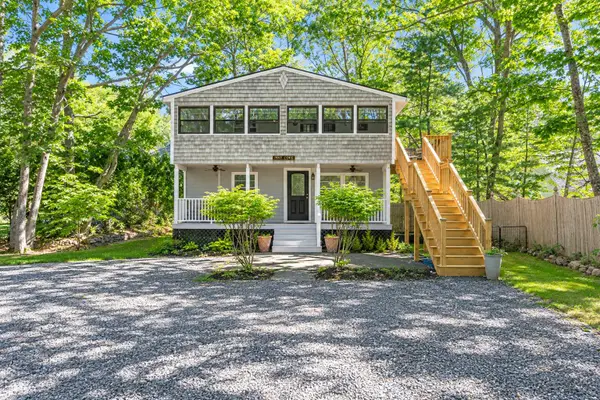 $850,000Active-- beds 2 baths1,456 sq. ft.
3 Sylvan Circuit, York, ME 03902
MLS# 1684235Listed by: KELLER WILLIAMS COASTAL AND LAKES & MOUNTAINS REALTY - Open Sat, 11:30am to 1pmNew
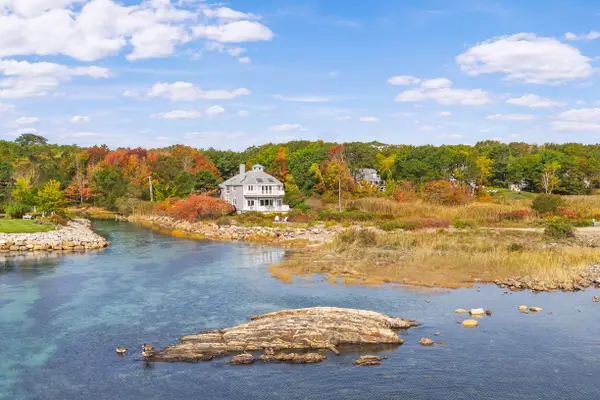 $2,895,000Active4 beds 4 baths3,339 sq. ft.
15 Meadow Road, York, ME 03902
MLS# 1684241Listed by: ANNE ERWIN SOTHEBY'S INTERNATIONAL REALTY - New
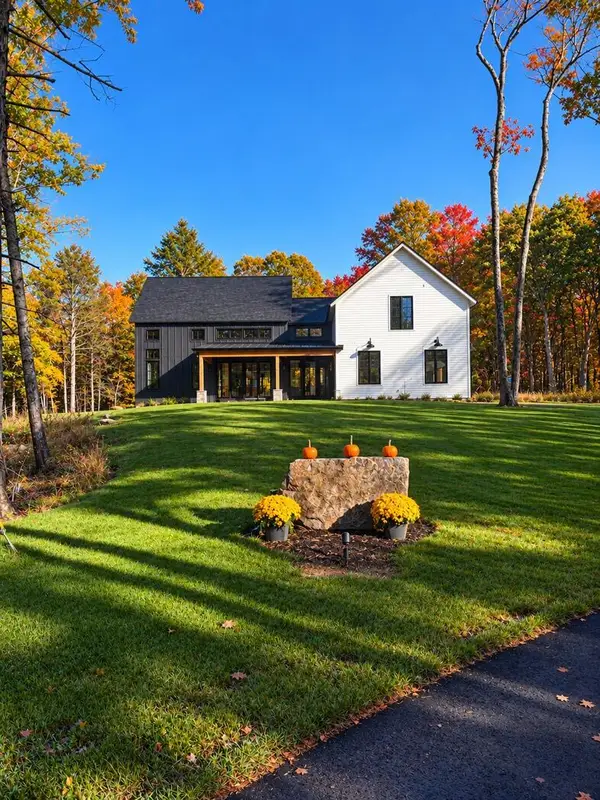 $3,595,000Active6 beds 7 baths4,441 sq. ft.
7 & 8 Winn Trail, York, ME 03902
MLS# 1684069Listed by: REAL BROKER - New
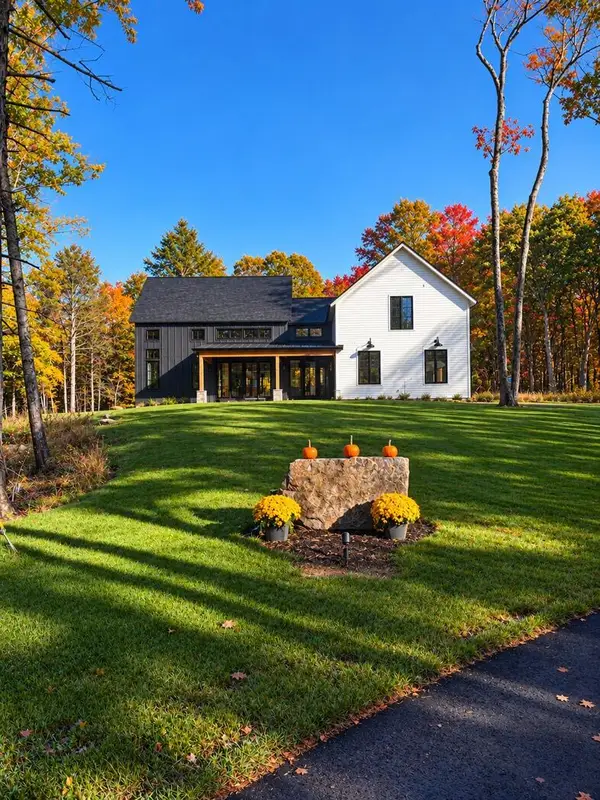 $2,995,000Active4 beds 5 baths3,421 sq. ft.
8 & 7 Winn Trail, York, ME 03902
MLS# 1684071Listed by: REAL BROKER - New
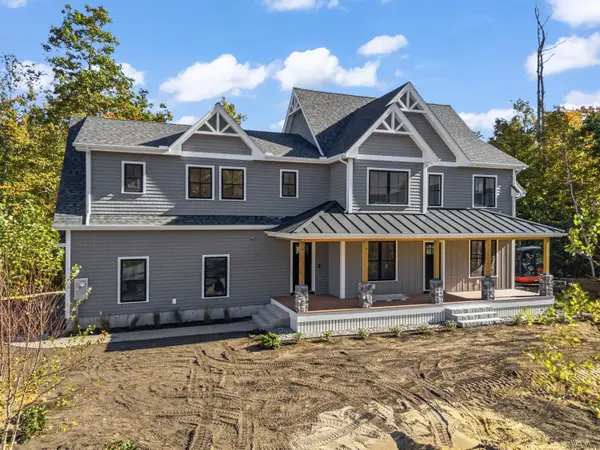 $1,595,000Active4 beds 4 baths2,847 sq. ft.
12 Driftwood Lane, York, ME 03909
MLS# 1684052Listed by: ANCHOR REAL ESTATE - New
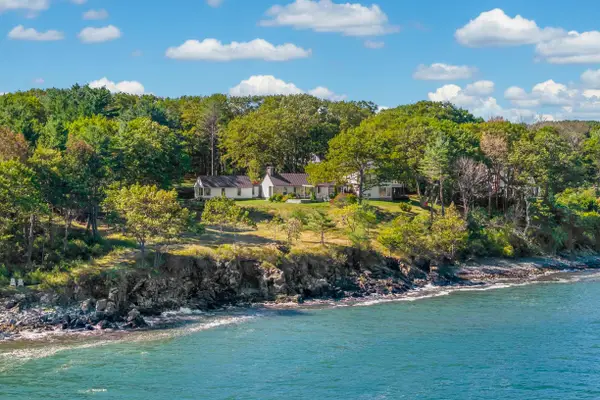 $8,400,000Active4 beds 3 baths3,976 sq. ft.
4 Ice House Point, York, ME 03909
MLS# 1684044Listed by: ANNE ERWIN SOTHEBY'S INTERNATIONAL REALTY


Protect your home and budget from life's surprises with an Assurant Home Warranty, backed by a partner that supports you through every step of homeownership. Explore Plans.
©2026 Century 21 Real Estate LLC. All rights reserved. CENTURY 21®, the CENTURY 21 Logo and C21® are service marks owned by Century 21 Real Estate LLC. Century 21 Real Estate LLC fully supports the principles of the Fair Housing Act and the Equal Opportunity Act. Each office is independently owned and operated. Listing information is deemed reliable but not guaranteed accurate.