23 Greenleaf Parsons Road, York, ME 03902
Local realty services provided by:CENTURY 21 Advantage
Office: keller williams coastal and lakes & mountains realty
MLS#:1683545
Source:ME_MREIS
Price summary
- Price:$595,000
- Price per sq. ft.:$459.46
About this home
Built in 2019 with comfort, convenience, and quality in mind, this beautifully maintained home offers modern living on 1.58 acres! The spacious, open-concept main living area features luxury vinyl plank flooring throughout the second level, creating a seamless flow between the living, dining, and kitchen spaces. The thoughtfully designed kitchen showcases quartz countertops, soft-close cabinetry, and an abundance of convenient pull-out storage. These quality finishes continue into the bathrooms, where you'll find quartz countertops and ample storage. Unwind in the luxurious soaking tub or enjoy the custom-tiled shower surround. For added convenience, a stackable washer and dryer are located in the full bathroom, just steps from both bedrooms. Central air conditioning and forced-air propane heating provide year-round comfort, while a whole-house, on-demand generator offers added peace of mind. Car enthusiasts, hobbyists, and those seeking exceptional storage space will appreciate the impressive three-car garage, complete with heating, cooling, and its own full bathroom! An expansive gravel driveway provides plenty of additional parking. With a septic system designed to accommodate three bedrooms, this currently two-bedroom home also offers potential for future expansion, subject to town approvals. Combining modern finishes, practical amenities, and room to grow, this move-in-ready property is an opportunity you won't want to miss!...
Contact an agent
Home facts
- Year built:2019
- Listing ID #:1683545
- Updated:October 16, 2026 at 08:37 AM
Rooms and interior
- Bedrooms:2
- Total bathrooms:2
- Full bathrooms:2
- Rooms Total:4
- Flooring:Ceramic Tile, Vinyl
- Bathrooms Description:Bathtub
- Kitchen Description:Dishwasher, Electric Range, Microwave, Refrigerator
- Basement Description:Slab
- Living area:1,295 sq. ft.
Heating and cooling
- Cooling:Central Air
- Heating:Electric, Forced Air, Gas Bottled, Heat Pump, Heating, Propane
- Central air:Yes
Structure and exterior
- Roof:Shingle
- Year built:2019
- Building area:1,295 sq. ft.
- Lot area:1.58 Acres
- Lot Features:Near Turnpike/Interstate, Rolling Slope, Wooded
- Construction Materials:Vinyl Siding, Wood Frame
- Foundation Description:Poured Concrete
Utilities
- Water:Private, Well
- Sewer:Private Sewer, Septic Tank
Finances and disclosures
- Price:$595,000
- Price per sq. ft.:$459.46
- Tax amount:$4,662 (2026)
Features and amenities
- Appliances:Dishwasher, Dryer, Electric Range, Microwave, Refrigerator, Washer
- Laundry features:Dryer, Upper Level, Washer
Parking
- Parking description:5 - 10 Spaces, Gravel, Off street
- Garage:Yes
- Garage spaces:3
 MREIS Multiple Listing Service™ systemListing data is derived in whole or in part from the Maine IDX & is for consumers' personal, noncommercial use only. Dimensions are approximate and not guaranteed. All data should be independently verified. © 2026 Maine Real Estate Information System, Inc. All Rights Reserved ME_MREIS Member Broker: Jamie White
New listings near 23 Greenleaf Parsons Road
- Open Sun, 11am to 1pmNew
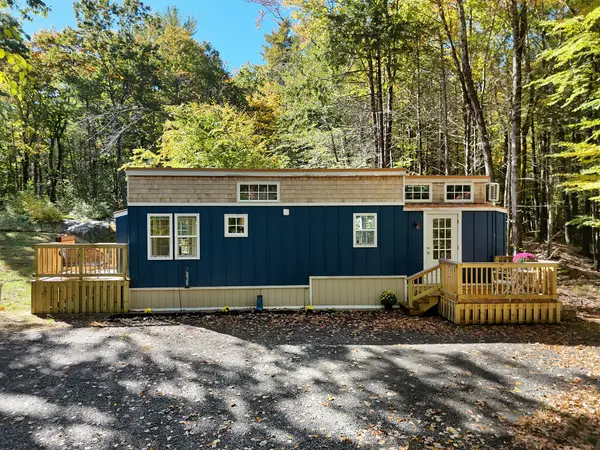 $365,000Active1 beds 1 baths391 sq. ft.
10 Josiah Norton Road, York, ME 03902
MLS# 1684455Listed by: ANCHOR REAL ESTATE - Open Sat, 11:30am to 1pmNew
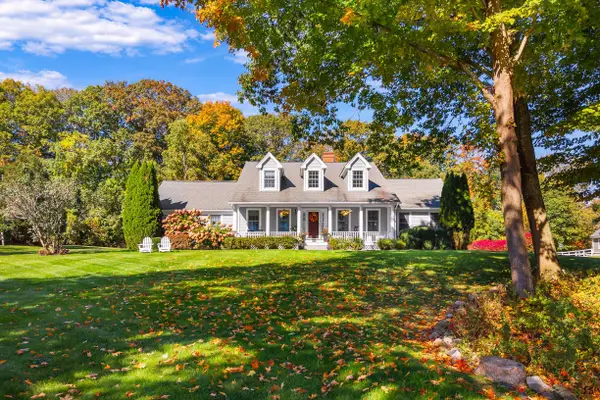 $1,295,000Active3 beds 3 baths2,796 sq. ft.
3 Jeffrey Drive, York, ME 03909
MLS# 1684475Listed by: ANNE ERWIN SOTHEBY'S INTERNATIONAL REALTY - New
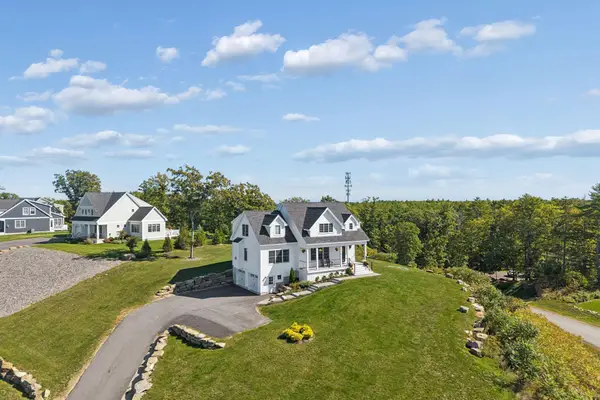
 $1,375,000Active4 beds 4 baths3,222 sq. ft.
3 Jack Rabbit Ridge, York, ME 03902
MLS# 1684258Listed by: CENTURY 21 ATLANTIC REALTY - Open Sat, 2 to 4pmNew
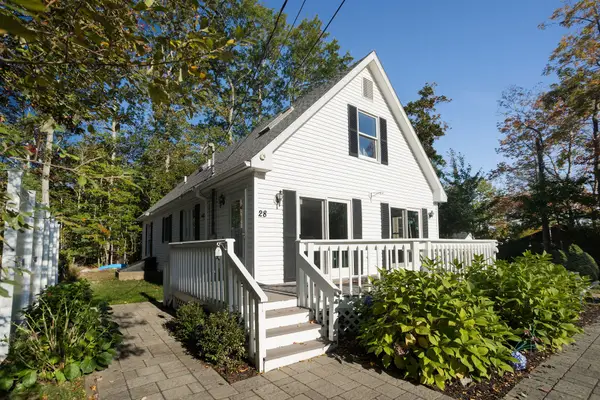 $899,000Active4 beds 2 baths1,512 sq. ft.
28 Eastern Avenue, York, ME 03909
MLS# 1684293Listed by: KELLER WILLIAMS COASTAL AND LAKES & MOUNTAINS REALTY - New
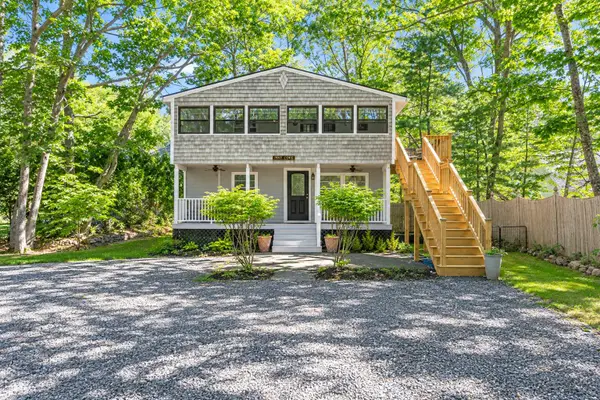 $850,000Active-- beds 2 baths1,456 sq. ft.
3 Sylvan Circuit, York, ME 03902
MLS# 1684235Listed by: KELLER WILLIAMS COASTAL AND LAKES & MOUNTAINS REALTY - Open Sat, 11:30am to 1pmNew
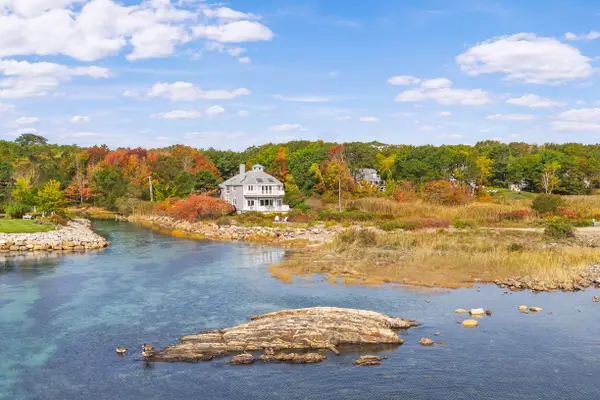 $2,895,000Active4 beds 4 baths3,339 sq. ft.
15 Meadow Road, York, ME 03902
MLS# 1684241Listed by: ANNE ERWIN SOTHEBY'S INTERNATIONAL REALTY - New
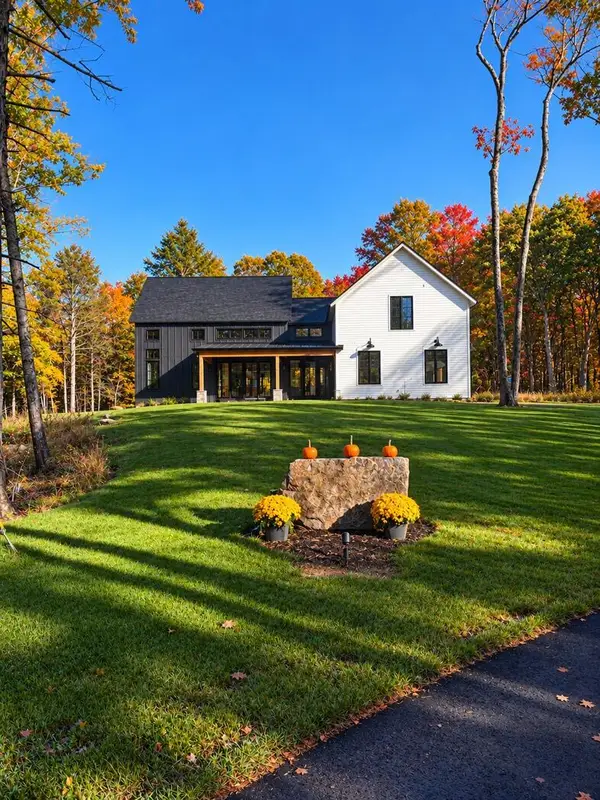 $3,595,000Active6 beds 7 baths4,441 sq. ft.
7 & 8 Winn Trail, York, ME 03902
MLS# 1684069Listed by: REAL BROKER - New
 $2,995,000Active4 beds 5 baths3,421 sq. ft.
8 & 7 Winn Trail, York, ME 03902
MLS# 1684071Listed by: REAL BROKER - New
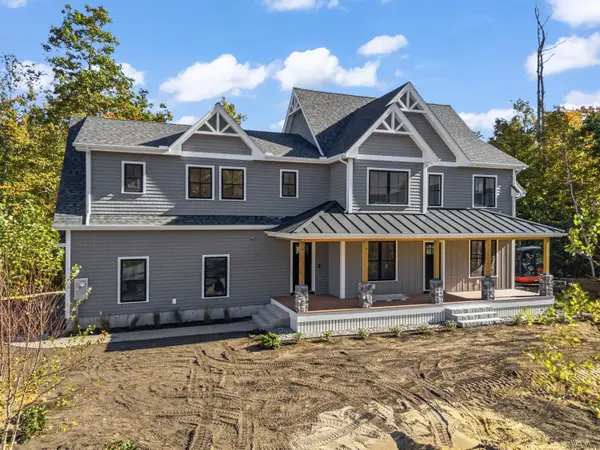 $1,595,000Active4 beds 4 baths2,847 sq. ft.
12 Driftwood Lane, York, ME 03909
MLS# 1684052Listed by: ANCHOR REAL ESTATE - New
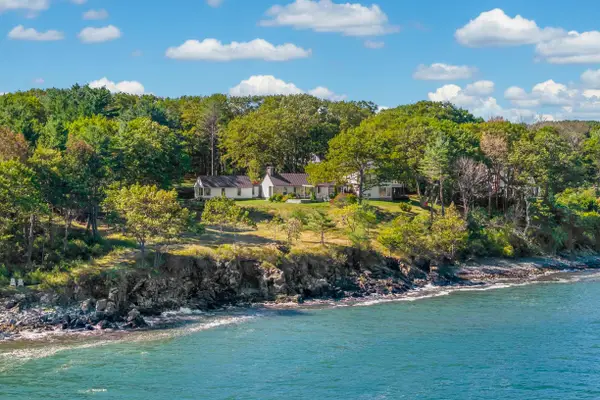 $8,400,000Active4 beds 3 baths3,976 sq. ft.
4 Ice House Point, York, ME 03909
MLS# 1684044Listed by: ANNE ERWIN SOTHEBY'S INTERNATIONAL REALTY


Protect your home and budget from life's surprises with an Assurant Home Warranty, backed by a partner that supports you through every step of homeownership. Explore Plans.
©2026 Century 21 Real Estate LLC. All rights reserved. CENTURY 21®, the CENTURY 21 Logo and C21® are service marks owned by Century 21 Real Estate LLC. Century 21 Real Estate LLC fully supports the principles of the Fair Housing Act and the Equal Opportunity Act. Each office is independently owned and operated. Listing information is deemed reliable but not guaranteed accurate.