
3 Jack Rabbit Ridge, York, ME 03902
Local realty services provided by:CENTURY 21 Advantage
3 Jack Rabbit Ridge,York, ME 03902
$1,375,000
- 4 Beds
- 4 Baths
- 3,222 sq. ft.
- Single family
- Active
Listed by:
 Jeffrey Jellison(207) 363 - 4053CENTURY 21 Atlantic Realty
Office: century 21 atlantic realty
MLS#:1684258
Source:ME_MREIS
Price summary
- Price:$1,375,000
- Price per sq. ft.:$426.75
About this home
Welcome to 3 Jack Rabbit Ridge, a beautifully appointed 4-bedroom, 3.5-bath Colonial offering 3,222 square feet of finished living space in The Ledges at Gulf Hill, one of Cape Neddick's most desirable residential communities. Thoughtfully designed with exceptional attention to detail, this home combines sophisticated finishes, comfortable living spaces, and an outstanding setting overlooking the surrounding landscape. The open-concept first floor features hardwood flooring, abundant natural light, a beautifully designed kitchen with custom cabinetry, a generous center island, stainless steel appliances, and inviting gathering spaces accented by a fireplace. A dedicated office provides additional flexibility, while the three-season sunroom offers a wonderful place to relax and enjoy the changing seasons. Upstairs, four spacious bedrooms include an impressive primary suite with sweeping views, an oversized walk-in closet, and private bath featuring a double vanity and custom tiled shower. A second bedroom enjoys its own ensuite bath, while two additional bedrooms share a full bathroom. The finished lower level adds 571 square feet of versatile living space, including a mudroom and dedicated media room ideal for movie nights, sports, and entertaining. Outside, an expansive stone patio creates an exceptional outdoor living experience, complete with a fire pit, multiple seating areas, and space for dining and relaxing. Surrounded by the natural beauty of more than 130 acres of open space and conservation land, The Ledges offers a peaceful setting just minutes from Ogunquit, Perkins Cove, York's beaches, golf, restaurants, and shopping. A remarkable opportunity to enjoy the very best of coastal Maine living....
Contact an agent
Home facts
- Year built:2024
- Subdivision & Development:Gulf Hill Homeowner's Association
- Listing ID #:1684258
- Updated:October 16, 2026 at 10:26 AM
Rooms and interior
- Bedrooms:4
- Total bathrooms:4
- Full bathrooms:3
- Half bathrooms:1
- Rooms Total:11
- Flooring:Tile, Wood
- Bathrooms Description:Shower
- Kitchen Description:Dishwasher, Gas Range, Microwave, Pantry, Refrigerator
- Bedroom Description:Primary Bedroom w/Bath
- Basement Description:Finished, Full, Interior Entry
- Living area:3,222 sq. ft.
Heating and cooling
- Cooling:Central Air
- Heating:Forced Air, Gas Bottled, Heating
- Central air:Yes
Structure and exterior
- Roof:Composition
- Year built:2024
- Building area:3,222 sq. ft.
- Lot area:1.06 Acres
- Lot Features:Corner Lot, Cul-De-Sac, Landscaped, Near Country Club, Near Golf Course, Near Public Beach, Near Shopping, Near Town, Near Turnpike/Interstate, Neighborhood, Rolling Slope, Subdivided
- Architectural Style:Colonial
- Construction Materials:Clapboard, Wood Frame
- Exterior Features:Deck, Porch, Porch-Screened
- Foundation Description:Poured Concrete
Utilities
- Water:Public
- Sewer:Septic Design Available
Finances and disclosures
- Price:$1,375,000
- Price per sq. ft.:$426.75
- Tax amount:$11,355 (2026)
Features and amenities
- Appliances:Dishwasher, Gas Range, Microwave, Refrigerator, Tankless Water Heater
- Laundry features:Upper Level
- Amenities:Walk-In Closet(s)
Parking
- Parking description:1 - 4 Spaces, On Site, Paved, Underground
- Garage:Yes
- Garage spaces:2
MREIS Multiple Listing Service™ systemListing data is derived in whole or in part from the Maine IDX & is for consumers' personal, noncommercial use only. Dimensions are approximate and not guaranteed. All data should be independently verified. © 2026 Maine Real Estate Information System, Inc. All Rights Reserved ME_MREIS Member Broker: Jamie WhiteNew listings near 3 Jack Rabbit Ridge
- Open Sun, 11am to 1pmNew
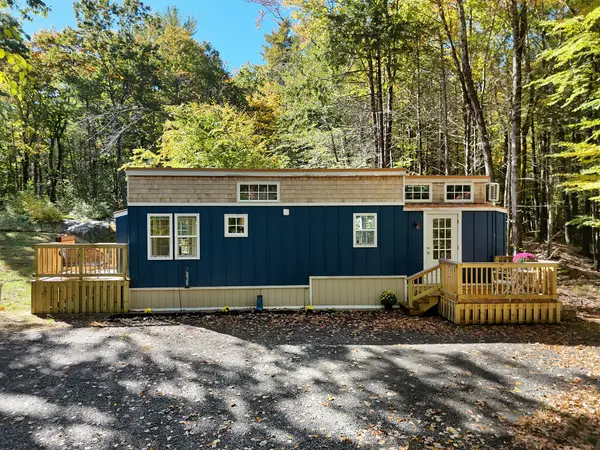 $365,000Active1 beds 1 baths391 sq. ft.
10 Josiah Norton Road, York, ME 03902
MLS# 1684455Listed by: ANCHOR REAL ESTATE - Open Sat, 11:30am to 1pmNew
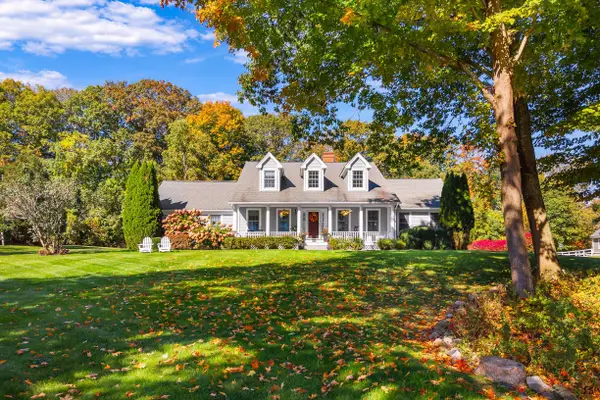 $1,295,000Active3 beds 3 baths2,796 sq. ft.
3 Jeffrey Drive, York, ME 03909
MLS# 1684475Listed by: ANNE ERWIN SOTHEBY'S INTERNATIONAL REALTY - Open Sat, 2 to 4pmNew
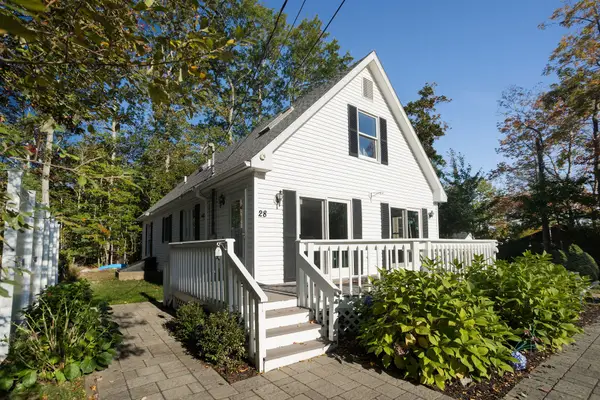 $899,000Active4 beds 2 baths1,512 sq. ft.
28 Eastern Avenue, York, ME 03909
MLS# 1684293Listed by: KELLER WILLIAMS COASTAL AND LAKES & MOUNTAINS REALTY - New
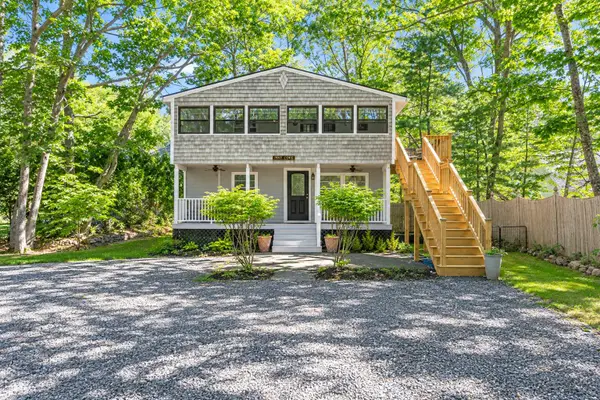 $850,000Active-- beds 2 baths1,456 sq. ft.
3 Sylvan Circuit, York, ME 03902
MLS# 1684235Listed by: KELLER WILLIAMS COASTAL AND LAKES & MOUNTAINS REALTY - Open Sat, 11:30am to 1pmNew
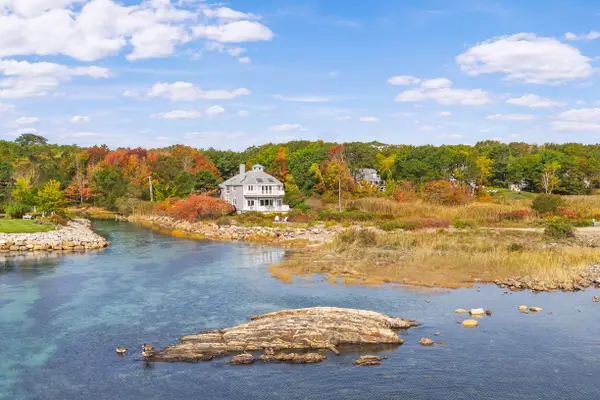 $2,895,000Active4 beds 4 baths3,339 sq. ft.
15 Meadow Road, York, ME 03902
MLS# 1684241Listed by: ANNE ERWIN SOTHEBY'S INTERNATIONAL REALTY - New
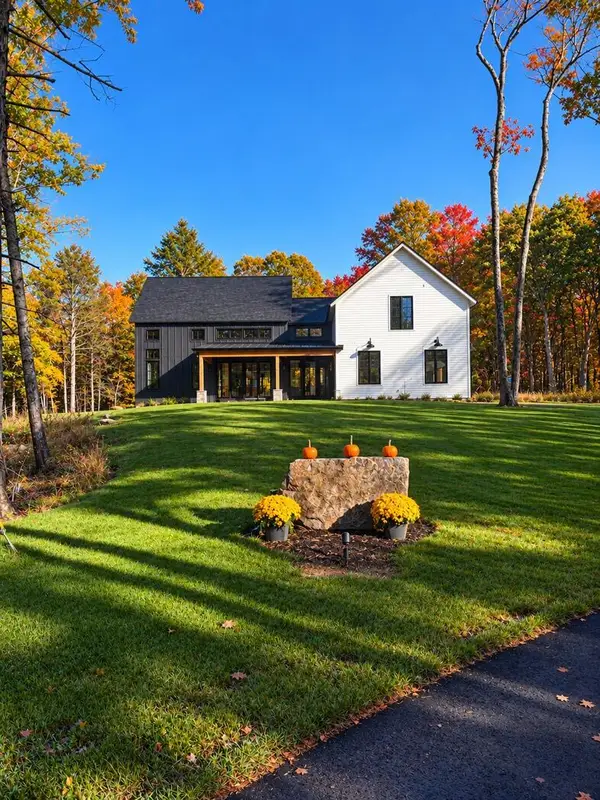 $3,595,000Active6 beds 7 baths4,441 sq. ft.
7 & 8 Winn Trail, York, ME 03902
MLS# 1684069Listed by: REAL BROKER - New
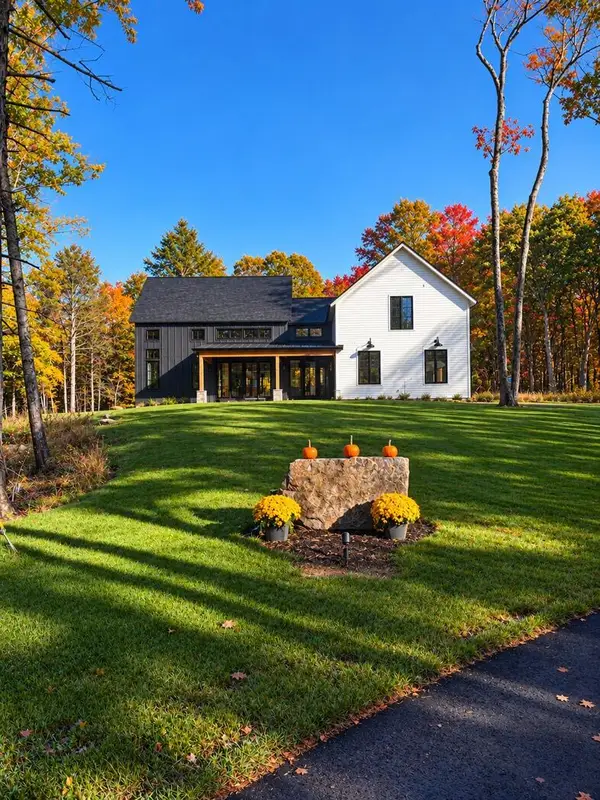 $2,995,000Active4 beds 5 baths3,421 sq. ft.
8 & 7 Winn Trail, York, ME 03902
MLS# 1684071Listed by: REAL BROKER - New
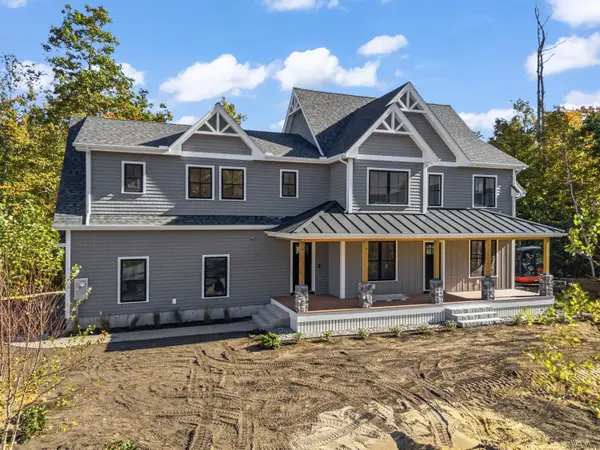 $1,595,000Active4 beds 4 baths2,847 sq. ft.
12 Driftwood Lane, York, ME 03909
MLS# 1684052Listed by: ANCHOR REAL ESTATE - New
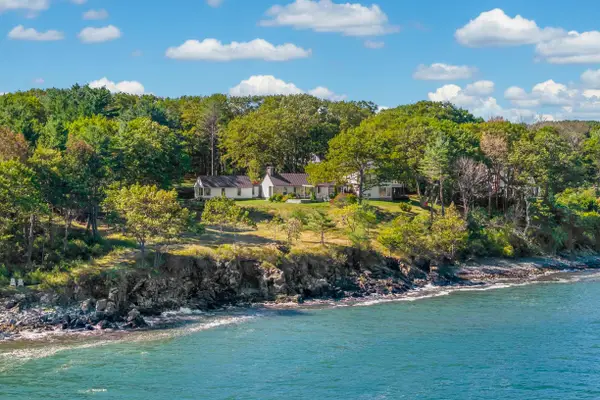 $8,400,000Active4 beds 3 baths3,976 sq. ft.
4 Ice House Point, York, ME 03909
MLS# 1684044Listed by: ANNE ERWIN SOTHEBY'S INTERNATIONAL REALTY


Protect your home and budget from life's surprises with an Assurant Home Warranty, backed by a partner that supports you through every step of homeownership. Explore Plans.
©2026 Century 21 Real Estate LLC. All rights reserved. CENTURY 21®, the CENTURY 21 Logo and C21® are service marks owned by Century 21 Real Estate LLC. Century 21 Real Estate LLC fully supports the principles of the Fair Housing Act and the Equal Opportunity Act. Each office is independently owned and operated. Listing information is deemed reliable but not guaranteed accurate.