3 Jeffrey Drive, York, ME 03909
Local realty services provided by:CENTURY 21 North East
3 Jeffrey Drive,York, ME 03909
$1,295,000
- 3 Beds
- 3 Baths
- 2,796 sq. ft.
- Single family
- Active
Upcoming open houses
- Sat, Oct 1711:30 am - 01:00 pm
Office: anne erwin sotheby's international realty207-363-6640
MLS#:1684475
Source:ME_MREIS
Price summary
- Price:$1,295,000
- Price per sq. ft.:$463.16
About this home
Picturesque Cape with exceptional curb appeal in sought-after York neighborhood, this charming home welcomes you with timeless appeal, a classic farmer's porch, and over 2,700 square feet of inviting living space. Offering 3 bedrooms and 2.5 baths, this beautifully updated and immaculately maintained residence blends comfort, style, and versatility. The open-concept first floor features a family room with striking rock-faced gas fireplace, a dedicated home office, powder room, and formal dining room accented by custom wainscoting. The beautifully remodeled eat-in kitchen boasts new cabinetry, quartzite countertops, center island and stainless-steel appliances, creating a stylish and functional heart of the home. A fabulous four-season sunroom with electric baseboard heat opens to a refreshed composite deck, overlooking the stunning backyard gardens—an ideal setting for relaxing or entertaining. The first-floor primary suite with dramatic vaulted ceiling features an updated en-suite bathroom with custom-tiled shower and high-end vanity, offering the convenience of one-level living. Upstairs, two over-sized guest bedrooms with light-blocking thermal window shades, new ceiling fans and spacious closets share a full hall bath. Additional highlights include an attached two-car garage with epoxy floors and an electric vehicle charger, central air conditioning, a whole-house generator, radon mitigation system, bonus finished basement space, and a new furnace. Ideally located near York Harbor, area beaches, shopping, dining, and York Golf & Tennis Club, this exceptional property also offers convenient access to Kittery, Portsmouth, and I-95. With its inviting charm, thoughtful updates, and desirable location, this special home offers the best of coastal Maine living....
Contact an agent
Home facts
- Year built:1998
- Subdivision & Development:Dolly Gordon Meadows
- Listing ID #:1684475
- Updated:October 16, 2026 at 02:16 PM
Rooms and interior
- Bedrooms:3
- Total bathrooms:3
- Full bathrooms:2
- Half bathrooms:1
- Rooms Total:9
- Flooring:Carpet, Tile, Wood
- Bathrooms Description:Bathtub, Shower
- Kitchen Description:Dishwasher, Gas Range, Microwave, Refrigerator
- Bedroom Description:1st Floor Bedroom, 1st Floor Primary Bedroom w/Bath, Primary Bedroom w/Bath
- Basement Description:Bulkhead, Finished, Full, Interior Entry, Sump Pump, Unfinished
- Living area:2,796 sq. ft.
Heating and cooling
- Cooling:Central Air
- Heating:Baseboard, Electric, Heating, Hot Water, Oil, Zoned
- Central air:Yes
Structure and exterior
- Roof:Metal, Shingle
- Year built:1998
- Building area:2,796 sq. ft.
- Lot area:0.83 Acres
- Lot Features:Abuts Conservation, Cul-De-Sac, Irrigation System, Landscaped, Near Country Club, Near Golf Course, Near Public Beach, Near Town, Neighborhood, Pasture, Sidewalks
- Architectural Style:Cape Cod
- Construction Materials:Clapboard, Wood Frame
- Exterior Features:Deck, Porch
- Foundation Description:Poured Concrete
Utilities
- Water:Public
- Sewer:Private Sewer, Septic Tank
Finances and disclosures
- Price:$1,295,000
- Price per sq. ft.:$463.16
- Tax amount:$7,671 (2025)
Features and amenities
- Appliances:Dishwasher, Dryer, Gas Range, Microwave, Refrigerator, Washer
- Laundry features:Dryer, Main Level, Washer
- Amenities:Storage, Walk-In Closet(s)
Parking
- Parking description:5 - 10 Spaces, Attached Garage, Garage Door Opener, Inside Entrance, Paved
- Garage:Yes
- Garage spaces:2
 MREIS Multiple Listing Service™ systemListing data is derived in whole or in part from the Maine IDX & is for consumers' personal, noncommercial use only. Dimensions are approximate and not guaranteed. All data should be independently verified. © 2026 Maine Real Estate Information System, Inc. All Rights Reserved ME_MREIS Member Broker: Jim D’Amico
New listings near 3 Jeffrey Drive
- Open Sun, 11am to 1pmNew
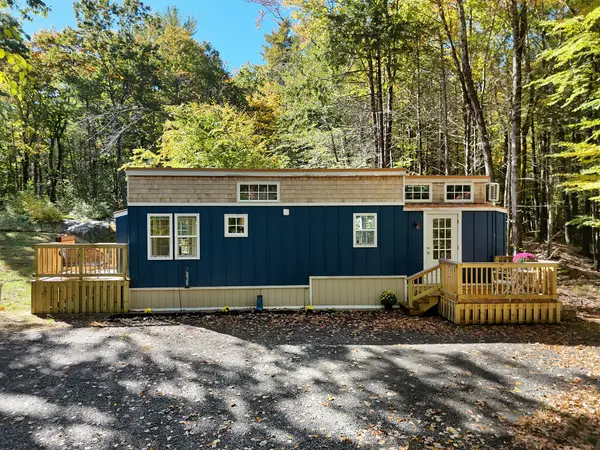 $365,000Active1 beds 1 baths391 sq. ft.
10 Josiah Norton Road, York, ME 03902
MLS# 1684455Listed by: ANCHOR REAL ESTATE - New
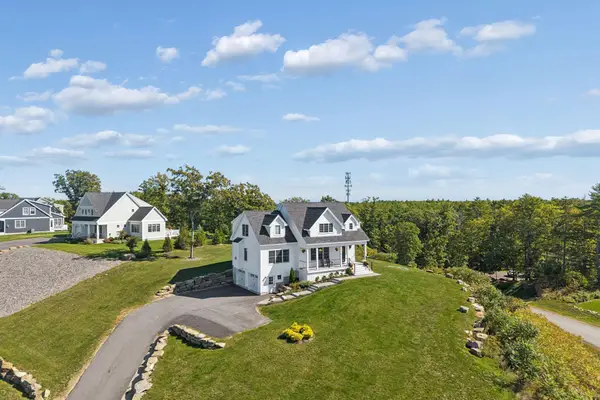
 $1,375,000Active4 beds 4 baths3,222 sq. ft.
3 Jack Rabbit Ridge, York, ME 03902
MLS# 1684258Listed by: CENTURY 21 ATLANTIC REALTY - Open Sat, 2 to 4pmNew
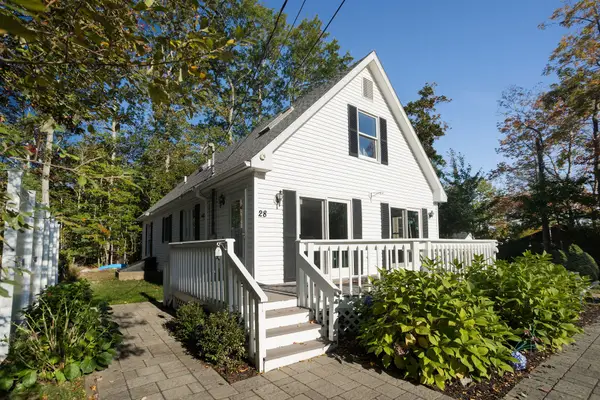 $899,000Active4 beds 2 baths1,512 sq. ft.
28 Eastern Avenue, York, ME 03909
MLS# 1684293Listed by: KELLER WILLIAMS COASTAL AND LAKES & MOUNTAINS REALTY - New
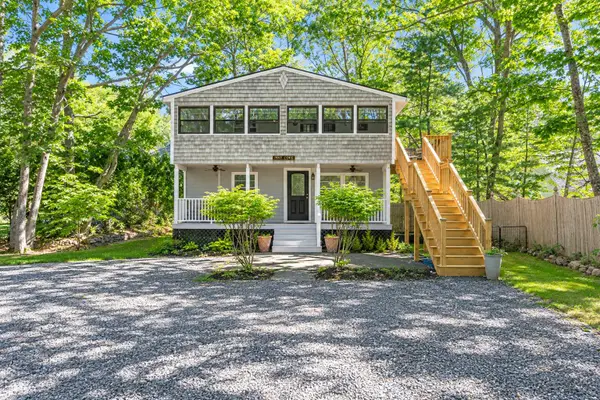 $850,000Active-- beds 2 baths1,456 sq. ft.
3 Sylvan Circuit, York, ME 03902
MLS# 1684235Listed by: KELLER WILLIAMS COASTAL AND LAKES & MOUNTAINS REALTY - Open Sat, 11:30am to 1pmNew
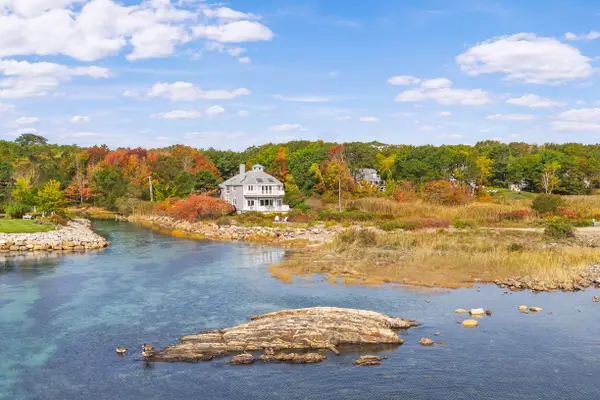 $2,895,000Active4 beds 4 baths3,339 sq. ft.
15 Meadow Road, York, ME 03902
MLS# 1684241Listed by: ANNE ERWIN SOTHEBY'S INTERNATIONAL REALTY - New
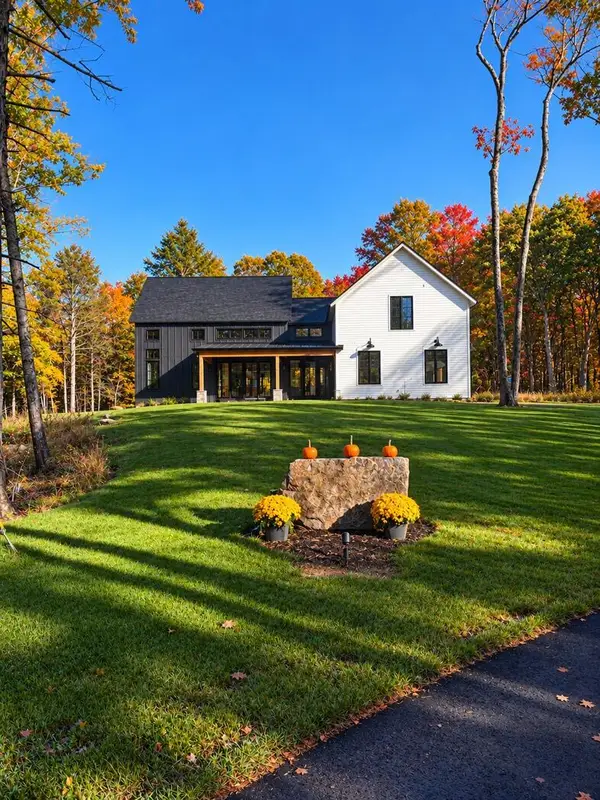 $3,595,000Active6 beds 7 baths4,441 sq. ft.
7 & 8 Winn Trail, York, ME 03902
MLS# 1684069Listed by: REAL BROKER - New
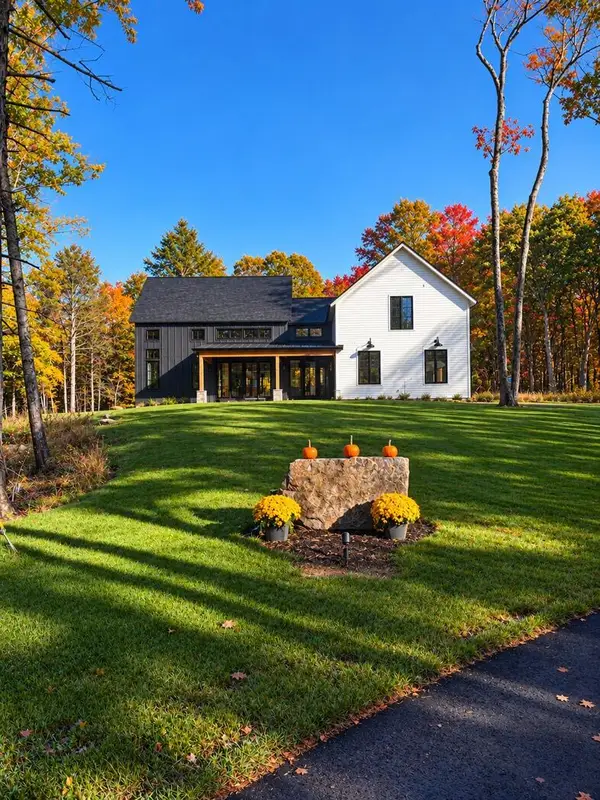 $2,995,000Active4 beds 5 baths3,421 sq. ft.
8 & 7 Winn Trail, York, ME 03902
MLS# 1684071Listed by: REAL BROKER - New
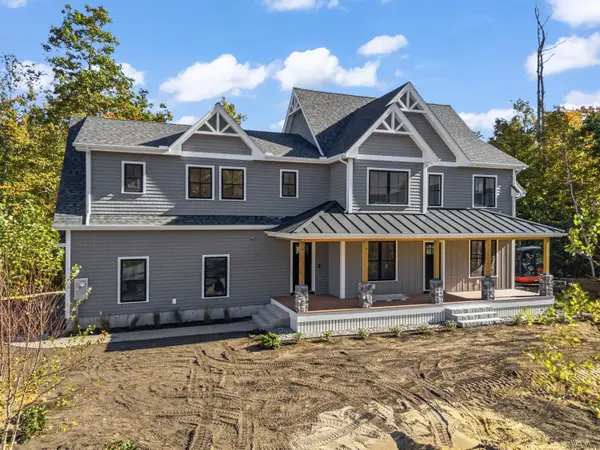 $1,595,000Active4 beds 4 baths2,847 sq. ft.
12 Driftwood Lane, York, ME 03909
MLS# 1684052Listed by: ANCHOR REAL ESTATE - New
 $8,400,000Active4 beds 3 baths3,976 sq. ft.
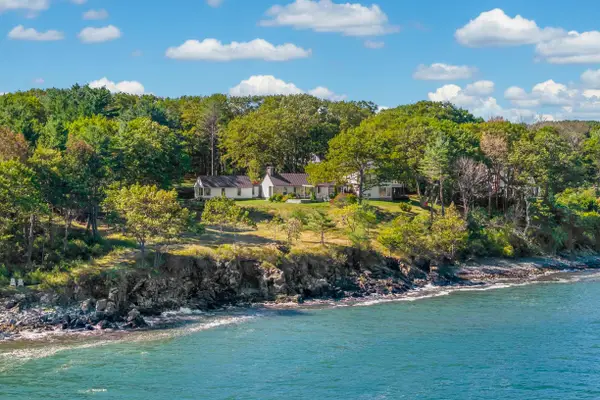
4 Ice House Point, York, ME 03909
MLS# 1684044Listed by: ANNE ERWIN SOTHEBY'S INTERNATIONAL REALTY


Protect your home and budget from life's surprises with an Assurant Home Warranty, backed by a partner that supports you through every step of homeownership. Explore Plans.
©2026 Century 21 Real Estate LLC. All rights reserved. CENTURY 21®, the CENTURY 21 Logo and C21® are service marks owned by Century 21 Real Estate LLC. Century 21 Real Estate LLC fully supports the principles of the Fair Housing Act and the Equal Opportunity Act. Each office is independently owned and operated. Listing information is deemed reliable but not guaranteed accurate.