24 Gulf Hill Road #24, York, ME 03909
Local realty services provided by:CENTURY 21 Nason Realty, Inc.
24 Gulf Hill Road #24,York, ME 03909
$1,575,000
- 4 Beds
- 8 Baths
- 3,025 sq. ft.
- Single family
- Active
Office: green & co development
MLS#:1683667
Source:ME_MREIS
Price summary
- Price:$1,575,000
- Price per sq. ft.:$520.66
About this home
Welcome to The Ledges at Gulf Hill: Conveniently located minutes from all that Southern Maine has to enjoy. Situated in a tranquil setting surrounded by over 100 acres of open space conservation land. The Silas floor plan with three-car garage is about to begin construction and still time to customize this home! This home offers a flexible floor plan with TWO primary suites, on the first and second floor. The ground level also includes a home office, laundry room, spacious living area, and four season room with glass sliding doors that lead to 18' back deck. Upstairs is a second primary suite, with two additional bedrooms, full bath, and unfinished bonus room for future expansion or great storage space. Large basement with walk-out slider and great natural light. Three car garage! Generous allowances for finishes including custom cabinetry, sparkling quartz countertops, professional landscaping, tile showers, hand finished hardwood flooring, gas fireplace, and much more! Enjoy easy access to sandy beaches, boutique shopping, coastal restaurants, and Maine's beautiful natural surroundings. Schedule your tour and customize this home! Photos of similar home....
Contact an agent
Home facts
- Year built:2026
- Listing ID #:1683667
- Updated:November 19, 2026 at 11:53 PM
Rooms and interior
- Bedrooms:4
- Total bathrooms:8
- Full bathrooms:6
- Half bathrooms:2
- Rooms Total:11
- Flooring:Carpet, Hardwood, Tile
- Bathrooms Description:Bathtub, Shower
- Kitchen Description:Dishwasher, Gas Range, Microwave, Pantry, Refrigerator
- Bedroom Description:1st Floor Bedroom, 1st Floor Primary Bedroom w/Bath, Primary Bedroom w/Bath
- Basement Description:Interior Entry, Unfinished, Walk-Out Access
- Living area:3,025 sq. ft.
Heating and cooling
- Cooling:Central Air
- Heating:Forced Air, Heating, Propane, Zoned
- Central air:Yes
Structure and exterior
- Roof:Shingle
- Year built:2026
- Building area:3,025 sq. ft.
- Lot area:0.81 Acres
- Lot Features:Abuts Conservation, Cul-De-Sac, Landscaped, Near Public Beach, Near Shopping, Near Town, Near Turnpike/Interstate, Subdivided
- Architectural Style:Bungalow, Farmhouse
- Construction Materials:Vertical Siding, Vinyl Siding, Wood Frame
- Exterior Features:Deck, Porch
- Foundation Description:Poured Concrete
Utilities
- Water:Public
- Sewer:Private Sewer
Finances and disclosures
- Price:$1,575,000
- Price per sq. ft.:$520.66
- Tax amount:$1 (2025)
Features and amenities
- Appliances:Dishwasher, Gas Range, Microwave, Refrigerator, Tankless Water Heater
- Laundry features:Main Level, Washer Hookup
- Amenities:Storage
Parking
- Parking description:1 - 4 Spaces, Attached Garage, Garage Door Opener, Inside Entrance, Off street, Other Parking, Paved
- Garage:Yes
- Garage spaces:3
 MREIS Multiple Listing Service™ systemListing data is derived in whole or in part from the Maine IDX & is for consumers' personal, noncommercial use only. Dimensions are approximate and not guaranteed. All data should be independently verified. © 2026 Maine Real Estate Information System, Inc. All Rights Reserved ME_MREIS Member Broker: Barton Stevens
New listings near 24 Gulf Hill Road #24
- New
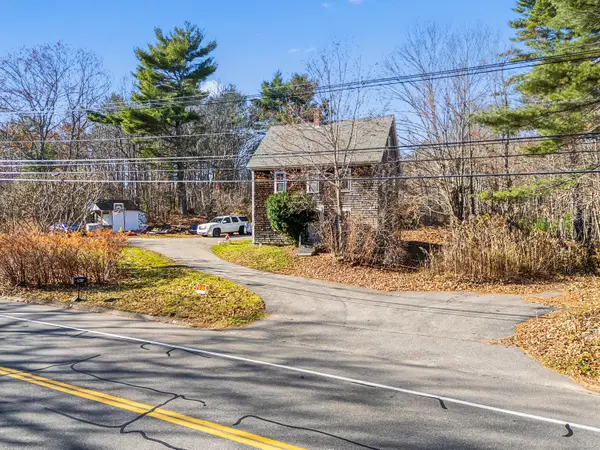
 $585,000Active4 beds 2 baths1,344 sq. ft.
1996 Us-1, York, ME 03902
MLS# 1688293Listed by: CENTURY 21 BARBARA PATTERSON - New
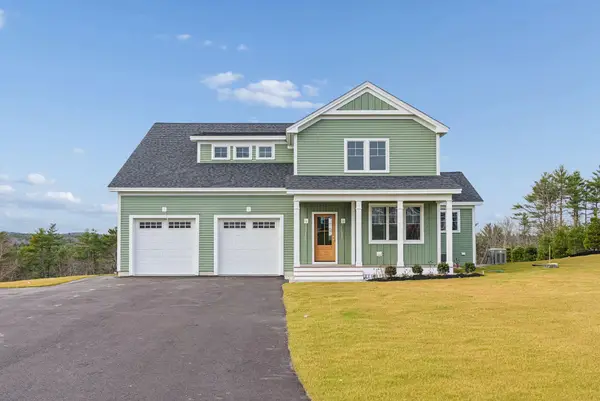 $1,575,000Active4 beds 4 baths2,748 sq. ft.
18 Zoes Way, York, ME 03902
MLS# 1688177Listed by: CENTURY 21 ATLANTIC REALTY - Open Sun, 11am to 1pmNew
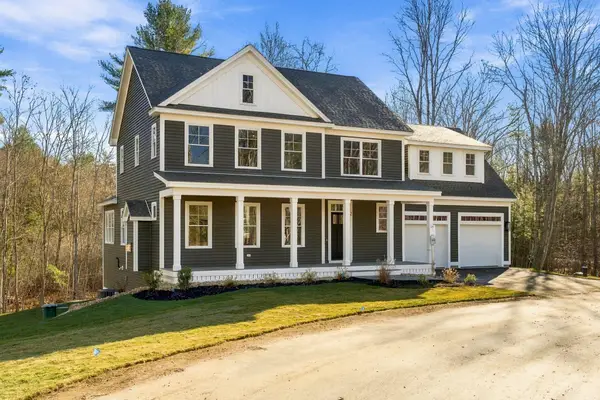 $1,305,000Active3 beds 3 baths2,850 sq. ft.
Lot 1 Harbor Woods #1, York, ME 03909
MLS# 1688156Listed by: GREEN & CO DEVELOPMENT - New
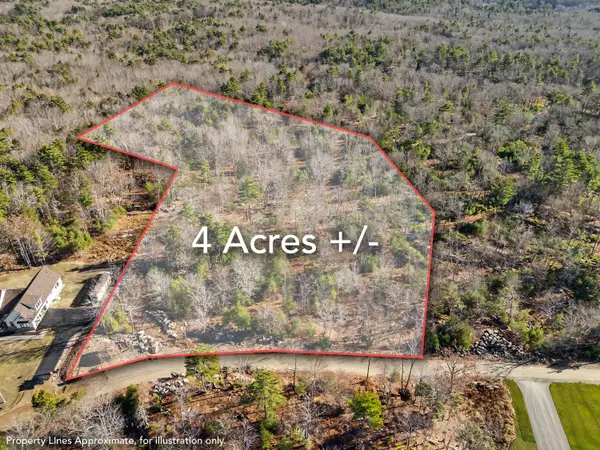 $549,900Active4 Acres
20 Henri Way, York, ME 03902
MLS# 1688115Listed by: ANCHOR REAL ESTATE - New
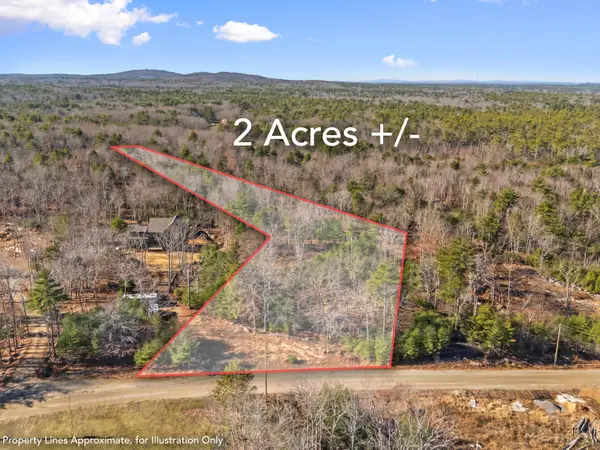 $274,900Active2.1 Acres
13 Henri Way, York, ME 03902
MLS# 1688116Listed by: ANCHOR REAL ESTATE  $1,399,900Active4 beds 3 baths2,850 sq. ft.
18 Gulf Hill Way, York, ME 03902
MLS# 1662053Listed by: GREEN & CO DEVELOPMENT $1,450,000Active4 beds 3 baths3,185 sq. ft.
19 Gulf Hill Way #19, York, ME 03902
MLS# 1662055Listed by: GREEN & CO DEVELOPMENT $1,499,900Active4 beds 4 baths2,925 sq. ft.
22 Gulf Hill Road #22, York, ME 03909
MLS# 1678010Listed by: GREEN & CO DEVELOPMENT- Open Sun, 11am to 1pmNew
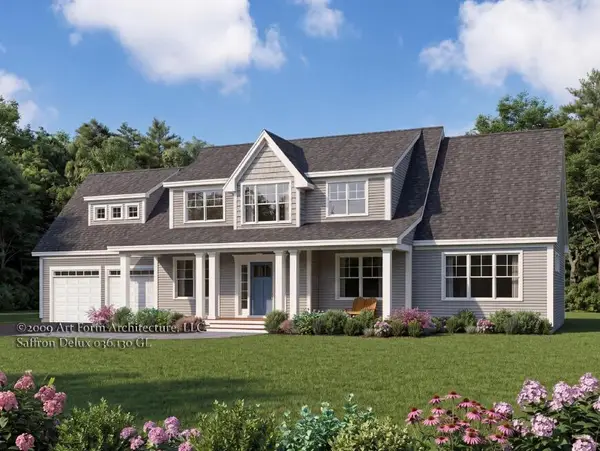 $1,325,000Active3 beds 4 baths2,655 sq. ft.
6 Harbor Woods #6, York, ME 03909
MLS# 1687725Listed by: GREEN & CO DEVELOPMENT


Protect your home and budget from life's surprises with an Assurant Home Warranty, backed by a partner that supports you through every step of homeownership. Explore Plans.
©2026 Century 21 Real Estate LLC. All rights reserved. CENTURY 21®, the CENTURY 21 Logo and C21® are service marks owned by Century 21 Real Estate LLC. Century 21 Real Estate LLC fully supports the principles of the Fair Housing Act and the Equal Opportunity Act. Each office is independently owned and operated. Listing information is deemed reliable but not guaranteed accurate.