18 Zoes Way, York, ME 03902
Local realty services provided by:CENTURY 21 North East
18 Zoes Way,York, ME 03902
$1,575,000
- 4 Beds
- 4 Baths
- 2,748 sq. ft.
- Single family
- Active
Listed by:
 Jeffrey Jellison(207) 363 - 4053CENTURY 21 Atlantic Realty
Office: century 21 atlantic realty
MLS#:1688177
Source:ME_MREIS
Price summary
- Price:$1,575,000
- Price per sq. ft.:$573.14
About this home
Experience elevated coastal living at The Ledges at Gulf Hill! Ready for immediate occupancy, this exceptional newly constructed Craftsman-style residence offers approximately 2,800 square feet of beautifully appointed living space with four bedrooms and three-and-one-half baths. The stunning custom kitchen features high-end appliances, an oversized island, and walk-in pantry, opening seamlessly to the dining area and spacious great room. A striking double-sided fireplace connects the great room to an inviting sunroom complete with a custom wet bar, creating the perfect setting for entertaining. Upstairs, the luxurious primary suite offers a spa-inspired bath two, walk-in closets, complemented by three additional bedrooms and two full baths. An expansive rear deck captures breathtaking western views and spectacular sunsets. The full walkout basement offers the potential for approximately 1,000 additional square feet of finished living space. Complete with an attached two-car garage and ideally situated just minutes from Ogunquit, York's beautiful beaches, exceptional dining, and boutique shopping. An outstanding opportunity to enjoy exceptional craftsmanship, refined finishes, and the very best of Southern Maine living. New construction, spectacular views, and immediate occupancy—all at The Ledges at Gulf Hill!...
Contact an agent
Home facts
- Year built:2026
- Subdivision & Development:The Ledges at Gulf Hill
- Listing ID #:1688177
- Updated:November 19, 2026 at 11:34 AM
Rooms and interior
- Bedrooms:4
- Total bathrooms:4
- Full bathrooms:3
- Half bathrooms:1
- Rooms Total:9
- Flooring:Hardwood, Tile
- Kitchen Description:Cooktop, Dishwasher, Microwave, Pantry, Refrigerator, Wall Oven
- Bedroom Description:Primary Bedroom w/Bath
- Basement Description:Daylight, Full, Interior Entry, Unfinished, Walk-Out Access
- Living area:2,748 sq. ft.
Heating and cooling
- Cooling:Central Air
- Heating:Forced Air, Heating, Propane
- Central air:Yes
Structure and exterior
- Roof:Composition
- Year built:2026
- Building area:2,748 sq. ft.
- Lot area:0.65 Acres
- Lot Features:Irrigation System, Landscaped, Level, Near Country Club, Near Golf Course, Near Public Beach, Near Shopping, Neighborhood, Open Lot, Right of Way, Subdivided
- Architectural Style:Contemporary, Modern
- Construction Materials:Clapboard, Wood Frame
- Exterior Features:Deck, Porch
- Foundation Description:Poured Concrete
Utilities
- Water:Public
- Sewer:Engineered Septic, Septic Tank
Finances and disclosures
- Price:$1,575,000
- Price per sq. ft.:$573.14
- Tax amount:$3,000 (2026)
Features and amenities
- Appliances:Cooktop, Dishwasher, Microwave, Refrigerator, Wall Oven
- Laundry features:Main Level
Parking
- Parking description:1 - 4 Spaces, Common, Inside Entrance, Paved
- Garage:Yes
- Garage spaces:2
MREIS Multiple Listing Service™ systemListing data is derived in whole or in part from the Maine IDX & is for consumers' personal, noncommercial use only. Dimensions are approximate and not guaranteed. All data should be independently verified. © 2026 Maine Real Estate Information System, Inc. All Rights Reserved ME_MREIS Member Broker: Jim D’AmicoNew listings near 18 Zoes Way
- New
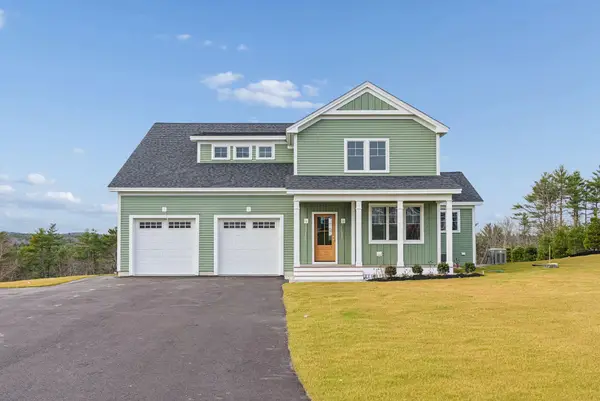
 $1,575,000Active4 beds 4 baths2,748 sq. ft.
18 Zoes Way, York, ME 03902
MLS# 1688177Listed by: CENTURY 21 ATLANTIC REALTY - Open Sun, 11am to 1pmNew
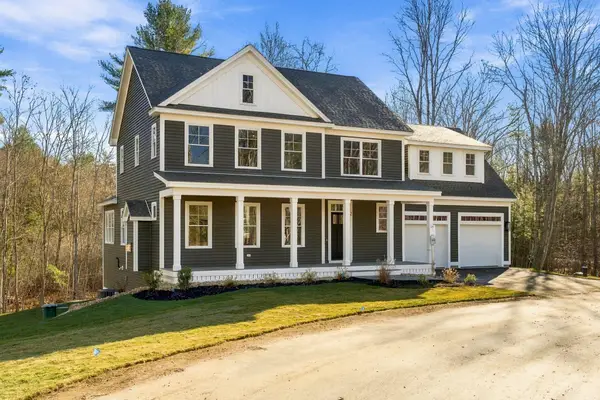 $1,305,000Active3 beds 3 baths2,850 sq. ft.
Lot 1 Harbor Woods #1, York, ME 03909
MLS# 1688156Listed by: GREEN & CO DEVELOPMENT - New
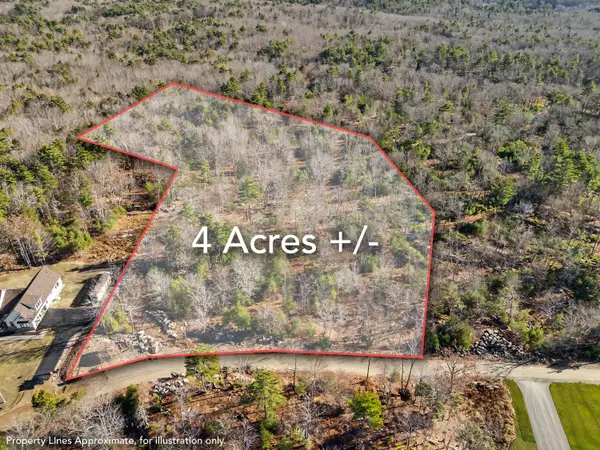 $549,900Active4 Acres
20 Henri Way, York, ME 03902
MLS# 1688115Listed by: ANCHOR REAL ESTATE - New
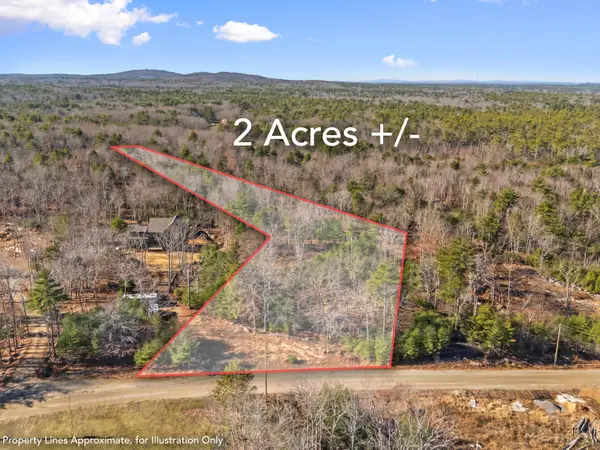 $274,900Active2.1 Acres
13 Henri Way, York, ME 03902
MLS# 1688116Listed by: ANCHOR REAL ESTATE  $1,399,900Active4 beds 3 baths2,850 sq. ft.
18 Gulf Hill Way, York, ME 03902
MLS# 1662053Listed by: GREEN & CO DEVELOPMENT $1,450,000Active4 beds 3 baths3,185 sq. ft.
19 Gulf Hill Way #19, York, ME 03902
MLS# 1662055Listed by: GREEN & CO DEVELOPMENT $1,499,900Active4 beds 4 baths2,925 sq. ft.
22 Gulf Hill Road #22, York, ME 03909
MLS# 1678010Listed by: GREEN & CO DEVELOPMENT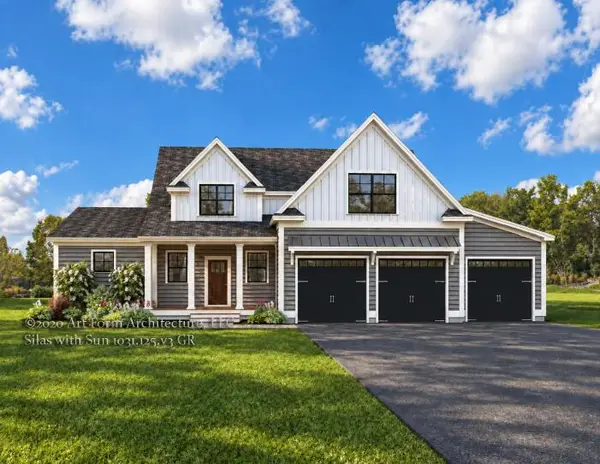 $1,575,000Active4 beds 8 baths3,025 sq. ft.
24 Gulf Hill Road #24, York, ME 03909
MLS# 1683667Listed by: GREEN & CO DEVELOPMENT- Open Sun, 11am to 1pmNew
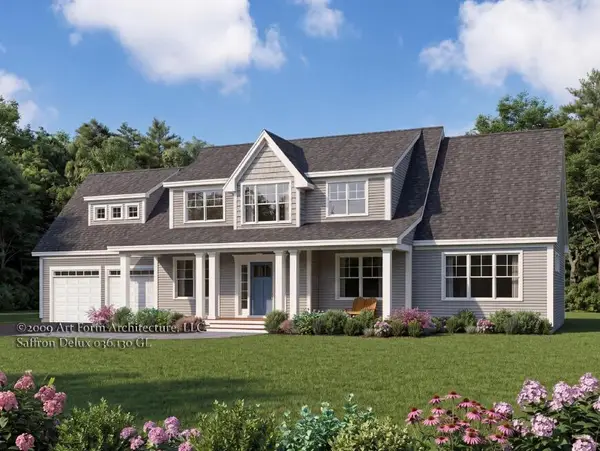 $1,325,000Active3 beds 4 baths2,655 sq. ft.
6 Harbor Woods #6, York, ME 03909
MLS# 1687725Listed by: GREEN & CO DEVELOPMENT - Open Sun, 11am to 1pmNew
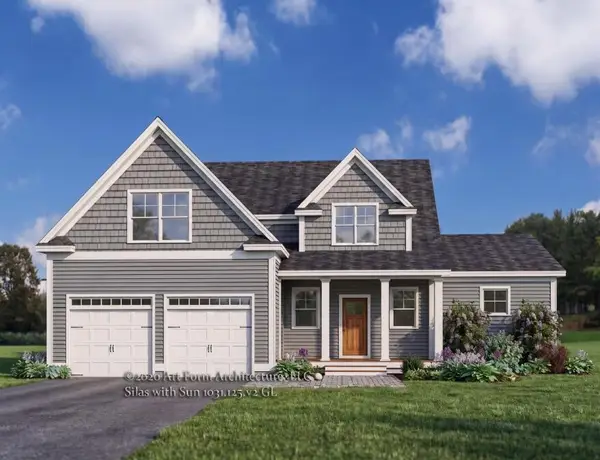 $1,450,000Active3 beds 4 baths3,050 sq. ft.
7 Harbor Woods #7, York, ME 03909
MLS# 1687899Listed by: GREEN & CO DEVELOPMENT


Protect your home and budget from life's surprises with an Assurant Home Warranty, backed by a partner that supports you through every step of homeownership. Explore Plans.
©2026 Century 21 Real Estate LLC. All rights reserved. CENTURY 21®, the CENTURY 21 Logo and C21® are service marks owned by Century 21 Real Estate LLC. Century 21 Real Estate LLC fully supports the principles of the Fair Housing Act and the Equal Opportunity Act. Each office is independently owned and operated. Listing information is deemed reliable but not guaranteed accurate.