
4301 Paper Birch LN, Acme, MI 49696
Local realty services provided by:CENTURY 21 Signature Realty
4301 Paper Birch LN,Traversecity, MI 49696
- 4 Beds
- 4 Baths
- - sq. ft.
- Single family
- Sold
Listed by: christina ingersoll
Office: remax bayshore - union st tc
MLS#:78080071680
Source:MI_REALCOMP
Sorry, we are unable to map this address
Price summary
- Price:
About this home
Holiday Hills is the perfect setting for this spacious four bedroom, two full bath, and two half bath home, ideally located just 10 minutes from downtown Traverse City and around the corner from the TART Trail and Mt. Holiday ski area. Situated on a private, beautifully landscaped wooded lot, this one and a half story home features an attached two car garage, a covered front porch, and a walkout lower level. Inside, the main floor offers a welcoming living room with vaulted ceilings and a fireplace, along with a spacious island kitchen, breakfast nook, and dining area with French doors leading to the private back deck. The main floor primary suite includes a walk in closet and private bath. A laundry room and half bath complete the main level. Upstairs, you will find three generously sized bedrooms and a full bath. The walkout lower level provides additional living and entertaining space with a family room, wet bar area, craft room, half bath, and plenty of storage. Enjoy peaceful wooded surroundings while remaining close to recreation, shopping, dining, and everything Traverse City has to offer....
Contact an agent
Home facts
- Year built:1989
- Subdivision & Development:NORTHPOINTE #2
- Listing ID #:78080071680
- Added:45 day(s) ago
- Updated:September 13, 2026 at 06:59 AM
Rooms and interior
- Bedrooms:4
- Total bathrooms:4
- Full bathrooms:2
- Half bathrooms:2
- Rooms Total:10
- Basement Description:Exterior Entry, Full, Partially Finished, Walk-Out Access
Heating and cooling
- Cooling:Ceiling Fans, Central Air
- Heating:Forced Air, Natural Gas
Structure and exterior
- Year built:1989
- Lot Features:Rolling Slope, Sprinklers, Wooded
- Architectural Style:Contemporary
- Construction Materials:Wood Siding
- Exterior Features:Deck, Porch
- Foundation Description:Basement
Utilities
- Water:Well
- Sewer:Shared Septic
Finances and disclosures
- Price:
Features and amenities
- Appliances:Dishwasher, Disposal, Dryer, Microwave, Oven, Range, Refrigerator, Washer, Water Softener Owned
- Amenities:Cathedral Ceilings, Entrance Foyer, Walk-in Closets
Parking
- Parking description:Attached, Garage, Garage Door Opener, Two Car Garage
- Garage spaces:2

New listings near 4301 Paper Birch LN
- New
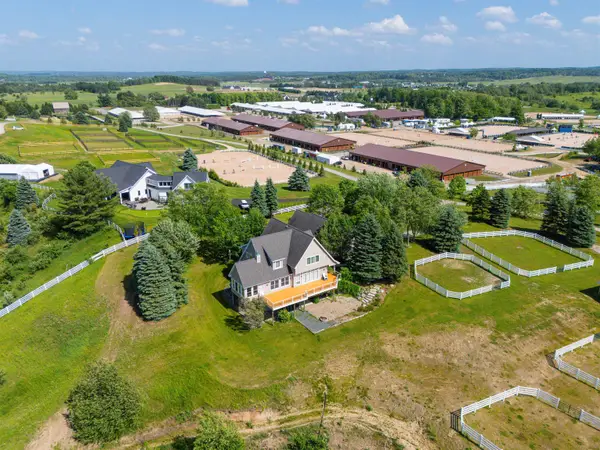 $4,495,000Active5 beds 5 baths2,968 sq. ft.
6075 Arabian, Williamsburg, MI 49690
MLS# 80073420Listed by: EXIT NORTHERN SHORES REALTY-ER - Open Sun, 12 to 1:30pmNew
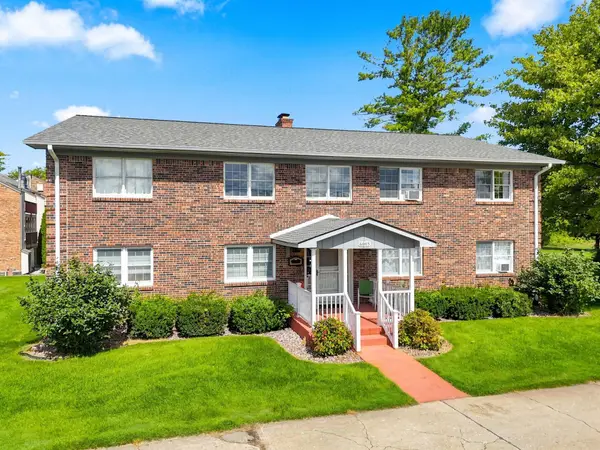 $338,000Active2 beds 1 baths1,000 sq. ft.
6003 Golfcrest, Williamsburg, MI 49690
MLS# 80073425Listed by: @PROPERTIES CHRISTIE'S INT'L - New
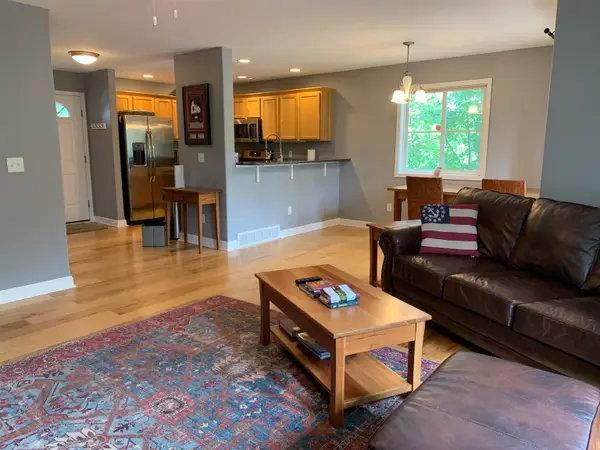 $329,900Active3 beds 3 baths1,390 sq. ft.
4138 Sherwood Forest, Traverse City, MI 49686
MLS# 80073200Listed by: KELLER WILLIAMS NORTHERN MICHIGAN - New
 $949,000Active4 beds 3 baths1,478 sq. ft.
5493 S Bates, Williamsburg, MI 49690
MLS# 80073208Listed by: EXIT NORTHERN SHORES REALTY-ER - New
 $525,000Active3 beds 2 baths1,196 sq. ft.
8877 Us-31 N, Williamsburg, MI 49690
MLS# 80073118Listed by: REO-TCRANDOLPH-233022 - New
 $425,000Active3 beds 2 baths1,196 sq. ft.
8877 Us-31 N, Williamsburg, MI 49690
MLS# 80073121Listed by: REO-TCRANDOLPH-233022 - New
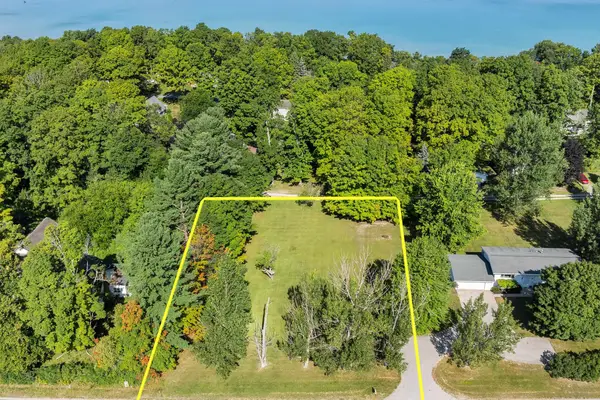 $100,000Active0.67 Acres
Parcel A Us-31 N, Williamsburg, MI 49690
MLS# 80073122Listed by: REO-TCRANDOLPH-233022  $474,900Active4 beds 4 baths2,224 sq. ft.
4176 Circle View DR, Williamsburg, MI 49690
MLS# 78080072926Listed by: THE MITTEN REAL ESTATE GROUP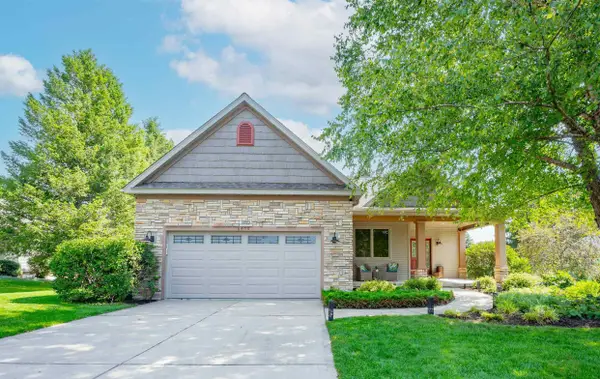 $639,000Active3 beds 2 baths2,004 sq. ft.
6400 Arrowhead, Williamsburg, MI 49690
MLS# 80072894Listed by: THE MITTEN REAL ESTATE GROUP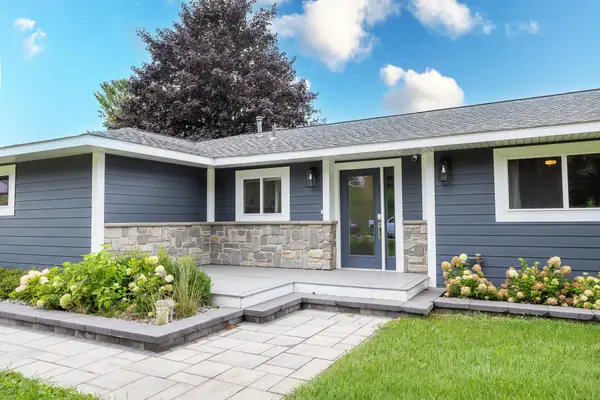 $710,000Active3 beds 2 baths1,709 sq. ft.
3363 Scenic Hills Drive, Williamsburg, MI 49690
MLS# 201842430Listed by: EXP REALTY, LLC


Protect your home and budget from life's surprises with an Assurant Home Warranty, backed by a partner that supports you through every step of homeownership. Explore Plans.
©2026 Century 21 Real Estate LLC. All rights reserved. CENTURY 21®, the CENTURY 21 Logo and C21® are service marks owned by Century 21 Real Estate LLC. Century 21 Real Estate LLC fully supports the principles of the Fair Housing Act and the Equal Opportunity Act. Each office is independently owned and operated. Listing information is deemed reliable but not guaranteed accurate.