
4441 E Timberwood, Acme, MI 49686
Local realty services provided by:CENTURY 21 Realty North
Listed by: mary hoyt, jennie dunaway
Office: reo-tcbeulah-frankfort-233027
MLS#:80072036
Source:MI_REALSOURCE
Price summary
- Price:$585,000
- Price per sq. ft.:$223.54
About this home
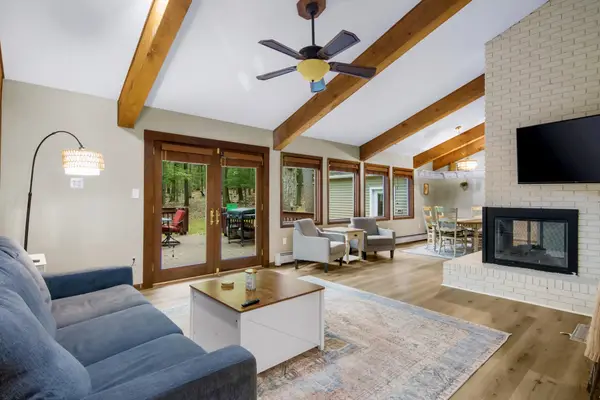
Recently updated, this home combines modern finishes with comfortable living in a quiet, wooded & desirable Holiday Hills neighborhood. Vaulted ceilings & a stone fireplace create a warm, welcoming living room filled with natural light. The open layout flows into the dining area & kitchen, featuring generous cabinet space, a spacious center island with bar seating, & solid surface countertops. Glass doors open to the expansive deck, extending the main-level living space outdoors. The primary suite offers a private bath with a soaking tub & walk-in shower, while two additional bedrooms share a full bath, providing flexibility for family, guests, or a home office. The walkout lower level adds even more living space with a large family room & a den or create an additional bedroom, sauna, half bath, & additional storage. Step outside to the lower patio with a firepit & plenty of room for grilling, relaxing, or entertaining. Move-in ready, this home offers a peaceful setting just minutes from downtown Traverse City, Grand Traverse Bay, Munson Medical Center, shopping, dining, the TART Trail, & year-round recreation....
Contact an agent
Home facts
- Year built:1985
- Subdivision & Development:Sherwood Estates
- Listing ID #:80072036
- Added:35 day(s) ago
- Updated:September 11, 2026 at 10:58 AM
Rooms and interior
- Bedrooms:3
- Total bathrooms:3
- Full bathrooms:2
- Half bathrooms:1
- Dining Description:On Main Level
- Kitchen Description:Dishwasher, Disposal, Freezer, Microwave, On Main Level, Range/Oven, Refrigerator
- Bedroom Description:Bedroom 1 on Main Level, Bedroom 2 on Main Level
- Basement Description:Egress/Daylight Windows, Full, Outside Entrance, Partially Finished, Poured, Walk Out
- Living area:1,787 sq. ft.
Heating and cooling
- Cooling:Ceiling Fan(s), Exhaust Fan
- Heating:Baseboard, Natural Gas
Structure and exterior
- Year built:1985
- Building area:1,787 sq. ft.
- Lot area:0.43 Acres
- Construction Materials:Wood
- Exterior Features:Deck, Fenced Yard, Patio
- Foundation Description:Poured
- Levels:2 Story
Utilities
- Water:Private Well
- Sewer:Community
Finances and disclosures
- Price:$585,000
- Price per sq. ft.:$223.54
Features and amenities
- Appliances:Dishwasher, Disposal, Dryer, Freezer, Microwave, Range/Oven, Refrigerator, Washer, Water Softener - Owned
- Laundry features:Dryer, On Main Level, Washer
- Amenities:Spa/Sauna
Parking
- Parking description:Attached Garage, Garage
- Garage spaces:2
 Provided through IDX via MiRealSource. Courtesy of MiRealSource Shareholder. Copyright MiRealSource. The information published and disseminated by MiRealSource is communicated verbatim, without change by MiRealSource, as filed with MiRealSource by its members. The accuracy of all information, regardless of source, is not guaranteed or warranted. All information should be independently verified. Copyright 2026 MiRealSource. All rights reserved. The information provided hereby constitutes proprietary information of MiRealSource, Inc. and its shareholders, affiliates and licensees and may not be reproduced or transmitted in any form or by any means, electronic or mechanical, including photocopy, recording, scanning or any information storage and retrieval system, without written permission from MiRealSource, Inc.
New listings near 4441 E Timberwood
- New
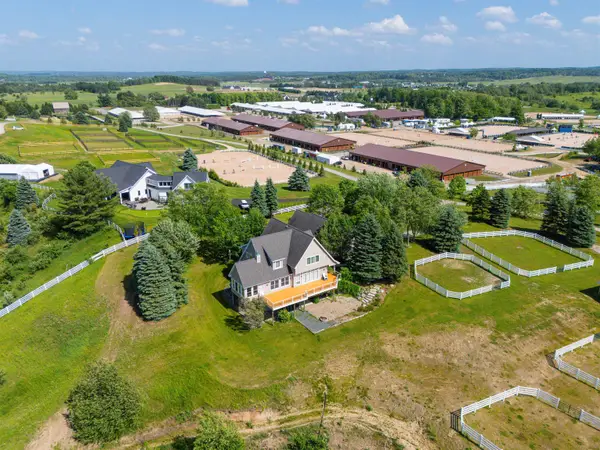 $4,495,000Active5 beds 5 baths2,968 sq. ft.
6075 Arabian, Williamsburg, MI 49690
MLS# 80073420Listed by: EXIT NORTHERN SHORES REALTY-ER - New
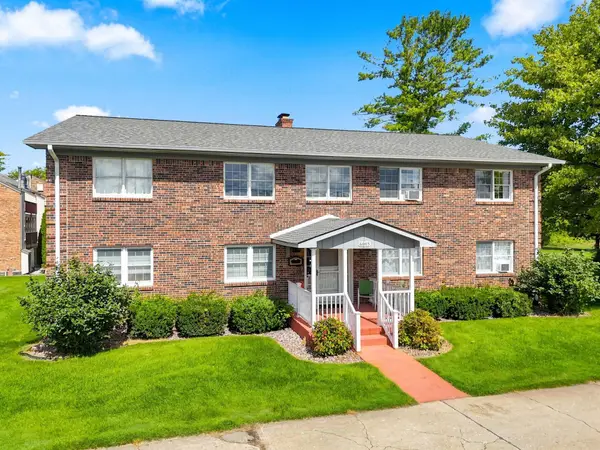 $338,000Active2 beds 1 baths1,000 sq. ft.
6003 Golfcrest, Williamsburg, MI 49690
MLS# 80073425Listed by: @PROPERTIES CHRISTIE'S INT'L - New
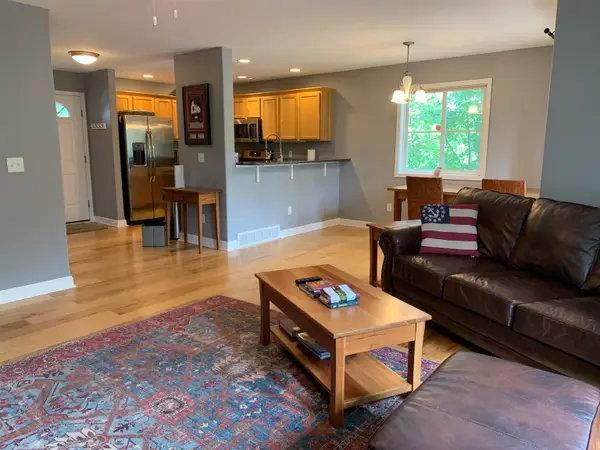 $329,900Active3 beds 3 baths1,390 sq. ft.
4138 Sherwood Forest, Traverse City, MI 49686
MLS# 80073200Listed by: KELLER WILLIAMS NORTHERN MICHIGAN - New
 $949,000Active4 beds 3 baths1,478 sq. ft.
5493 S Bates, Williamsburg, MI 49690
MLS# 80073208Listed by: EXIT NORTHERN SHORES REALTY-ER - New
 $525,000Active3 beds 2 baths1,196 sq. ft.
8877 Us-31 N, Williamsburg, MI 49690
MLS# 80073118Listed by: REO-TCRANDOLPH-233022 - New
 $425,000Active3 beds 2 baths1,196 sq. ft.
8877 Us-31 N, Williamsburg, MI 49690
MLS# 80073121Listed by: REO-TCRANDOLPH-233022 - New
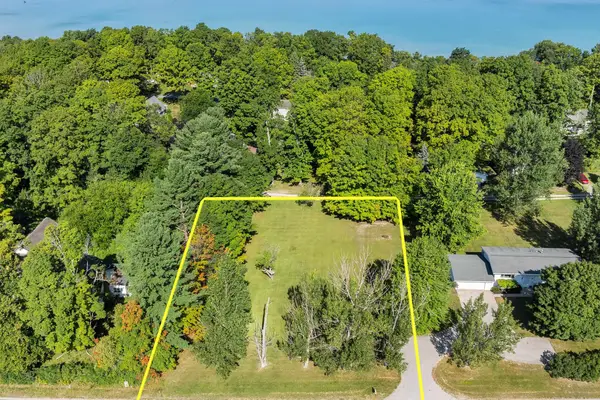 $100,000Active0.67 Acres
Parcel A Us-31 N, Williamsburg, MI 49690
MLS# 80073122Listed by: REO-TCRANDOLPH-233022 - Open Sat, 12:30 to 1:30pm
 $474,900Active4 beds 4 baths1,296 sq. ft.
4176 Circle View, Williamsburg, MI 49690
MLS# 80072926Listed by: THE MITTEN REAL ESTATE GROUP 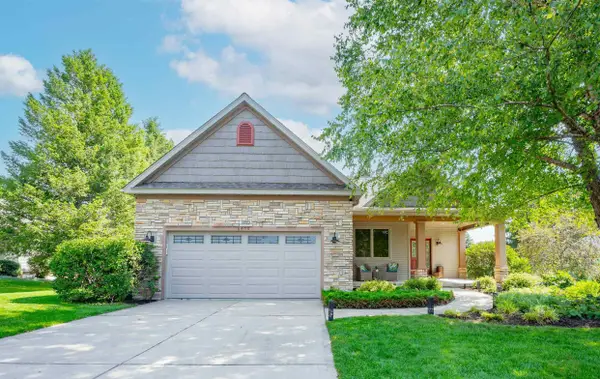 $639,000Active3 beds 2 baths2,004 sq. ft.
6400 Arrowhead, Williamsburg, MI 49690
MLS# 80072894Listed by: THE MITTEN REAL ESTATE GROUP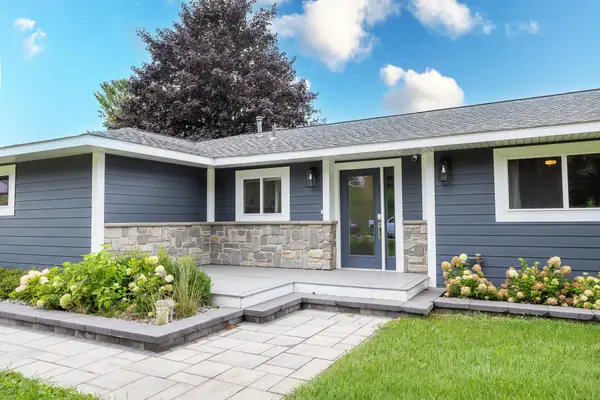 $710,000Active3 beds 2 baths1,709 sq. ft.
3363 Scenic Hills Drive, Williamsburg, MI 49690
MLS# 201842430Listed by: EXP REALTY, LLC


Protect your home and budget from life's surprises with an Assurant Home Warranty, backed by a partner that supports you through every step of homeownership. Explore Plans.
©2026 Century 21 Real Estate LLC. All rights reserved. CENTURY 21®, the CENTURY 21 Logo and C21® are service marks owned by Century 21 Real Estate LLC. Century 21 Real Estate LLC fully supports the principles of the Fair Housing Act and the Equal Opportunity Act. Each office is independently owned and operated. Listing information is deemed reliable but not guaranteed accurate.