
1675 Parnell, Ada, MI 49301
Local realty services provided by:CENTURY 21 Northland
1675 Parnell,Ada, MI 49301
$699,900
- 3 Beds
- 4 Baths
- 2,094 sq. ft.
- Single family
- Active
Listed by: steven hanson
Office: hanson real estate group
MLS#:70559433
Source:MI_REALSOURCE
Price summary
- Price:$699,900
- Price per sq. ft.:$334.24
About this home
Stunning quality-built walkout ranch on 5 private, picturesque wooded acres just 5 mins from downtown Ada & under 30 mins to GR! Boasting over 3,000 fin sq ft, this beautifully maintained home perfectly blends space, comfort & natural beauty. The main floor features an inviting open-concept living area, custom kitchen w/ breakfast bar, and a great room anchored by a beautiful stone fireplace. Unwind in the serene 4-season room equipped with a cozy wood stove. The fully finished walkout lower level is an entertainer's dream, offering a massive rec room, wet bar, full bath, tons of storage, and a flexible space perfect for a 4th bedroom. Top it all off with a massive 30x60 insulated & heated outbuilding complete with 220v electric--ideal for hobbies, a workshop, or toy storage. Enjoy manicured green space, a mature wooded backdrop, and unmatched privacy in a prime location. Schedule your tour today!
Contact an agent
Home facts
- Year built:2002
- Listing ID #:70559433
- Added:1 day(s) ago
- Updated:September 19, 2026 at 05:36 PM
Rooms and interior
- Bedrooms:3
- Total bathrooms:4
- Full bathrooms:3
- Half bathrooms:1
- Rooms Total:12
- Kitchen Description:Dishwasher, Microwave, Range/Oven, Refrigerator
- Living area:2,094 sq. ft.
Heating and cooling
- Heating:Forced Air, LP/Propane Gas
Structure and exterior
- Year built:2002
- Building area:2,094 sq. ft.
- Lot area:5 Acres
- Construction Materials:Stone, Vinyl Siding
- Foundation Description:Basement
- Levels:1 Story
Finances and disclosures
- Price:$699,900
- Price per sq. ft.:$334.24
- Tax amount:$5,793
Features and amenities
- Appliances:Dishwasher, Microwave, Range/Oven, Refrigerator
Parking
- Parking description:Attached Garage, Garage Door Opener
- Garage spaces:2
 Provided through IDX via MiRealSource. Courtesy of MiRealSource Shareholder. Copyright MiRealSource. The information published and disseminated by MiRealSource is communicated verbatim, without change by MiRealSource, as filed with MiRealSource by its members. The accuracy of all information, regardless of source, is not guaranteed or warranted. All information should be independently verified. Copyright 2026 MiRealSource. All rights reserved. The information provided hereby constitutes proprietary information of MiRealSource, Inc. and its shareholders, affiliates and licensees and may not be reproduced or transmitted in any form or by any means, electronic or mechanical, including photocopy, recording, scanning or any information storage and retrieval system, without written permission from MiRealSource, Inc. MI_REALSOURCE Member Broker: Brad Platt
New listings near 1675 Parnell
- Open Sun, 1 to 3pmNew
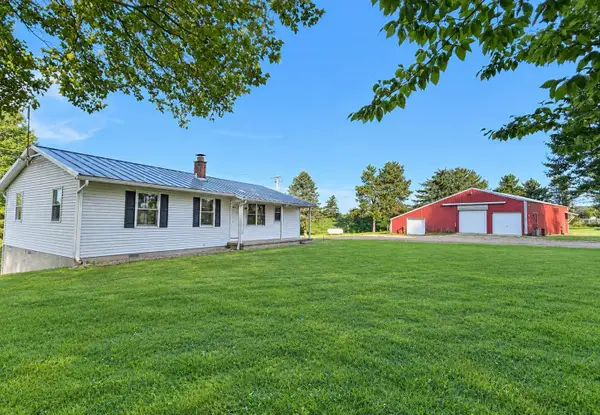 $499,000Active3 beds 3 baths1,796 sq. ft.
1615 Pettis Avenue NE, Ada, MI 49301
MLS# 65026049759Listed by: WEICHERT REALTORS PLAT ALLEGAN - New
 $675,000Active4 beds 4 baths3,466 sq. ft.
4786 Sunflower Ridge Drive NE, Ada, MI 49301
MLS# 71026049686Listed by: KERMATH REALTY - New
 $799,900Active5 beds 4 baths3,635 sq. ft.
4320 Trail East Drive Ne, Ada, MI 49301
MLS# 26049684Listed by: FIVE STAR REAL ESTATE (GRANDV) - New
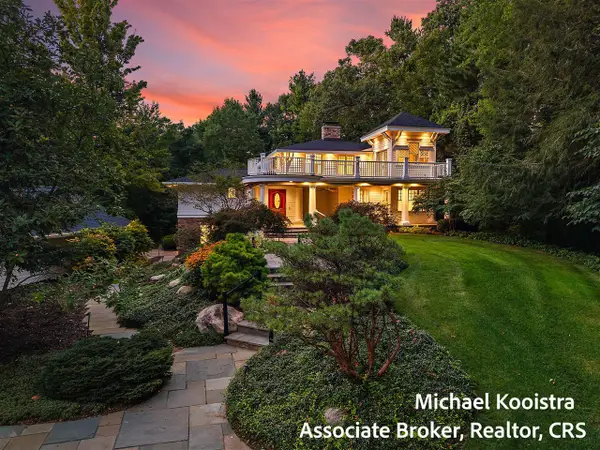 $1,285,000Active5 beds 6 baths4,075 sq. ft.
5760 Grand River, Ada, MI 49301
MLS# 70559177Listed by: KELLER WILLIAMS GR EAST - New
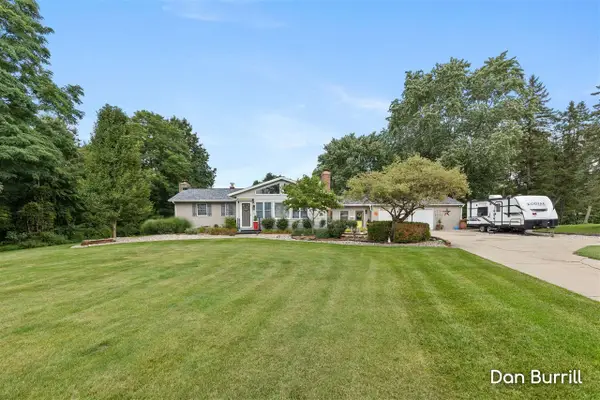 $374,900Active4 beds 1 baths1,489 sq. ft.
10679 Keystone, Ada, MI 49301
MLS# 70559231Listed by: FIVE STAR REAL ESTATE (GRANDV) - New
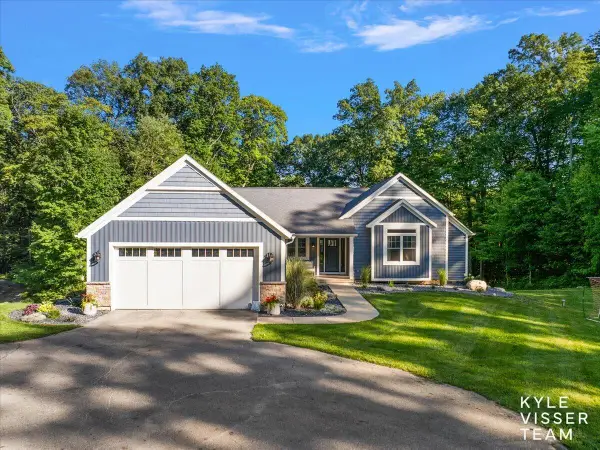 $1,290,000Active4 beds 4 baths4,234 sq. ft.
7290 Knapp Street NE, Ada, MI 49301
MLS# 65026049345Listed by: RESIDE GRAND RAPIDS - New
 $750,000Active5 beds 4 baths3,509 sq. ft.
1172 Dogwood Meadows Drive SE, Ada, MI 49301
MLS# 65026049223Listed by: FIVE STAR REAL ESTATE (ADA) - New
 $715,000Active5 beds 3 baths2,600 sq. ft.
8824 Grand River Drive Se, Ada, MI 49301
MLS# 26048971Listed by: THE LOCAL ELEMENT - New
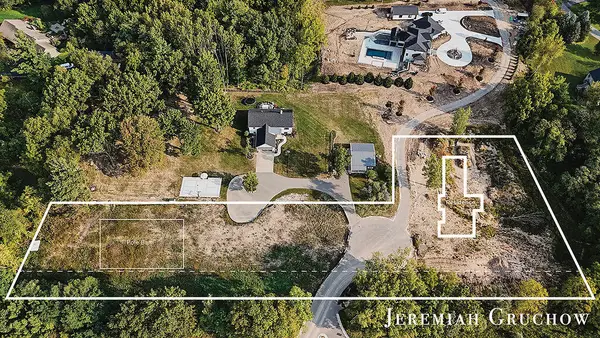 $380,000Active4.17 Acres
V/L 60 Ada Hills Drive Se, Ada, MI 49301
MLS# 26048826Listed by: GREENRIDGE REALTY (CASCADE)


Protect your home and budget from life's surprises with an Assurant Home Warranty, backed by a partner that supports you through every step of homeownership. Explore Plans.
©2026 Century 21 Real Estate LLC. All rights reserved. CENTURY 21®, the CENTURY 21 Logo and C21® are service marks owned by Century 21 Real Estate LLC. Century 21 Real Estate LLC fully supports the principles of the Fair Housing Act and the Equal Opportunity Act. Each office is independently owned and operated. Listing information is deemed reliable but not guaranteed accurate.