
1800 Sterling Oaks Boulevard SE, Ada, MI 49301
Local realty services provided by:CENTURY 21 Curran & Oberski
1800 Sterling Oaks Boulevard SE,Ada, MI 49301
$1,150,000
- 4 Beds
- 6 Baths
- 4,478 sq. ft.
- Single family
- Pending
Listed by: katherine r southwell
Office: keller williams gr east
MLS#:65026031003
Source:MI_REALCOMP
Price summary
- Price:$1,150,000
- Price per sq. ft.:$230.51
- Monthly HOA dues:$217.67
About this home
Nestled on nearly two private wooded acres within the exclusive gated Highgrove community, this exceptional custom home blends timeless architecture, exceptional craftsmanship, and extensive updates throughout. Ideally located just minutes from downtown Ada in the award-winning Forest Hills Central School District, this beautifully maintained residence offers over 4,400 square feet of finished living space with 4 spacious ensuite bedrooms, including a luxurious main-floor primary suite. The dramatic two-story great room is filled with natural light, featuring soaring ceilings, a wall of windows overlooking the mature trees, and beautifully remodeled fireplace. The gourmet kitchen includes granite countertops, large center island, upgraded cabinetry, stainless steel appliances, and sunny dining area. The main level also features a private office w/ custom built-ins, formal dining room with vaulted ceilings, renovated laundry room, and powder room. Upstairs are 2 ensuite bedrooms and aversatile bonus room. The finished lower level offers a spacious family room w/ wet bar, recreation area, 4th ensuite bedroom, home gym, remodeled half bath, and abundant storage. Extensively updated since 2020, improvements include remodeled bathrooms, professionally painted exterior, new driveway, expansive rear deck, redesigned landscaping, new furnace & A/C, whole-house reverse osmosis water filtration system, whole-house backup generator, custom-built storage shed, and numerous additional mechanical and cosmetic enhancements. A complete list of improvements is available in the attached documents. An oversized 3-stall garage, inviting outdoor living spaces, and peaceful wooded setting complete this turnkey home, offering privacy, luxury, and convenience just minutes from the charm and conveniences of downtown Ada....
Contact an agent
Home facts
- Year built:1998
- Listing ID #:65026031003
- Added:31 day(s) ago
- Updated:July 23, 2026 at 03:16 PM
Rooms and interior
- Bedrooms:4
- Total bathrooms:6
- Full bathrooms:4
- Half bathrooms:2
- Rooms Total:10
- Flooring:Ceramic Tile, Wood
- Basement Description:Finished, Full
- Living area:4,478 sq. ft.
Heating and cooling
- Cooling:Central Air
- Heating:Forced Air, Natural Gas
Structure and exterior
- Roof:Composition
- Year built:1998
- Building area:4,478 sq. ft.
- Lot area:1.89 Acres
- Lot Features:Sprinklers, Wooded
- Architectural Style:Traditional
- Construction Materials:Brick, Wood Siding
- Exterior Features:Patio
- Foundation Description:Basement
Utilities
- Water:Well
- Sewer:Septic Tank
Finances and disclosures
- Price:$1,150,000
- Price per sq. ft.:$230.51
- Tax amount:$10,582
Features and amenities
- Appliances:Cooktop, Dishwasher, Disposal, Double Oven, Dryer, Humidifier, Refrigerator, Washer, Water Softener Owned
- Laundry features:Main Level, Sink
- Amenities:Vaulted Ceilings, Wet Bar, Window Treatments
Parking
- Parking description:Attached, Garage Door Opener, Garage Faces Side, Paved
- Garage spaces:3

New listings near 1800 Sterling Oaks Boulevard SE
- New
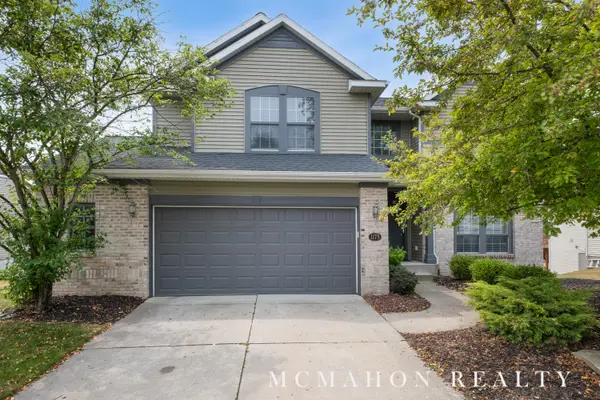 $749,000Active5 beds 4 baths3,010 sq. ft.
1175 Dogwood Meadows Drive Se, Ada, MI 49301
MLS# 26037851Listed by: OTTO FAMILY PROPERTIES, LLC - New
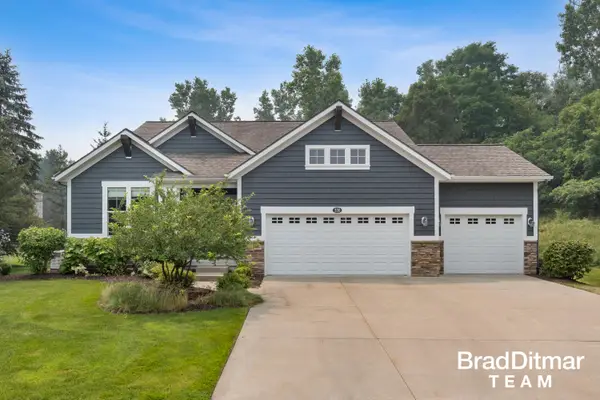 $699,000Active3 beds 3 baths3,056 sq. ft.
539 W Abbey Mill Drive Se, Ada, MI 49301
MLS# 26037874Listed by: EXP REALTY (GRAND RAPIDS) 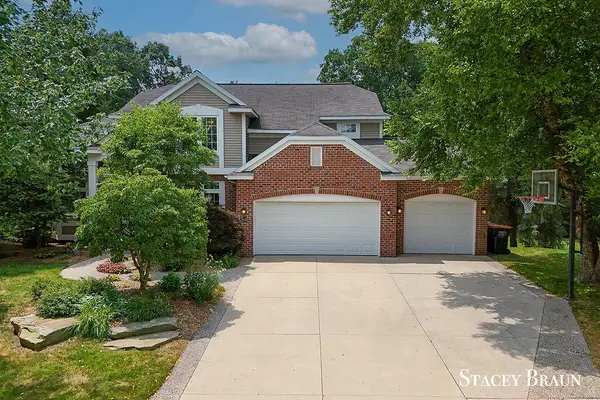 $725,000Pending5 beds 4 baths2,426 sq. ft.
5420 Clemwood, Ada, MI 49301
MLS# 70547393Listed by: KISHMAN REALTY LLC- New
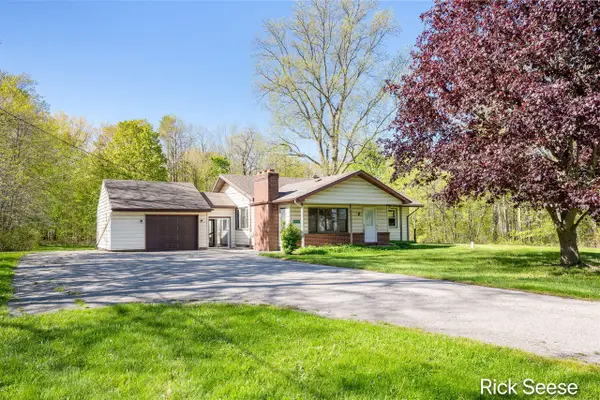 $360,000Active3 beds 2 baths1,491 sq. ft.
9800 5 Mile, Ada, MI 49301
MLS# 70547251Listed by: GREENRIDGE REALTY (LOWELL) - New
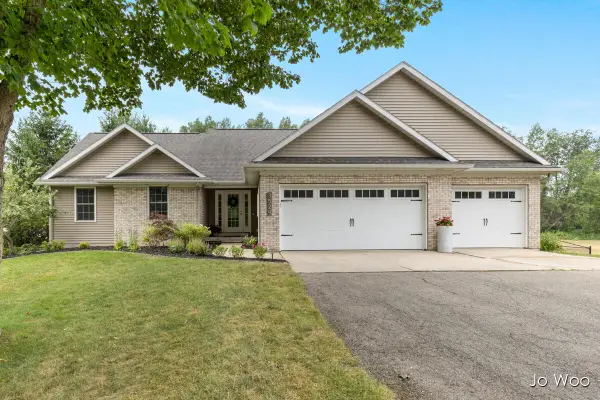 $635,000Active4 beds 4 baths2,441 sq. ft.
3529 Buttrick, Ada, MI 49301
MLS# 70547302Listed by: RE/MAX UNITED (BELTLINE) 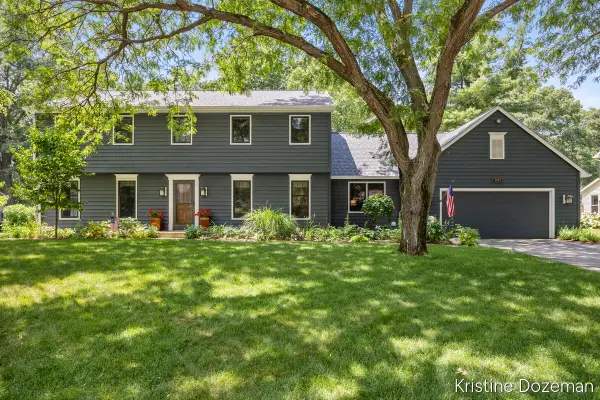 $624,000Pending5 beds 3 baths3,774 sq. ft.
7679 Candlewood Drive Se, Ada, MI 49301
MLS# 26037205Listed by: COLDWELL BANKER SCHMIDT REALTORS- New
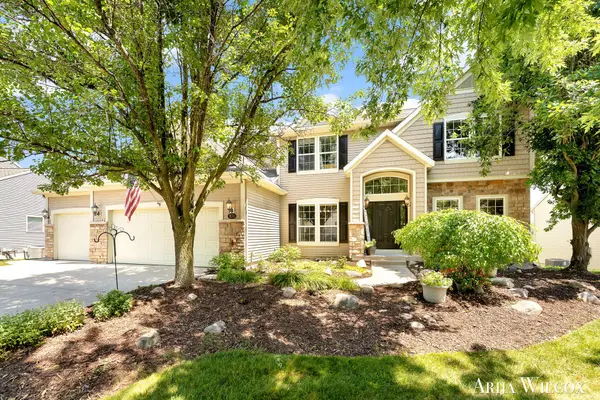 $929,900Active5 beds 4 baths5,112 sq. ft.
974 Dogwood Meadows Drive SE, Ada, MI 49301
MLS# 65026036798Listed by: KELLER WILLIAMS GR NORTH 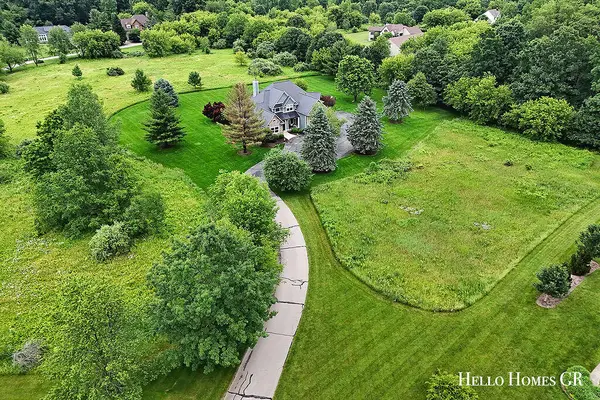 $259,000Pending0.98 Acres
5335 Canyon River, Ada, MI 49301
MLS# 70546228Listed by: HELLO HOMES GR- New
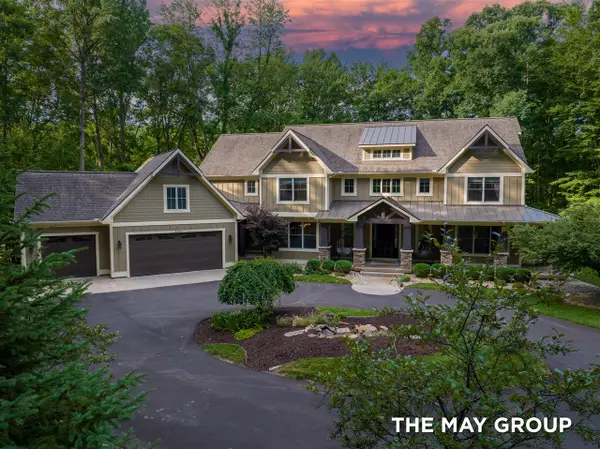 $2,450,000Active7 beds 7 baths4,682 sq. ft.
5354 Pinnacle Point, Ada, MI 49301
MLS# 70546090Listed by: RE/MAX OF GRAND RAPIDS (FH) 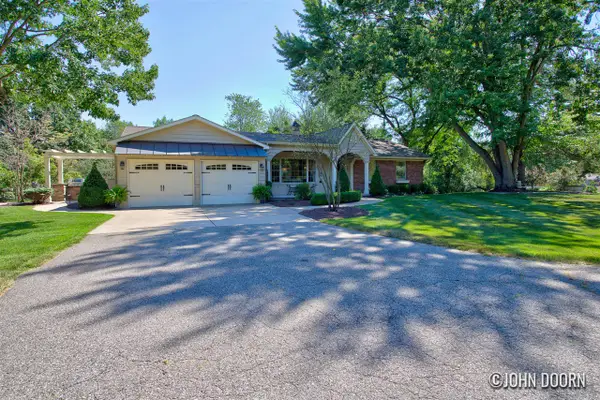 $750,000Pending4 beds 3 baths1,685 sq. ft.
626 Spaulding, Ada, MI 49301
MLS# 70546004Listed by: JH REALTY PARTNERS


Protect your home and budget from life's surprises with an Assurant Home Warranty, backed by a partner that supports you through every step of homeownership. Explore Plans.
©2026 Century 21 Real Estate LLC. All rights reserved. CENTURY 21®, the CENTURY 21 Logo and C21® are service marks owned by Century 21 Real Estate LLC. Century 21 Real Estate LLC fully supports the principles of the Fair Housing Act and the Equal Opportunity Act. Each office is independently owned and operated. Listing information is deemed reliable but not guaranteed accurate.