
1843 Timber Trail, Ada, MI 49301
Local realty services provided by:CENTURY 21 Realty North
1843 Timber Trail,Ada, MI 49301
$1,050,000
- 3 Beds
- 4 Baths
- 2,655 sq. ft.
- Single family
- Pending
Listed by: ronald hudson
Office: keller williams gr east
MLS#:70535061
Source:MI_REALSOURCE
Price summary
- Price:$1,050,000
- Price per sq. ft.:$233.18
- Monthly HOA dues:$127.5
About this home
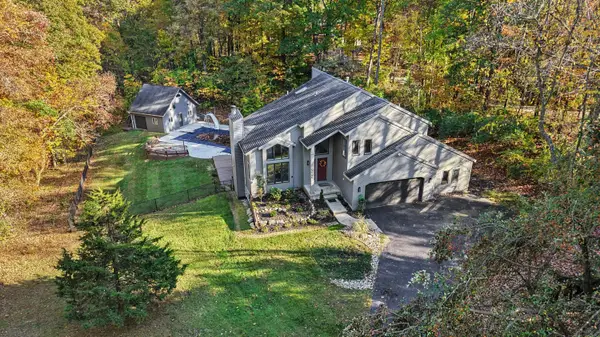
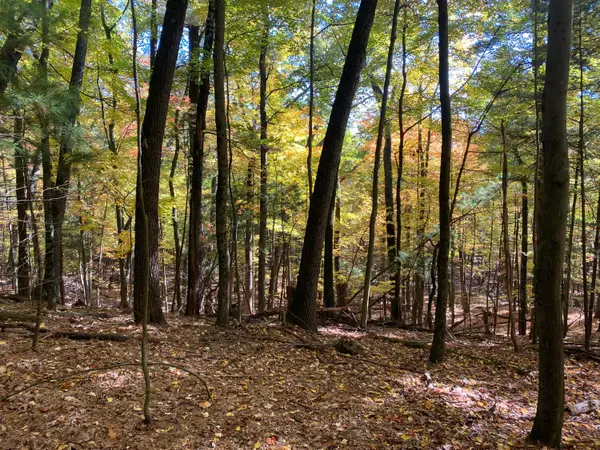
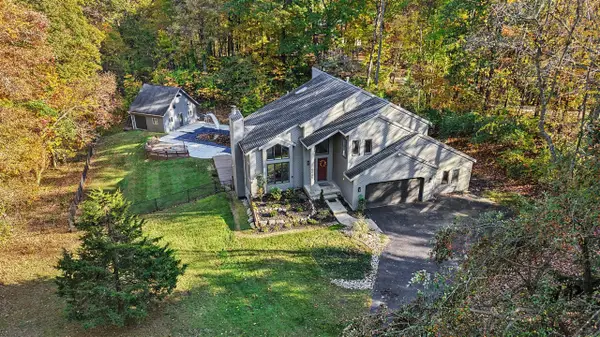
First time ever offered, this extraordinary one-owner custom home showcases a rare combination of architectural design, privacy, and waterfront living on the scenic Thornapple River -- complete with private island ownership. With more than 140 feet of river frontage and nearly 460 feet of cumulative waterfront including the island, the setting is truly unmatched.Designed to capture the beauty of its surroundings, the home features dramatic floor-to-ceiling windows that frame breathtaking river and island views while filling the interior with natural light. The open-concept layout seamlessly connects the living room, kitchen, dining area, and loft, creating an ideal space for both everyday living and entertaining. A stunning full-height stone fireplace anchors the main living space with warmth and character.Expansive outdoor decking extends the living area and provides multiple spaces to relax, entertain, and enjoy the peaceful waterfront setting.
Contact an agent
Home facts
- Year built:1986
- Listing ID #:70535061
- Added:148 day(s) ago
- Updated:October 09, 2026 at 08:57 AM
Rooms and interior
- Bedrooms:3
- Total bathrooms:4
- Full bathrooms:3
- Half bathrooms:1
- Rooms Total:9
- Kitchen Description:Dishwasher, Freezer, Microwave, Range/Oven, Refrigerator
- Living area:2,655 sq. ft.
Heating and cooling
- Heating:Forced Air, Natural Gas
Structure and exterior
- Year built:1986
- Building area:2,655 sq. ft.
- Lot area:1.74 Acres
- Construction Materials:Wood
- Exterior Features:Lawn Sprinkler, Porch, Storms/Screens
- Foundation Description:Basement
- Levels:2 Story
Finances and disclosures
- Price:$1,050,000
- Price per sq. ft.:$233.18
- Tax amount:$13,640
Features and amenities
- Appliances:Dishwasher, Dryer, Freezer, Humidifier, Microwave, Range/Oven, Refrigerator, Washer
- Laundry features:Dryer, Washer
- Pool features:Spa/Hot Tub
Parking
- Parking description:Attached Garage, Garage Door Opener
- Garage spaces:3
 Provided through IDX via MiRealSource. Courtesy of MiRealSource Shareholder. Copyright MiRealSource. The information published and disseminated by MiRealSource is communicated verbatim, without change by MiRealSource, as filed with MiRealSource by its members. The accuracy of all information, regardless of source, is not guaranteed or warranted. All information should be independently verified. Copyright 2026 MiRealSource. All rights reserved. The information provided hereby constitutes proprietary information of MiRealSource, Inc. and its shareholders, affiliates and licensees and may not be reproduced or transmitted in any form or by any means, electronic or mechanical, including photocopy, recording, scanning or any information storage and retrieval system, without written permission from MiRealSource, Inc.
New listings near 1843 Timber Trail
- Open Sat, 12 to 2pmNew
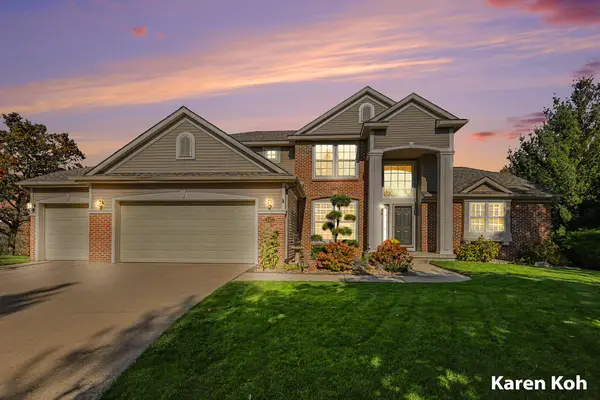
 $875,000Active4 beds 4 baths3,698 sq. ft.
7721 Sun Quest Ridge Drive Ne, Ada, MI 49301
MLS# 26056394Listed by: GREENRIDGE REALTY (GREENVL) - New
 $525,000Active7 Acres
8747 Vergennes Street Se, Ada, MI 49301
MLS# 26056411Listed by: BERKSHIRE HATHAWAY HOMESERVICES MICHIGAN REAL ESTATE (MAIN) - New
 $875,000Active4 beds 4 baths2,493 sq. ft.
7721 Sun Quest Ridge, Ada, MI 49301
MLS# 70566043Listed by: GREENRIDGE REALTY (GREENVL) - Open Sun, 12 to 2pmNew
 $725,000Active5 beds 4 baths3,538 sq. ft.
5437 Clemwood Court SE, Ada, MI 49301
MLS# 65026056337Listed by: FIVE STAR REAL ESTATE (ADA) - New
 $599,900Active4 beds 3 baths2,456 sq. ft.
6429 Drumlin, Ada, MI 49301
MLS# 70565808Listed by: KELLER WILLIAMS GR NORTH - New
 $1,250,000Active5 beds 5 baths3,056 sq. ft.
6430 Old Darby, Ada, MI 49301
MLS# 70565845Listed by: CROWN REAL ESTATE PARTNERS INC - New
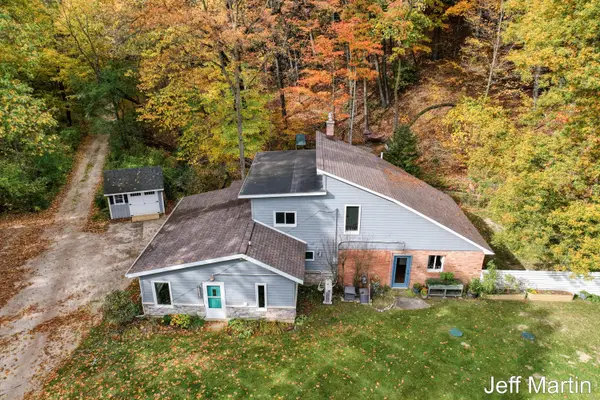 $409,900Active2 beds 2 baths2,120 sq. ft.
1413 Grand River Drive Ne, Ada, MI 49301
MLS# 26055979Listed by: COLDWELL BANKER SCHMIDT REALTORS - New
 $320,000Active2 beds 2 baths1,222 sq. ft.
589 Abbey Mill, Ada, MI 49301
MLS# 70565343Listed by: GREENRIDGE REALTY (LOWELL)  $799,900Pending5 beds 4 baths3,149 sq. ft.
3940 Egypt Valley Avenue Ne, Ada, MI 49301
MLS# 26055671Listed by: ICON REALTY GROUP LLC- Open Sun, 1 to 3pmNew
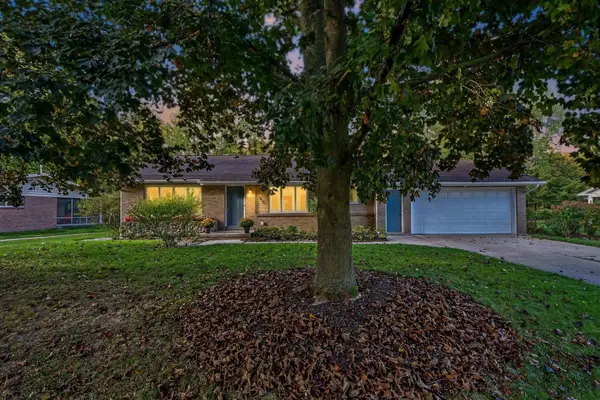 $468,000Active3 beds 2 baths2,289 sq. ft.
859 Paradise Lake Drive Se, Grand Rapids, MI 49546
MLS# 26055297Listed by: COLDWELL BANKER SCHMIDT REALTORS


Protect your home and budget from life's surprises with an Assurant Home Warranty, backed by a partner that supports you through every step of homeownership. Explore Plans.
©2026 Century 21 Real Estate LLC. All rights reserved. CENTURY 21®, the CENTURY 21 Logo and C21® are service marks owned by Century 21 Real Estate LLC. Century 21 Real Estate LLC fully supports the principles of the Fair Housing Act and the Equal Opportunity Act. Each office is independently owned and operated. Listing information is deemed reliable but not guaranteed accurate.