
266 Pettis, Ada, MI 49301
Local realty services provided by:CENTURY 21 Northland
266 Pettis,Ada, MI 49301
- 4 Beds
- 5 Baths
- - sq. ft.
- Single family
- Sold
Listed by: leslie ruppel
Office: five star real estate (ada)
MLS#:70532436
Source:MI_REALSOURCE
Sorry, we are unable to map this address
Price summary
- Price:
About this home
A once in a lifetime opportunity to own a secluded 4.75-acre estate only two miles from downtown Ada (and 3 miles to FHE.) Nestled about 1/4 mile off the main road, you'll find this rambling ranch with updates galore, a spa like primary suite, 4.5 bathrooms and the best backyard! Gorgeous, wooded lot with plenty of flat area for playing and a spectacular 20 x 40 saltwater pool installed in 2020. The outdoor living space is exquisite and has several seating areas and a tiki bar. The large family room has a wall of windows to relax and enjoy the views or cozy up around the fireplace. The updated kitchen has dual ovens, high end appliances and a delightful garden window. There is a 29x19 outbuilding with heat and electricity currently used as a gym but could be used for cars or a home office. You'll find a 1/2 size basketball court that also doubles as a pickleball court. The home has been freshened up with new paint and carpet and ready for its new owners to plan their first pool party.
Contact an agent
Home facts
- Year built:1971
- Listing ID #:70532436
- Added:78 day(s) ago
- Updated:August 02, 2026 at 07:17 AM
Rooms and interior
- Bedrooms:4
- Total bathrooms:5
- Full bathrooms:4
- Half bathrooms:1
- Rooms Total:13
- Kitchen Description:Dishwasher, Microwave, Range/Oven, Refrigerator
- Basement Description:Egress/Daylight Windows
Heating and cooling
- Heating:Forced Air, Natural Gas
Structure and exterior
- Year built:1971
- Construction Materials:Brick, Vinyl Siding, Wood
- Exterior Features:Lawn Sprinkler, Storms/Screens
- Foundation Description:Basement
- Levels:1 Story
Finances and disclosures
- Price:
- Tax amount:$9,035
Features and amenities
- Appliances:Dishwasher, Dryer, Microwave, Range/Oven, Refrigerator, Washer
- Laundry features:Dryer, Washer
Parking
- Parking description:Attached Garage, Carport, Detached Garage, Garage Door Opener
- Garage spaces:24
 Provided through IDX via MiRealSource. Courtesy of MiRealSource Shareholder. Copyright MiRealSource. The information published and disseminated by MiRealSource is communicated verbatim, without change by MiRealSource, as filed with MiRealSource by its members. The accuracy of all information, regardless of source, is not guaranteed or warranted. All information should be independently verified. Copyright 2026 MiRealSource. All rights reserved. The information provided hereby constitutes proprietary information of MiRealSource, Inc. and its shareholders, affiliates and licensees and may not be reproduced or transmitted in any form or by any means, electronic or mechanical, including photocopy, recording, scanning or any information storage and retrieval system, without written permission from MiRealSource, Inc. MI_REALSOURCE Member Broker: Brad Platt
New listings near 266 Pettis
- New
 $999,000Active4 beds 4 baths1,760 sq. ft.
8707 Cannonsburg, Ada, MI 49301
MLS# 70549700Listed by: KELLER WILLIAMS GR EAST - New
 $599,900Active4 beds 3 baths2,648 sq. ft.
5630 Far Hill Drive Se, Grand Rapids, MI 49546
MLS# 26039684Listed by: GREENRIDGE REALTY (EGR) - New
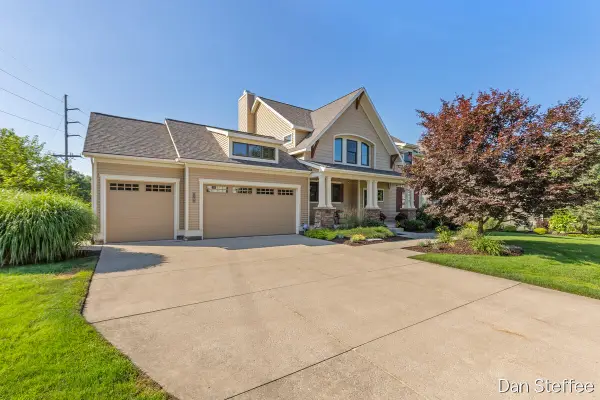 $939,900Active5 beds 4 baths2,577 sq. ft.
4878 W Village, Ada, MI 49301
MLS# 70549071Listed by: GREEN CROWN REAL ESTATE LLC - New
 $824,900Active4 beds 3 baths3,676 sq. ft.
926 Dogwood Meadows Drive Se #45, Ada, MI 49301
MLS# 26039326Listed by: KELLER WILLIAMS GR NORTH 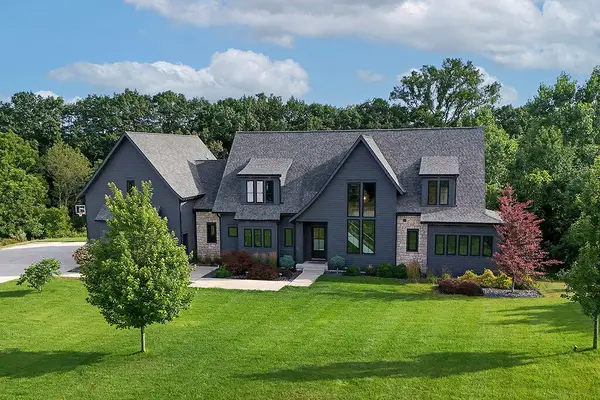 $1,950,000Pending6 beds 6 baths5,693 sq. ft.
5869 Montreux Hills Drive Ne, Ada, MI 49301
MLS# 26038580Listed by: BERKSHIRE HATHAWAY HOMESERVICES MICHIGAN REAL ESTATE (CASCADE)- New
 $1,200,000Active3 beds 4 baths2,500 sq. ft.
5575 Sanctuary, Ada, MI 49301
MLS# 70548096Listed by: BERKSHIRE HATHAWAY HOMESERVICES MICHIGAN REAL ESTATE (CASCADE) - New
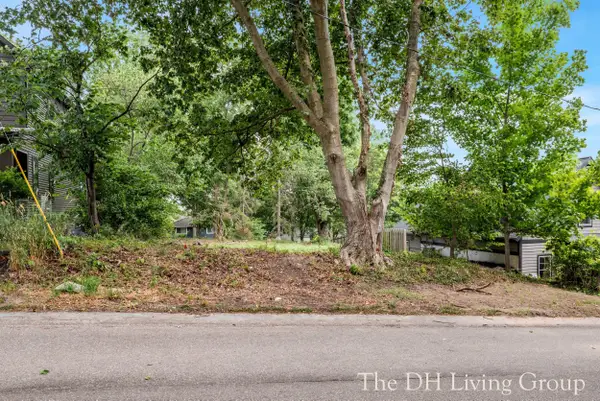 $375,000Active0.19 Acres
7259 Bradfield Street Se, Ada, MI 49301
MLS# 26038212Listed by: 616 REALTY LLC 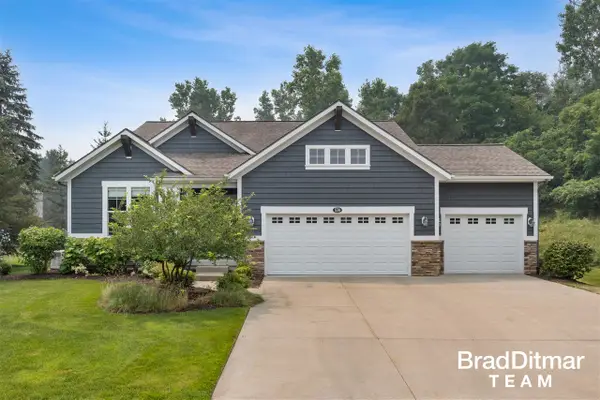 $699,000Pending3 beds 3 baths1,746 sq. ft.
539 W Abbey Mill, Ada, MI 49301
MLS# 70547535Listed by: EXP REALTY (GRAND RAPIDS)- New
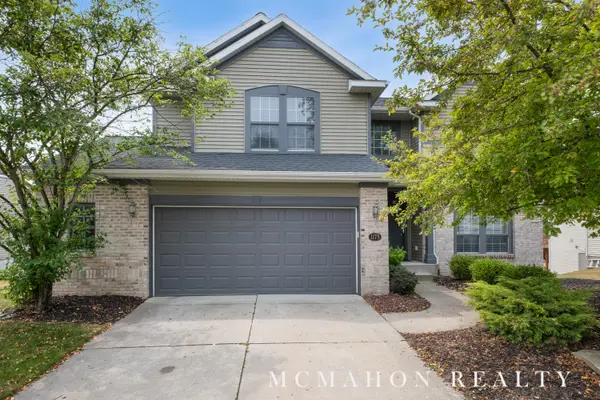 $749,000Active5 beds 4 baths3,010 sq. ft.
1175 Dogwood Meadows Drive Se, Ada, MI 49301
MLS# 26037851Listed by: OTTO FAMILY PROPERTIES, LLC 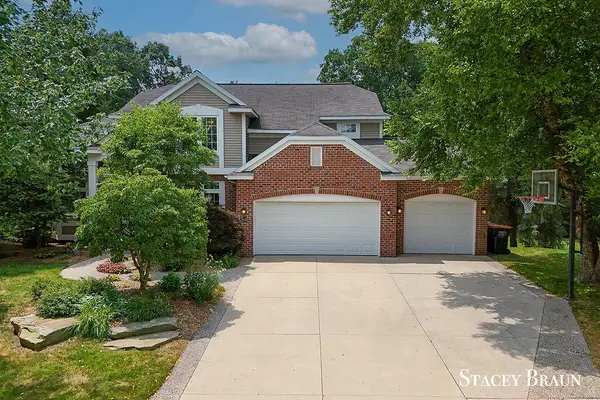 $725,000Pending5 beds 4 baths2,426 sq. ft.
5420 Clemwood, Ada, MI 49301
MLS# 70547393Listed by: KISHMAN REALTY LLC


Protect your home and budget from life's surprises with an Assurant Home Warranty, backed by a partner that supports you through every step of homeownership. Explore Plans.
©2026 Century 21 Real Estate LLC. All rights reserved. CENTURY 21®, the CENTURY 21 Logo and C21® are service marks owned by Century 21 Real Estate LLC. Century 21 Real Estate LLC fully supports the principles of the Fair Housing Act and the Equal Opportunity Act. Each office is independently owned and operated. Listing information is deemed reliable but not guaranteed accurate.