
8707 Cannonsburg, Ada, MI 49301
Local realty services provided by:CENTURY 21 Realty North
8707 Cannonsburg,Ada, MI 49301
$899,000
- 3 Beds
- 3 Baths
- 2,053 sq. ft.
- Single family
- Active
Listed by: isaac smith
Office: keller williams gr east
MLS#:70549700
Source:MI_REALSOURCE
Price summary
- Price:$899,000
- Price per sq. ft.:$437.9
- Monthly HOA dues:$40
About this home
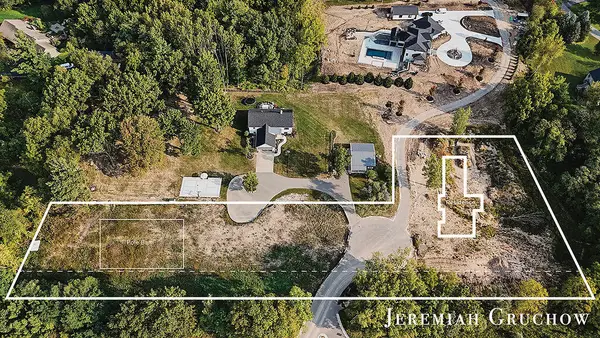
Apres. A European-inspired exterior that doesn't need to announce itself. Big windows face south. Big windows face north. Three bedrooms, three bathrooms. An expansive kitchen with a quartzite island and Monogram appliances. Natural light everywhere. A primary suite with all the things. A deep three-stall garage. Another 2,000+ square feet of future living space in the walkout lower level, with a plan already drawn for two additional bedrooms, a full bath, office, gym, wet bar and family room. Life's good out here. Peaceful mornings and quiet sunsets. Ski. Hike. Grab dinner in the village. Or do absolutely nothing. Construction begins this fall, which means there's still an increasingly rare opportunity here: buy a home with the architecture already figured out, then make the remaining decisions your own.
Contact an agent
Home facts
- Year built:2026
- Listing ID #:70549700
- Added:45 day(s) ago
- Updated:September 14, 2026 at 03:17 PM
Rooms and interior
- Bedrooms:3
- Total bathrooms:3
- Full bathrooms:2
- Half bathrooms:1
- Rooms Total:7
- Kitchen Description:Dishwasher, Range/Oven, Refrigerator
- Basement Description:Egress/Daylight Windows
- Living area:2,053 sq. ft.
Heating and cooling
- Heating:Forced Air, Natural Gas
Structure and exterior
- Year built:2026
- Building area:2,053 sq. ft.
- Lot area:2 Acres
- Construction Materials:Wood
- Foundation Description:Basement
- Levels:1 Story
Finances and disclosures
- Price:$899,000
- Price per sq. ft.:$437.9
- Tax amount:$215
Features and amenities
- Appliances:Dishwasher, Dryer, Range/Oven, Refrigerator, Washer
- Laundry features:Dryer, Washer
- Amenities:Wet Bar/Bar
Parking
- Parking description:Attached Garage, Garage Door Opener
- Garage spaces:3
 Provided through IDX via MiRealSource. Courtesy of MiRealSource Shareholder. Copyright MiRealSource. The information published and disseminated by MiRealSource is communicated verbatim, without change by MiRealSource, as filed with MiRealSource by its members. The accuracy of all information, regardless of source, is not guaranteed or warranted. All information should be independently verified. Copyright 2026 MiRealSource. All rights reserved. The information provided hereby constitutes proprietary information of MiRealSource, Inc. and its shareholders, affiliates and licensees and may not be reproduced or transmitted in any form or by any means, electronic or mechanical, including photocopy, recording, scanning or any information storage and retrieval system, without written permission from MiRealSource, Inc.
New listings near 8707 Cannonsburg
- Open Thu, 5 to 7pmNew
 $750,000Active5 beds 4 baths3,509 sq. ft.
1172 Dogwood Meadows Drive SE, Ada, MI 49301
MLS# 65026049223Listed by: FIVE STAR REAL ESTATE (ADA) - Open Sat, 1 to 3pmNew
 $715,000Active5 beds 3 baths2,600 sq. ft.
8824 Grand River Drive Se, Ada, MI 49301
MLS# 26048971Listed by: THE LOCAL ELEMENT - New
 $380,000Active4.17 Acres
V/L 60 Ada Hills Drive Se, Ada, MI 49301
MLS# 26048826Listed by: GREENRIDGE REALTY (CASCADE) - New
 $447,000Active3 beds 3 baths1,376 sq. ft.
956 Spaulding, Ada, MI 49301
MLS# 70558377Listed by: BERKSHIRE HATHAWAY HOMESERVICES MICHIGAN REAL ESTATE (CASCADE) - New
 $339,900Active4 beds 2 baths1,100 sq. ft.
893 Maplehill, Ada, MI 49301
MLS# 70557977Listed by: BEST HOMES OF MICHIGAN LLC - New
 $1,144,000Active6 beds 7 baths3,825 sq. ft.
5327 Canyon River, Ada, MI 49301
MLS# 70557993Listed by: HELLO HOMES GR  $800,000Pending4 beds 3 baths2,216 sq. ft.
6930 Knapp, Ada, MI 49301
MLS# 70558089Listed by: FIVE STAR REAL ESTATE (ADA)- New
 $399,900Active3 beds 3 baths2,062 sq. ft.
670 Abbey Mill Drive Se, Ada, MI 49301
MLS# 26047933Listed by: FIVE STAR REAL ESTATE (MAIN) - New
 $1,099,000Active4 beds 4 baths2,008 sq. ft.
8655 Conservation, Ada, MI 49301
MLS# 70557389Listed by: JH REALTY PARTNERS - New
 $3,490,000Active5 beds 5 baths5,480 sq. ft.
6285 Wilden Ridge Drive NE, Ada, MI 49301
MLS# 65026047804Listed by: WHITMORE REALTY LLC


Protect your home and budget from life's surprises with an Assurant Home Warranty, backed by a partner that supports you through every step of homeownership. Explore Plans.
©2026 Century 21 Real Estate LLC. All rights reserved. CENTURY 21®, the CENTURY 21 Logo and C21® are service marks owned by Century 21 Real Estate LLC. Century 21 Real Estate LLC fully supports the principles of the Fair Housing Act and the Equal Opportunity Act. Each office is independently owned and operated. Listing information is deemed reliable but not guaranteed accurate.