
412 Pettis Avenue Se, Ada, MI 49301
Local realty services provided by:CENTURY 21 Bayshore Real Estate
412 Pettis Avenue Se,Ada, MI 49301
$599,900
- 4 Beds
- 3 Baths
- 2,524 sq. ft.
- Single family
- Active
Listed by: amanda stickney, reagan l stickney
Office: polaris real estate llc.
MLS#:26054431
Source:MI_MICHRIC
Price summary
- Price:$599,900
- Price per sq. ft.:$341.24
About this home
Close to downtown Ada, local trails, Grand River access and Amway headquarters, 412 Pettis Avenue SE offers inviting and cozy spaces inside and out. This 4-bedroom, 3-bath home features a welcoming covered porch, private screened porch, two-tone kitchen with gas range, and a wood-burning stove with a stone backdrop. A separate-entry lower-level guest suite includes a kitchen, bedroom, full bath and living area. Outside, enjoy a pool with solar heater and cover, fenced backyard and a grilling deck. Perched upon a hill, enjoy views of rolling hills and wooded privacy. The elevated screened porch offers a peaceful treehouse feel among the trees. Updates include a new roof, furnace, air conditioning, gutters with leaf blockers and garage door opener, plus a 2022 grilling deck and 2024 water softener and whole-house filter. Enjoy downtown Ada dining and shopping, parks and bike riding then return home to relax on the wraparound porch. Offered at $599,900. Schedule your private showing.
Contact an agent
Home facts
- Year built:1996
- Listing ID #:26054431
- Added:9 day(s) ago
- Updated:October 23, 2026 at 03:51 AM
Rooms and interior
- Bedrooms:4
- Total bathrooms:3
- Full bathrooms:3
- Rooms Total:9
- Kitchen Description:Dishwasher, Range, Refrigerator, Wet Bar
- Basement:Yes
- Living area:2,524 sq. ft.
Heating and cooling
- Heating:Forced Air
- Central air:Yes
Structure and exterior
- Year built:1996
- Building area:2,524 sq. ft.
- Lot area:2.52 Acres
- Lot Features:Wooded
- Construction Materials:Vinyl Siding
Utilities
- Water:Well
Finances and disclosures
- Price:$599,900
- Price per sq. ft.:$341.24
- Tax amount:$5,888 (2025)
Features and amenities
- Laundry features:Washer
- Pool features:Outdoor/Above
Parking
- Garage:Yes
- Garage spaces:2
New listings near 412 Pettis Avenue Se
- New
 $875,000Active4 beds 4 baths3,698 sq. ft.
7721 Sunquest Ridge Drive NE, Ada, MI 49301
MLS# 65026056394Listed by: GREENRIDGE REALTY (GREENVL)
- New
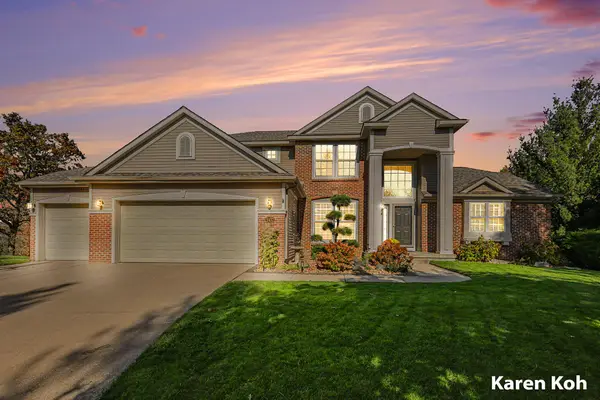 $725,000Active5 beds 4 baths3,538 sq. ft.
5437 Clemwood Court SE, Ada, MI 49301
MLS# 65026056337Listed by: FIVE STAR REAL ESTATE (ADA) - New
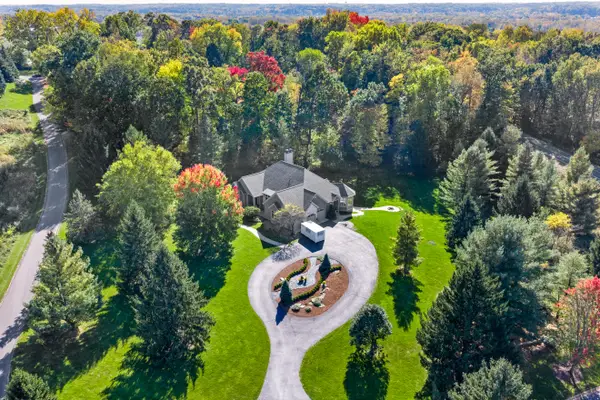 $1,250,000Active5 beds 5 baths5,522 sq. ft.
6430 Old Darby Trail NE, Ada, MI 49301
MLS# 65026056200Listed by: CROWN REAL ESTATE PARTNERS INC - Open Sat, 1 to 2:30pmNew
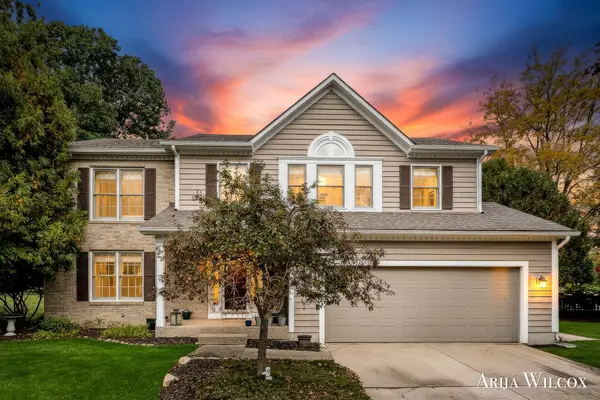 $599,900Active4 beds 3 baths2,456 sq. ft.
6429 Drumlin Court SE, Ada, MI 49301
MLS# 65026056165Listed by: KELLER WILLIAMS GR NORTH - New
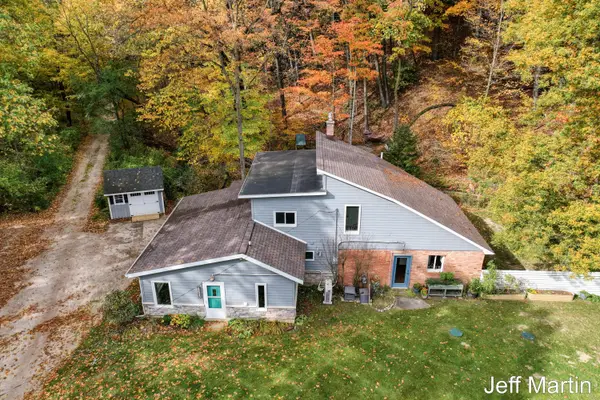 $409,900Active2 beds 2 baths2,120 sq. ft.
1413 Grand River Drive Ne, Ada, MI 49301
MLS# 26055979Listed by: COLDWELL BANKER SCHMIDT REALTORS 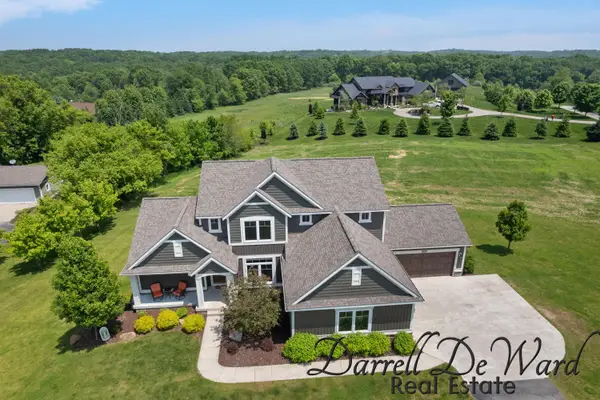 $799,900Pending5 beds 4 baths3,149 sq. ft.
3940 Egypt Valley Avenue NE, Ada, MI 49301
MLS# 65026055671Listed by: ICON REALTY GROUP LLC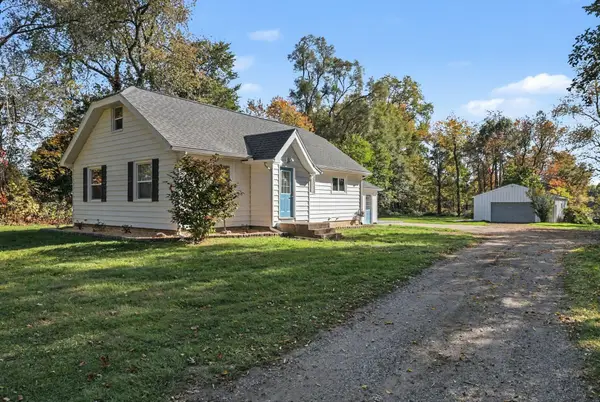 $415,000Pending3 beds 2 baths1,774 sq. ft.
9560 Bailey Drive NE, Ada, MI 49301
MLS# 65026054526Listed by: COUNTRY HILLS REALTY- New
 $320,000Active2 beds 2 baths1,222 sq. ft.
589 Abbey Mill, Ada, MI 49301
MLS# 70565343Listed by: GREENRIDGE REALTY (LOWELL) - Open Sun, 1 to 3pmNew
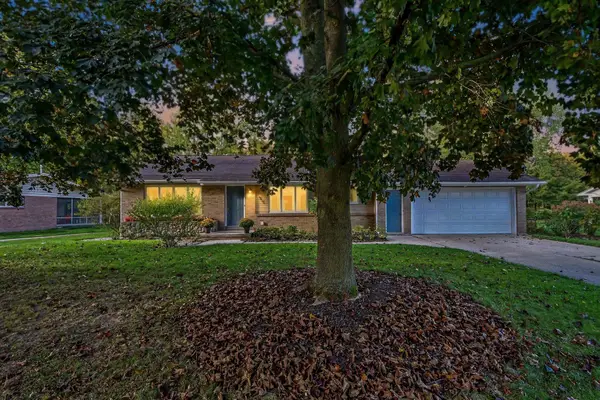 $468,000Active3 beds 2 baths2,289 sq. ft.
859 Paradise Lake Drive Se, Grand Rapids, MI 49546
MLS# 26055297Listed by: COLDWELL BANKER SCHMIDT REALTORS - New
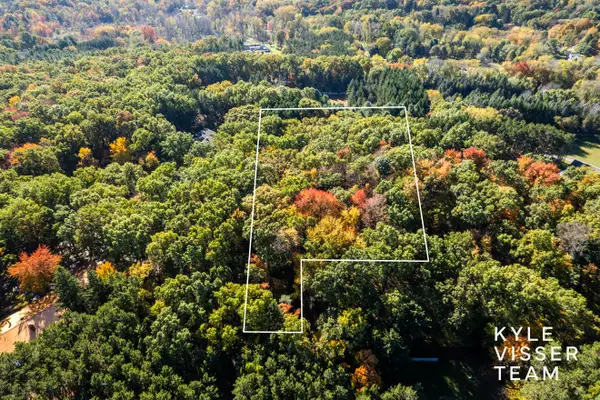 $350,000Active2.99 Acres
7336 Leonard Street Ne, Ada, MI 49301
MLS# 26055220Listed by: RESIDE GRAND RAPIDS


Protect your home and budget from life's surprises with an Assurant Home Warranty, backed by a partner that supports you through every step of homeownership. Explore Plans.
©2026 Century 21 Real Estate LLC. All rights reserved. CENTURY 21®, the CENTURY 21 Logo and C21® are service marks owned by Century 21 Real Estate LLC. Century 21 Real Estate LLC fully supports the principles of the Fair Housing Act and the Equal Opportunity Act. Each office is independently owned and operated. Listing information is deemed reliable but not guaranteed accurate.