
7716 Kirkwall, Ada, MI 49301
Local realty services provided by:CENTURY 21 Realty North
7716 Kirkwall,Ada, MI 49301
$659,900
- 4 Beds
- 4 Baths
- 2,547 sq. ft.
- Single family
- Active
Listed by: kristen doezema
Office: patriot realty
MLS#:70534949
Source:MI_REALSOURCE
Price summary
- Price:$659,900
- Price per sq. ft.:$182.85
About this home
Located in the highly desirable Cascade Highlands neighborhood within Forest Hills School District. This beautifully maintained traditional walkout offers more than 3,500 square feet of finished living space on a private wooded lot. This 4-bedroom, 3.5 bath home has a welcoming main floor with an open kitchen, living room with fireplace, formal dining, laundry, half bath, and a versatile bonus room. The basement is the perfect spot to entertain with a cozy fireplace, full bath, wet bar and storage room. Just minutes from downtown Ada and the conveniences of 28th street, you don't want to miss this one.
Contact an agent
Home facts
- Year built:1987
- Listing ID #:70534949
- Added:1 day(s) ago
- Updated:May 29, 2026 at 10:26 AM
Rooms and interior
- Bedrooms:4
- Total bathrooms:4
- Full bathrooms:3
- Half bathrooms:1
- Rooms Total:11
- Kitchen Description:Dishwasher, Microwave, Range/Oven, Refrigerator
- Living area:2,547 sq. ft.
Heating and cooling
- Heating:Forced Air, Natural Gas
Structure and exterior
- Year built:1987
- Building area:2,547 sq. ft.
- Lot area:0.61 Acres
- Construction Materials:Brick, Wood
- Exterior Features:Lawn Sprinkler
- Foundation Description:Basement
- Levels:2 Story
Utilities
- Water:Public Water
Finances and disclosures
- Price:$659,900
- Price per sq. ft.:$182.85
- Tax amount:$9,405
Features and amenities
- Appliances:Dishwasher, Dryer, Microwave, Range/Oven, Refrigerator, Washer
- Laundry features:Dryer, Washer
- Amenities:Wet Bar/Bar
Parking
- Parking description:Attached Garage, Garage Door Opener
- Garage spaces:2
New listings near 7716 Kirkwall
- New
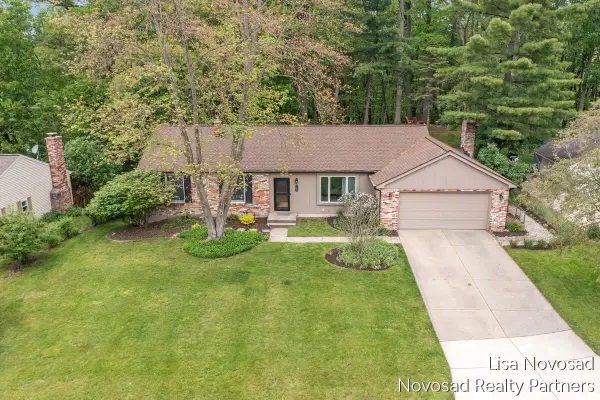 $489,900Active4 beds 3 baths2,423 sq. ft.
485 Edgeworthe Drive SE, Ada, MI 49301
MLS# 65026025770Listed by: NOVOSAD REALTY PARTNERS
- New
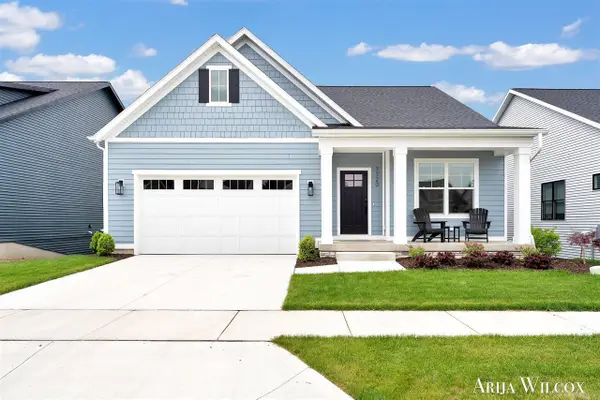 $949,900Active4 beds 3 baths1,866 sq. ft.
7720 Fase #Lot 5, Ada, MI 49301
MLS# 70534889Listed by: KELLER WILLIAMS GR NORTH - New
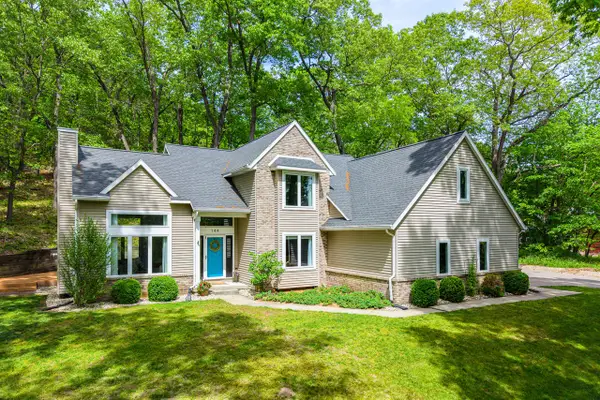 $615,000Active3 beds 3 baths2,125 sq. ft.
144 Pettis, Ada, MI 49301
MLS# 70534939Listed by: FIVE STAR REAL ESTATE (ADA) - New
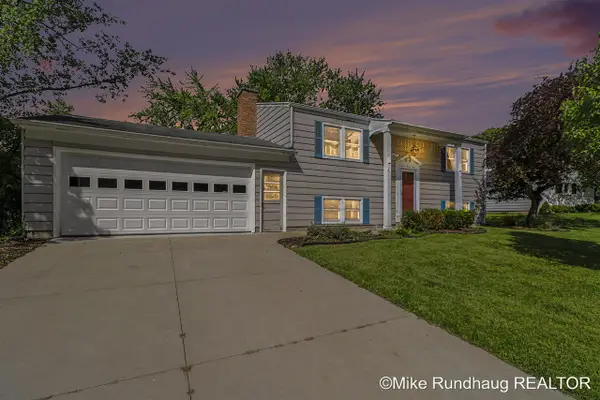 $275,000Active4 beds 2 baths864 sq. ft.
723 Marbury, Ada, MI 49301
MLS# 70534953Listed by: BERKSHIRE HATHAWAY HOMESERVICES MICHIGAN REAL ESTATE (SOUTH) - New
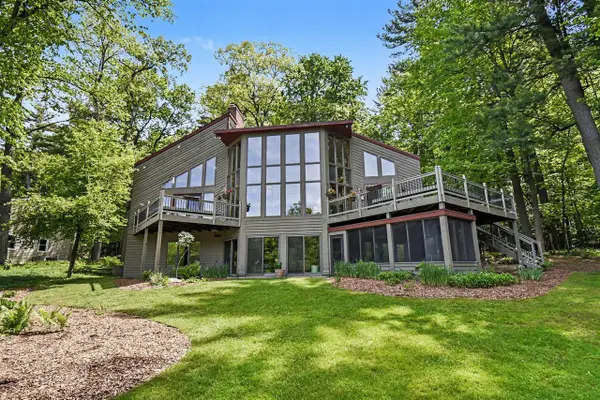 $1,300,000Active3 beds 4 baths2,655 sq. ft.
1843 Timber Trail, Ada, MI 49301
MLS# 70535061Listed by: KELLER WILLIAMS GR EAST - New
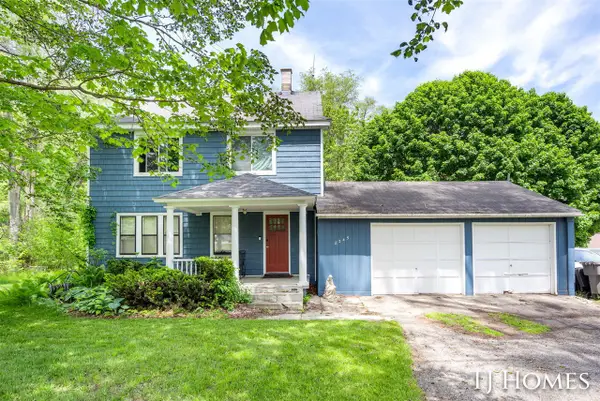 $274,900Active3 beds 2 baths1,242 sq. ft.
8245 45th, Ada, MI 49301
MLS# 70535079Listed by: KELLER WILLIAMS GR NORTH - Open Sun, 2 to 4pmNew
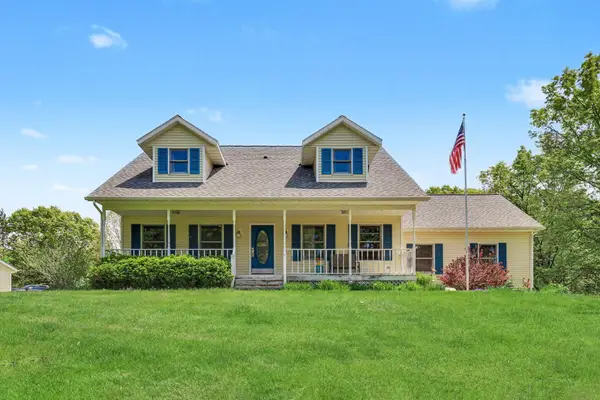 $795,000Active4 beds 4 baths2,902 sq. ft.
4200 Egypt Valley Avenue NE, Ada, MI 49301
MLS# 65026025428Listed by: PAUL BUNCE REAL ESTATE - New
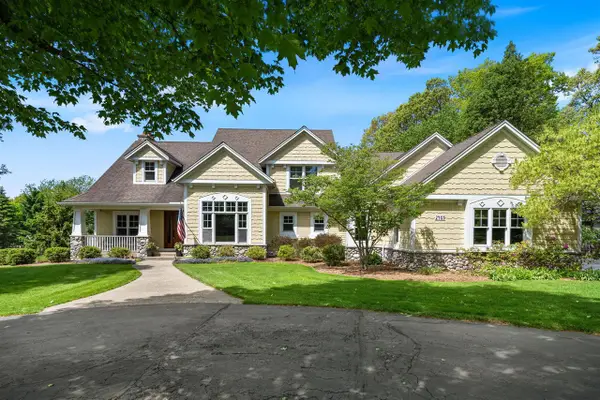 $1,295,000Active5 beds 6 baths3,510 sq. ft.
2405 Orchid, Ada, MI 49301
MLS# 70534642Listed by: MANUS REALTY - New
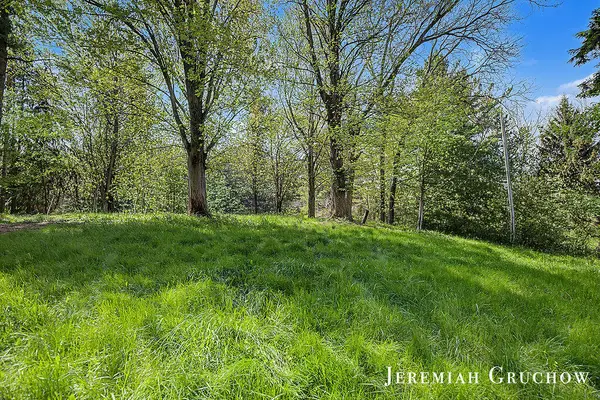 $299,999Active1.4 Acres
8725 Conservation Street Ne, Ada, MI 49301
MLS# 26025075Listed by: GREENRIDGE REALTY (CASCADE)


Protect your home and budget from life's surprises with an Assurant Home Warranty, backed by a partner that supports you through every step of homeownership. Explore Plans.
©2026 Century 21 Real Estate LLC. All rights reserved. CENTURY 21®, the CENTURY 21 Logo and C21® are service marks owned by Century 21 Real Estate LLC. Century 21 Real Estate LLC fully supports the principles of the Fair Housing Act and the Equal Opportunity Act. Each office is independently owned and operated. Listing information is deemed reliable but not guaranteed accurate.