
9171 Conservancy, Ada, MI 49301
Local realty services provided by:CENTURY 21 Realty North
9171 Conservancy,Ada, MI 49301
$849,900
- 4 Beds
- 4 Baths
- 3,218 sq. ft.
- Single family
- Pending
Listed by: stacey pummill
Office: blue sky west properties
MLS#:70543833
Source:MI_REALSOURCE
Price summary
- Price:$849,900
- Price per sq. ft.:$184.04
- Monthly HOA dues:$12.5
About this home
A private winding drive leads you home to this 4-bedroom, 3.5-bath retreat on 2.1 acres in Ada, adjacent to shared association land that makes the setting feel far larger than its lot lines. Soaring 14-foot ceilings greet you in the foyer and carry into the dining area, where you will find an open kitchen, dining, and family room layout that flow directly to the outdoor patio. Unwind in the hot tub under the stars or restore in the infrared sauna in the lower level-- resort-style amenities right at home. Three fireplaces warm the living room, family room, and primary suite, while a three-season sunroom invites nature in for your enjoyment and relaxation. The finished lower level offers a full living suite, perfect for guests or multigenerational living. A 3-stall garage, underground sprinkling, and new air conditioning add everyday comfort and peace of mind. Set on high ground for bright, sun-filled days, and positioned first in the private association for easy in-and-out access.
Contact an agent
Home facts
- Year built:1998
- Listing ID #:70543833
- Added:16 day(s) ago
- Updated:July 24, 2026 at 08:27 AM
Rooms and interior
- Bedrooms:4
- Total bathrooms:4
- Full bathrooms:3
- Half bathrooms:1
- Rooms Total:14
- Dining Description:On Main Level
- Kitchen Description:Dishwasher, Microwave, On Main Level, Range/Oven, Refrigerator
- Bedroom Description:Bedroom 2 on Upper Level, Bedroom 3 on Upper Level, Bedroom 4 on Lower Level
- Basement Description:Egress/Daylight Windows
- Living area:3,218 sq. ft.
Heating and cooling
- Heating:Forced Air, LP/Propane Gas
Structure and exterior
- Year built:1998
- Building area:3,218 sq. ft.
- Lot area:2.1 Acres
- Construction Materials:Stone
- Exterior Features:Lawn Sprinkler
- Foundation Description:Basement
- Levels:2 Story
Finances and disclosures
- Price:$849,900
- Price per sq. ft.:$184.04
- Tax amount:$11,064
Features and amenities
- Appliances:Dishwasher, Dryer, Microwave, Range/Oven, Refrigerator, Washer
- Laundry features:Dryer, On Main Level, Washer
- Amenities:Wet Bar/Bar
- Pool features:Spa/Hot Tub
Parking
- Parking description:Attached Garage, Garage Door Opener
- Garage spaces:3
 Provided through IDX via MiRealSource. Courtesy of MiRealSource Shareholder. Copyright MiRealSource. The information published and disseminated by MiRealSource is communicated verbatim, without change by MiRealSource, as filed with MiRealSource by its members. The accuracy of all information, regardless of source, is not guaranteed or warranted. All information should be independently verified. Copyright 2026 MiRealSource. All rights reserved. The information provided hereby constitutes proprietary information of MiRealSource, Inc. and its shareholders, affiliates and licensees and may not be reproduced or transmitted in any form or by any means, electronic or mechanical, including photocopy, recording, scanning or any information storage and retrieval system, without written permission from MiRealSource, Inc.
New listings near 9171 Conservancy
- New
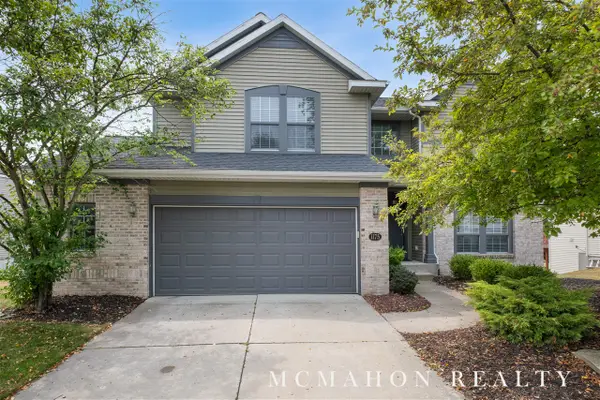 $749,000Active5 beds 4 baths2,095 sq. ft.
1175 Dogwood Meadows, Ada, MI 49301
MLS# 70547513Listed by: OTTO FAMILY PROPERTIES, LLC - New
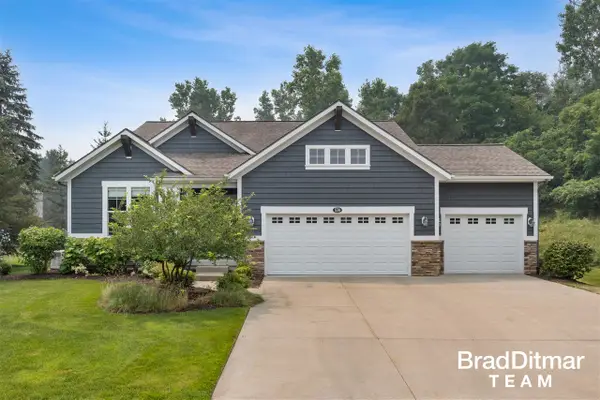 $699,000Active3 beds 3 baths1,746 sq. ft.
539 W Abbey Mill, Ada, MI 49301
MLS# 70547535Listed by: EXP REALTY (GRAND RAPIDS) 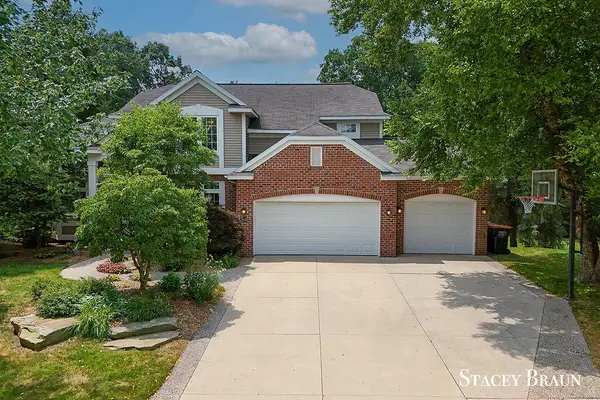 $725,000Pending5 beds 4 baths2,426 sq. ft.
5420 Clemwood, Ada, MI 49301
MLS# 70547393Listed by: KISHMAN REALTY LLC- New
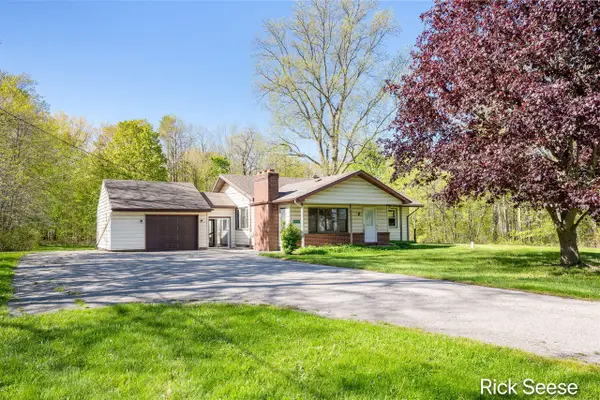 $360,000Active3 beds 2 baths1,491 sq. ft.
9800 5 Mile, Ada, MI 49301
MLS# 70547251Listed by: GREENRIDGE REALTY (LOWELL) - New
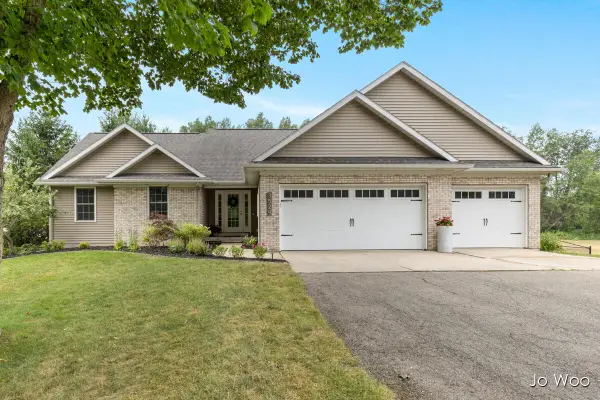 $635,000Active4 beds 4 baths1,538 sq. ft.
3529 Buttrick, Ada, MI 49301
MLS# 70547302Listed by: RE/MAX UNITED (BELTLINE) 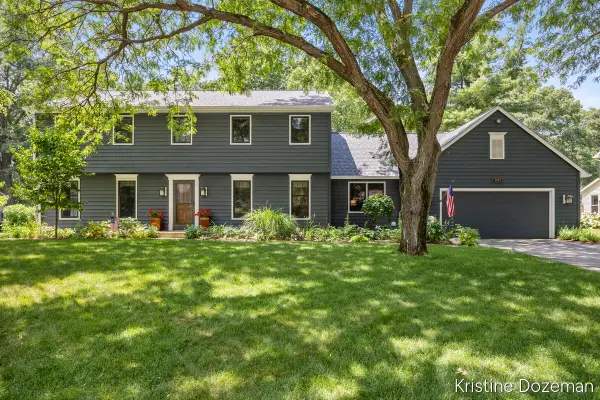 $624,000Pending5 beds 3 baths3,774 sq. ft.
7679 Candlewood Drive Se, Ada, MI 49301
MLS# 26037205Listed by: COLDWELL BANKER SCHMIDT REALTORS- New
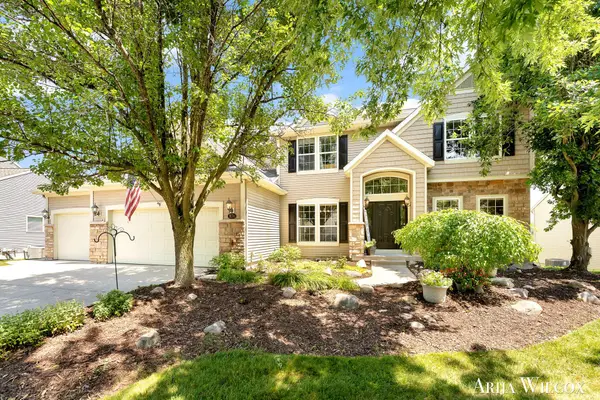 $929,900Active5 beds 4 baths5,112 sq. ft.
974 Dogwood Meadows Drive Se, Ada, MI 49301
MLS# 26036798Listed by: KELLER WILLIAMS GR NORTH 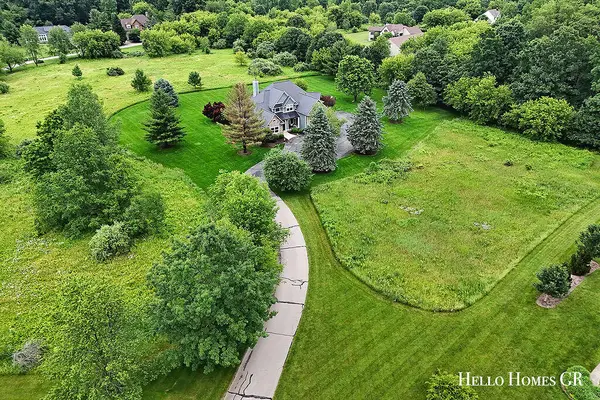 $259,000Pending0.98 Acres
5335 Canyon River, Ada, MI 49301
MLS# 70546228Listed by: HELLO HOMES GR- New
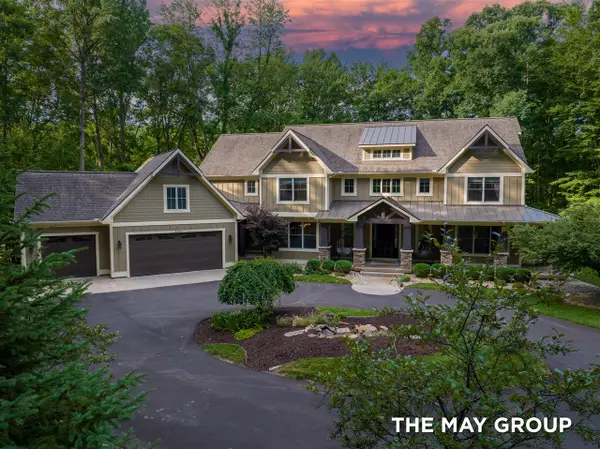 $2,450,000Active7 beds 7 baths4,682 sq. ft.
5354 Pinnacle Point, Ada, MI 49301
MLS# 70546090Listed by: RE/MAX OF GRAND RAPIDS (FH) 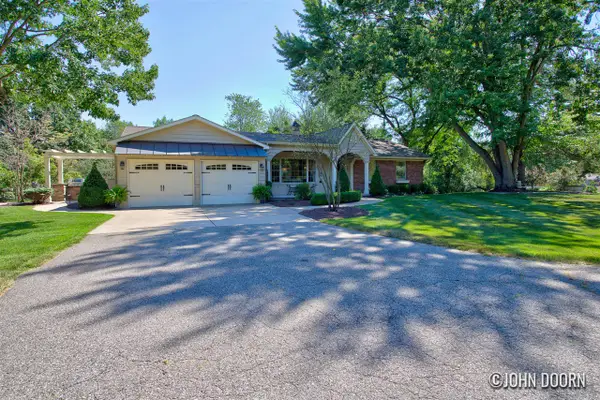 $750,000Pending4 beds 3 baths1,685 sq. ft.
626 Spaulding, Ada, MI 49301
MLS# 70546004Listed by: JH REALTY PARTNERS


Protect your home and budget from life's surprises with an Assurant Home Warranty, backed by a partner that supports you through every step of homeownership. Explore Plans.
©2026 Century 21 Real Estate LLC. All rights reserved. CENTURY 21®, the CENTURY 21 Logo and C21® are service marks owned by Century 21 Real Estate LLC. Century 21 Real Estate LLC fully supports the principles of the Fair Housing Act and the Equal Opportunity Act. Each office is independently owned and operated. Listing information is deemed reliable but not guaranteed accurate.