
2013 Friar Tuck, Adrian, MI 49221
Local realty services provided by:CENTURY 21 Northland
2013 Friar Tuck,Adrian, MI 49221
$300,000
- 3 Beds
- 2 Baths
- 1,436 sq. ft.
- Single family
- Active
Listed by: terry ozak
Office: re/max leading edge
MLS#:61042960
Source:MI_REALSOURCE
Price summary
- Price:$300,000
- Price per sq. ft.:$208.91
About this home
Welcome to Sherwood Meadows subdivision located in Raisin Township near Tecumseh offering a 3 bedroom, 2 full bath ranch house that sits on .51 acre. The attached two car garage is conveniently located next to the kitchen and pantry for ease in carrying groceries that provides a comfortable cross breeze through the kitchen and dining area. Looking for first floor laundry, look no more - washer and dryer included. As the spring season blooms, sit on the front covered porch with a warm beverage. On warm summer days enjoy a barbecue on the back deck located off of the kitchen & dining rooms. An open floor plan, with vaulted ceilings in the main living area, a primary bedroom with en suit, and a full basement offering a blank canvas with egress window to make your own. Updates include a sump pump, well pressure tank, vinyl kitchen & dining room floor and composite deck with rails. Appliances included - refrigerator, range, microwave, dishwasher, washer and dryer (1st floor laundry :)) Hurry and make this property your home to move in time for the holiday season....
Contact an agent
Home facts
- Year built:2002
- Subdivision & Development:Sherwood Meadows
- Listing ID #:61042960
- Added:1 day(s) ago
- Updated:October 31, 2026 at 04:31 AM
Rooms and interior
- Bedrooms:3
- Total bathrooms:2
- Full bathrooms:2
- Rooms Total:8
- Kitchen Description:Dishwasher, Microwave, On Entry Level, Range/Oven
- Bedroom Description:Bedroom 1 on Entry Level, Bedroom 2 on Entry Level, Bedroom 3 on Entry Level
- Basement Description:Unfinished
- Living area:1,436 sq. ft.
Heating and cooling
- Cooling:Central A/C
- Heating:Forced Air, Natural Gas
Structure and exterior
- Year built:2002
- Building area:1,436 sq. ft.
- Lot area:0.51 Acres
- Architectural Style:Ranch
- Construction Materials:Vinyl Siding
- Exterior Features:Deck, Porch
- Foundation Description:Basement
- Levels:1 Story
Utilities
- Water:Private Well
- Sewer:Septic
Finances and disclosures
- Price:$300,000
- Price per sq. ft.:$208.91
- Tax amount:$2,540
Features and amenities
- Appliances:Dishwasher, Dryer, Microwave, Range/Oven, Washer
- Laundry features:Dryer, On Entry Level, Washer
Parking
- Parking description:Attached Garage, Direct Access Garage, Electric in Garage, Garage Door Opener
- Garage spaces:2
 Provided through IDX via MiRealSource. Courtesy of MiRealSource Shareholder. Copyright MiRealSource. The information published and disseminated by MiRealSource is communicated verbatim, without change by MiRealSource, as filed with MiRealSource by its members. The accuracy of all information, regardless of source, is not guaranteed or warranted. All information should be independently verified. Copyright 2026 MiRealSource. All rights reserved. The information provided hereby constitutes proprietary information of MiRealSource, Inc. and its shareholders, affiliates and licensees and may not be reproduced or transmitted in any form or by any means, electronic or mechanical, including photocopy, recording, scanning or any information storage and retrieval system, without written permission from MiRealSource, Inc. MI_REALSOURCE Member Broker: Brad Platt
New listings near 2013 Friar Tuck
- New
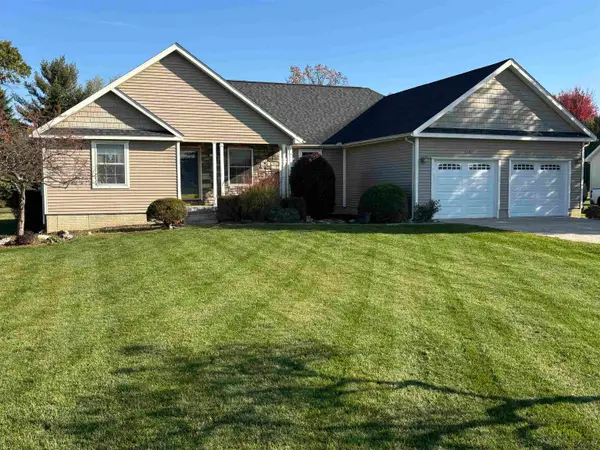 $349,900Active4 beds 2 baths1,754 sq. ft.
1842 Williamsburg, Adrian, MI 49221
MLS# 50226405Listed by: GOEDERT REAL ESTATE - ADR - New
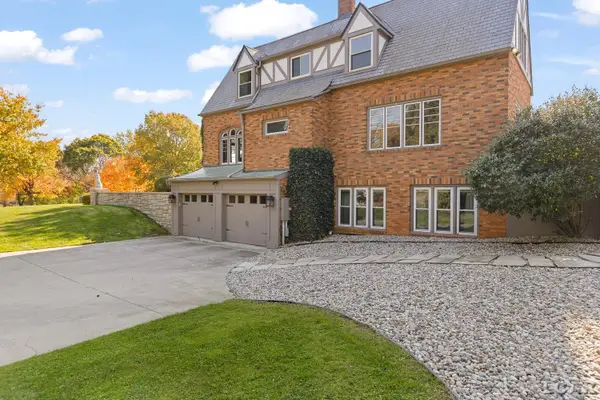 $899,000Active3 beds 4 baths6,399 sq. ft.
219 N Scott, Adrian, MI 49221
MLS# 56050226401Listed by: GIL HENRY & ASSOCIATES - New
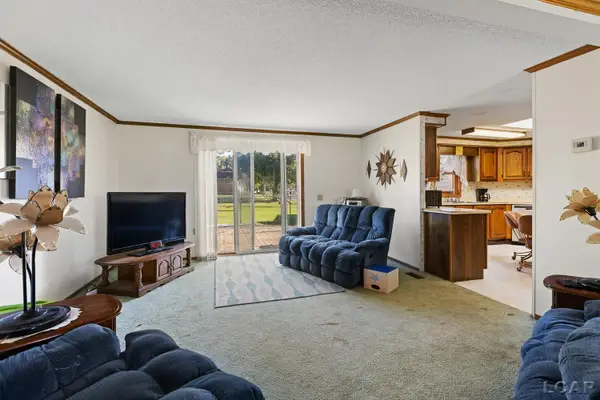 $199,000Active3 beds 2 baths1,560 sq. ft.
2135 Wolf Creek HWY, Adrian, MI 49221
MLS# 56050226377Listed by: THE BERGER GROUP - CLINTON - New
 $124,900Active3 beds 1 baths910 sq. ft.
634 Grand, Adrian, MI 49221
MLS# 61042946Listed by: EXP REALTY MAIN - New
 $219,000Active3 beds 2 baths1,056 sq. ft.
1226 E 1st Street, Adrian, MI 49221
MLS# 81026057403Listed by: XSELL REALTY - New
 $210,000Active3 beds 1 baths1,092 sq. ft.
2679 Park, Adrian, MI 49221
MLS# 50226205Listed by: FOUNDATION REALTY, LLC - New
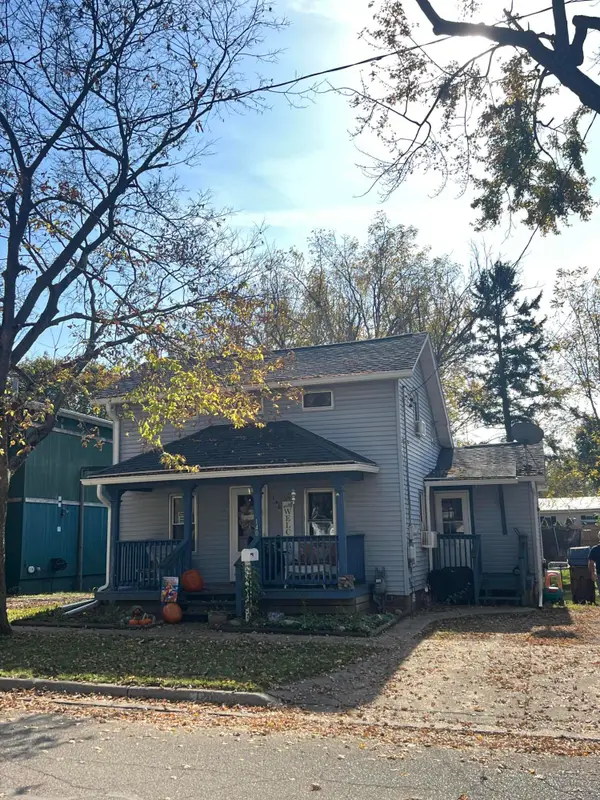 $145,000Active3 beds 2 baths1,185 sq. ft.
140 Seeley Street, Adrian, MI 49221
MLS# 26057122Listed by: NATIONAL REALTY CENTERS NORTHV - New
 $260,000Active4 beds 2 baths1,964 sq. ft.
5910 Lyons Highway, Adrian, MI 49221
MLS# 26057002Listed by: XSELL REALTY - New
 $125,000Active13.96 Acres
4200 Plank, Adrian, MI 49221
MLS# 50225974Listed by: GIL HENRY & ASSOCIATES


Protect your home and budget from life's surprises with an Assurant Home Warranty, backed by a partner that supports you through every step of homeownership. Explore Plans.
©2026 Century 21 Real Estate LLC. All rights reserved. CENTURY 21®, the CENTURY 21 Logo and C21® are service marks owned by Century 21 Real Estate LLC. Century 21 Real Estate LLC fully supports the principles of the Fair Housing Act and the Equal Opportunity Act. Each office is independently owned and operated. Listing information is deemed reliable but not guaranteed accurate.