
219 N Scott, Adrian, MI 49221
Local realty services provided by:CENTURY 21 Metro Brokers
219 N Scott,Adrian, MI 49221
$899,000
- 3 Beds
- 4 Baths
- 6,399 sq. ft.
- Single family
- Active
Listed by: gilbert m henry jr.
Office: gil henry & associates
MLS#:56050226401
Source:MI_REALCOMP
Price summary
- Price:$899,000
- Price per sq. ft.:$140.49
About this home
Classic elegance meets spacious living in this distinctive 6,978-square-foot home situated on nearly 4 acres in The City of Adrian. Featuring 3 bedrooms, 2 full baths, 2 half baths, this property offers generously sized living spaces and timeless architectural character throughout. The spacious home office features abundant natural light, scenic views, and a built-in library. Additional amenities include an in-ground pool, hot tub, sauna with soaking tub, wine cellar, and home theater with a motorized drop-down screen. The property also includes a storage shed and a charming playhouse. With its expansive grounds, distinctive style, and exceptional indoor and outdoor amenities, this property offers space to work, relax, entertain, and enjoy a variety of lifestyles. Schedule your private showing today to see one of Adrian's most sought-after homes!
Contact an agent
Home facts
- Year built:1937
- Subdivision & Development:TRENTON HILLS
- Listing ID #:56050226401
- Added:1 day(s) ago
- Updated:October 31, 2026 at 03:25 AM
Rooms and interior
- Bedrooms:3
- Total bathrooms:4
- Full bathrooms:2
- Half bathrooms:2
- Rooms Total:10
- Flooring:Ceramic Tile, Hardwood
- Bathrooms Description:Jetted Tub
- Kitchen Description:Eat-in Kitchen
- Basement Description:Finished, Full, Walk-Out Access
- Living area:6,399 sq. ft.
Heating and cooling
- Cooling:Ceiling Fans, Central Air
- Heating:Forced Air, Natural Gas
Structure and exterior
- Year built:1937
- Building area:6,399 sq. ft.
- Lot area:3.93 Acres
- Lot Features:Sprinklers
- Architectural Style:Tudor
- Construction Materials:Brick, Stone
- Exterior Features:Patio
- Foundation Description:Basement, Stone
- Levels:Two
Utilities
- Water:Public
- Sewer:Public Sewer
Finances and disclosures
- Price:$899,000
- Price per sq. ft.:$140.49
- Tax amount:$15,364
Features and amenities
- Appliances:Dishwasher, Microwave, Oven, Range, Refrigerator
- Amenities:Walk-in Closets, Wet Bar
- Pool features:Above Ground, In Ground
Parking
- Parking description:Attached, Electricity In Garage, Garage, Two Car Garage
- Garage spaces:2

New listings near 219 N Scott
- New
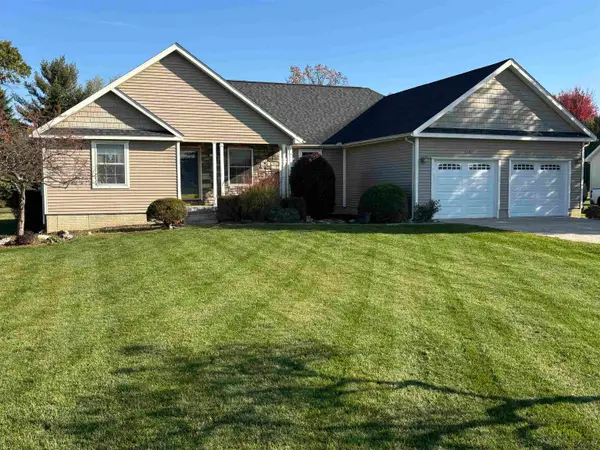 $349,900Active4 beds 2 baths1,754 sq. ft.
1842 Williamsburg, Adrian, MI 49221
MLS# 50226405Listed by: GOEDERT REAL ESTATE - ADR - New
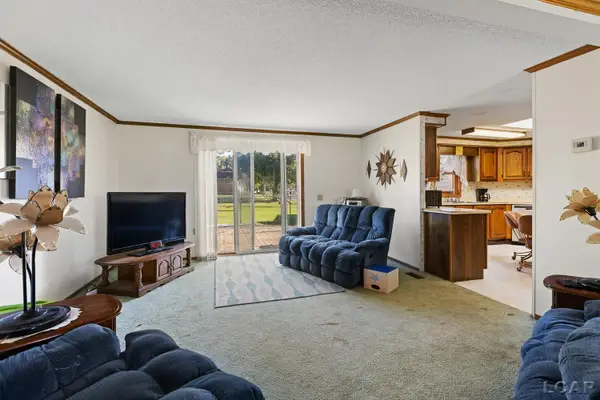 $199,000Active3 beds 2 baths1,560 sq. ft.
2135 Wolf Creek HWY, Adrian, MI 49221
MLS# 56050226377Listed by: THE BERGER GROUP - CLINTON - New
 $300,000Active3 beds 2 baths1,436 sq. ft.
2013 Friar Tuck, Adrian, MI 49221
MLS# 61042960Listed by: RE/MAX LEADING EDGE - New
 $124,900Active3 beds 1 baths910 sq. ft.
634 Grand, Adrian, MI 49221
MLS# 61042946Listed by: EXP REALTY MAIN - New
 $219,000Active3 beds 2 baths1,056 sq. ft.
1226 E 1st Street, Adrian, MI 49221
MLS# 81026057403Listed by: XSELL REALTY - New
 $210,000Active3 beds 1 baths1,092 sq. ft.
2679 Park, Adrian, MI 49221
MLS# 50226205Listed by: FOUNDATION REALTY, LLC - New
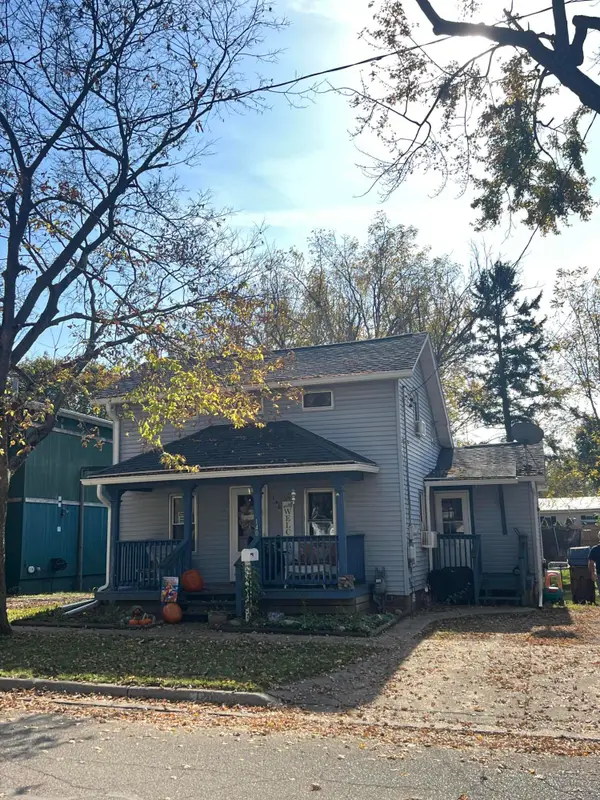 $145,000Active3 beds 2 baths1,185 sq. ft.
140 Seeley Street, Adrian, MI 49221
MLS# 26057122Listed by: NATIONAL REALTY CENTERS NORTHV - New
 $260,000Active4 beds 2 baths1,964 sq. ft.
5910 Lyons Highway, Adrian, MI 49221
MLS# 26057002Listed by: XSELL REALTY - New
 $125,000Active13.96 Acres
4200 Plank, Adrian, MI 49221
MLS# 50225974Listed by: GIL HENRY & ASSOCIATES


Protect your home and budget from life's surprises with an Assurant Home Warranty, backed by a partner that supports you through every step of homeownership. Explore Plans.
©2026 Century 21 Real Estate LLC. All rights reserved. CENTURY 21®, the CENTURY 21 Logo and C21® are service marks owned by Century 21 Real Estate LLC. Century 21 Real Estate LLC fully supports the principles of the Fair Housing Act and the Equal Opportunity Act. Each office is independently owned and operated. Listing information is deemed reliable but not guaranteed accurate.