
2301 Wolf Creek, Adrian, MI 49221
Local realty services provided by:CENTURY 21 Northland
2301 Wolf Creek,Adrian, MI 49221
$429,000
- 3 Beds
- 3 Baths
- 2,010 sq. ft.
- Single family
- Active
Listed by: amber berger
Office: the berger group
MLS#:50219828
Source:MI_REALSOURCE
Price summary
- Price:$429,000
- Price per sq. ft.:$163.12
About this home
Amazing hand crafted newly constructed 2022 custom build home with new roof, furnace, A/C and electrical offers the peaceful quiet of country living while being only 2 minutes from Adrian city limits. This 3 bed, 2 1/2 bath home is situated on 1.41 acres of land that include a fenced-in backyard, 12x26' Amish built shed with 220 electric and 12x12' Amish built Gazebo with double seated swing and bench seating. Exterior includes 18x16' garden plot with 8 tons of added topsoil, and 6 new flower beds that include perennials and flowering border shrubs that put on an annual display of color. Interior boasts a master suite with custom walk-in closet, white oak hardwood floor, en suite bath with fully tiled oversized walk in rain shower, his and hers vanities and porcelain tile floor. Kitchen includes granite countertops, cherry cabinets, oversized basin sink, reclaimed oak floors and beams with custom shiplap finish and island peninsula seating. Family room has 14' vaulted ceiling and reclaimed oak floors with lots of natural light and sliding patio doors. 2 additional beds share full bath with fully tiled extra large soaking tub/shower. Main floor 1/2 bath and laundry room. Partially finished basement with waterproof laminate floor. Thoughtful features include multiple TV mounts with hidden wiring, wifi garage door, wifi security system and video doorbell, expanded gravel driveway, custom shelving, extra-deep garage, and sump pump system with battery backup, and ADA compliant extra wide doors....
Contact an agent
Home facts
- Year built:2022
- Subdivision & Development:AD TWP S SEC LAND OLDER
- Listing ID #:50219828
- Added:16 day(s) ago
- Updated:September 11, 2026 at 10:58 AM
Rooms and interior
- Bedrooms:3
- Total bathrooms:3
- Full bathrooms:2
- Half bathrooms:1
- Flooring:Hardwood Floors
- Dining Description:On Entry Level
- Kitchen Description:Dishwasher, Microwave, On Entry Level, Range/Oven, Refrigerator
- Bedroom Description:Bedroom 1 on Entry Level, Bedroom 2 on Entry Level, Bedroom 3 on Entry Level
- Basement Description:Egress/Daylight Windows, Interior Access, Partial, Partially Finished
- Living area:2,010 sq. ft.
Heating and cooling
- Cooling:Ceiling Fan(s), Central A/C
- Heating:Forced Air, Natural Gas
Structure and exterior
- Year built:2022
- Building area:2,010 sq. ft.
- Lot area:1.4 Acres
- Architectural Style:Ranch
- Construction Materials:Brick, Vinyl Trim
- Exterior Features:Fence Owned, Fenced Yard, Garden Area, Patio
- Foundation Description:Basement
- Levels:1 Story
Utilities
- Water:Private Well
- Sewer:Public Sanitary
Finances and disclosures
- Price:$429,000
- Price per sq. ft.:$163.12
- Tax amount:$4,472
Features and amenities
- Appliances:Dishwasher, Microwave, Range/Oven, Refrigerator, Water Softener - Owned
- Amenities:Cathedral/Vaulted Ceiling, Security System, Sump Pump, Walk-In Closet
Parking
- Parking description:3 or More Spaces, Attached Garage, Covered Parking, Electric in Garage, Garage, Workshop
- Garage spaces:2
 Provided through IDX via MiRealSource. Courtesy of MiRealSource Shareholder. Copyright MiRealSource. The information published and disseminated by MiRealSource is communicated verbatim, without change by MiRealSource, as filed with MiRealSource by its members. The accuracy of all information, regardless of source, is not guaranteed or warranted. All information should be independently verified. Copyright 2026 MiRealSource. All rights reserved. The information provided hereby constitutes proprietary information of MiRealSource, Inc. and its shareholders, affiliates and licensees and may not be reproduced or transmitted in any form or by any means, electronic or mechanical, including photocopy, recording, scanning or any information storage and retrieval system, without written permission from MiRealSource, Inc. MI_REALSOURCE Member Broker: Brad Platt
New listings near 2301 Wolf Creek
- Coming Soon
 $114,900Coming Soon4 beds 2 baths1,530 sq. ft.
135 N Mckenzie, Adrian, MI 49221
MLS# 50221526Listed by: THE WAGLEY GROUP - New
 $175,000Active4 beds 1 baths1,198 sq. ft.
355 Rogers, Adrian, MI 49221
MLS# 50221416Listed by: HOWARD HANNA REAL ESTATE SERVICES-ADRIAN - New
 $99,900Active3 beds 1 baths1,272 sq. ft.
1026 Bristol, Adrian, MI 49221
MLS# 61029053Listed by: TODD ENTERPRISES INC - New
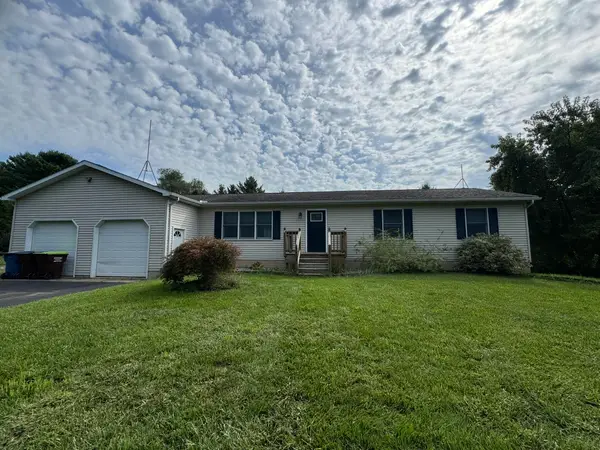 $270,000Active3 beds 2 baths1,300 sq. ft.
3668 Laberdee Road, Adrian, MI 49221
MLS# 26047703Listed by: W3 HOMES LLC - New
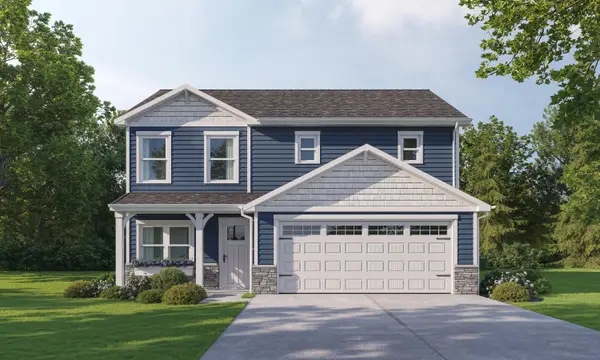 $326,600Active3 beds 3 baths1,712 sq. ft.
2800 Gady Pines Drive, Adrian, MI 49221
MLS# 26047504Listed by: DJW REALTY, LLC - New
 $56,000Active3 beds 3 baths1,614 sq. ft.
1559 Briarwood, Adrian, MI 49221
MLS# 70557049Listed by: CORNERSTONE REAL ESTATE - New
 $219,000Active-- beds -- baths
972 Michigan, Adrian, MI 49221
MLS# 70556870Listed by: THE CHARLES REINHART COMPANY - New
 $159,900Active3 beds 1 baths910 sq. ft.
505 Riverside Avenue, Adrian, MI 49221
MLS# 26047122Listed by: XSELL REALTY - New
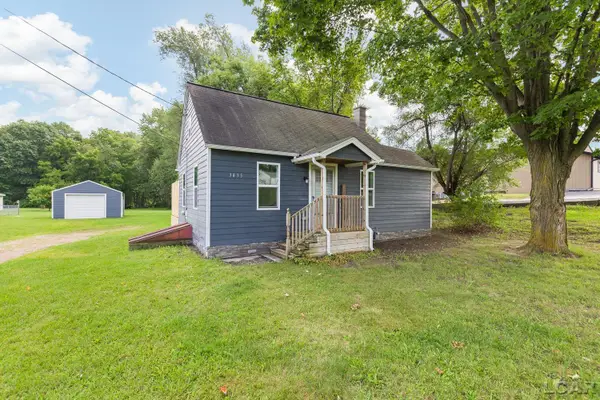 $159,900Active2 beds 1 baths660 sq. ft.
3435 N Adrian HWY, Adrian, MI 49221
MLS# 56050220771Listed by: HOWARD HANNA REAL ESTATE SERVICES-TECUMSEH - New
 $34,000Active3 beds 2 baths924 sq. ft.
275 Grand River, Adrian, MI 49221
MLS# 70556629Listed by: CORNERSTONE REAL ESTATE


Protect your home and budget from life's surprises with an Assurant Home Warranty, backed by a partner that supports you through every step of homeownership. Explore Plans.
©2026 Century 21 Real Estate LLC. All rights reserved. CENTURY 21®, the CENTURY 21 Logo and C21® are service marks owned by Century 21 Real Estate LLC. Century 21 Real Estate LLC fully supports the principles of the Fair Housing Act and the Equal Opportunity Act. Each office is independently owned and operated. Listing information is deemed reliable but not guaranteed accurate.