
257 Renfrew AVE, Adrian, MI 49221
Local realty services provided by:CENTURY 21 Signature Realty
257 Renfrew AVE,Adrian, MI 49221
$219,000
- 3 Beds
- 1 Baths
- 2,250 sq. ft.
- Single family
- Active
Listed by: trista williams
Office: exp realty main
MLS#:20261086839
Source:MI_REALCOMP
Price summary
- Price:$219,000
- Price per sq. ft.:$97.33
About this home
Tucked away on a quiet cul-de-sac, this inviting 3-bedroom, 1-bath ranch offers comfortable living with plenty of space inside and out! The home features a spacious living room filled with natural light, hardwood floors, and a functional kitchen with ample cabinet and counter space. A versatile flex room offers additional living space or the perfect spot for a home office. The partially finished basement provides additional living and entertaining space, complete with a bar area and plenty of room for storage. Enjoy the spacious, fenced backyard with mature trees. A detached 2-car garage provides additional parking and storage. With comfortable main-floor living, extra space in the basement, and a great outdoor setting, this home has plenty to offer.
Contact an agent
Home facts
- Year built:1959
- Subdivision & Development:WESTRIDGE SUB 1
- Listing ID #:20261086839
- Added:1 day(s) ago
- Updated:November 03, 2026 at 11:03 AM
Rooms and interior
- Bedrooms:3
- Total bathrooms:1
- Full bathrooms:1
- Rooms Total:11
- Basement Description:Partially Finished
- Living area:2,250 sq. ft.
Heating and cooling
- Cooling:Central Air
- Heating:Forced Air, Natural Gas
Structure and exterior
- Roof:Asphalt
- Year built:1959
- Building area:2,250 sq. ft.
- Lot area:0.27 Acres
- Architectural Style:Ranch
- Construction Materials:Brick, Vinyl Siding
- Foundation Description:Basement, Brick Mortar
- Levels:One
Utilities
- Water:Public
- Sewer:Public Sewer
Finances and disclosures
- Price:$219,000
- Price per sq. ft.:$97.33
- Tax amount:$4,328
Features and amenities
- Appliances:Built-In Electric Oven, Built-In Electric Range, Free Standing Freezer, Free Standing Refrigerator, Microwave
- Laundry features:Laundry Room
Parking
- Parking description:Detached, Two Car Garage
- Garage spaces:2

New listings near 257 Renfrew AVE
- New
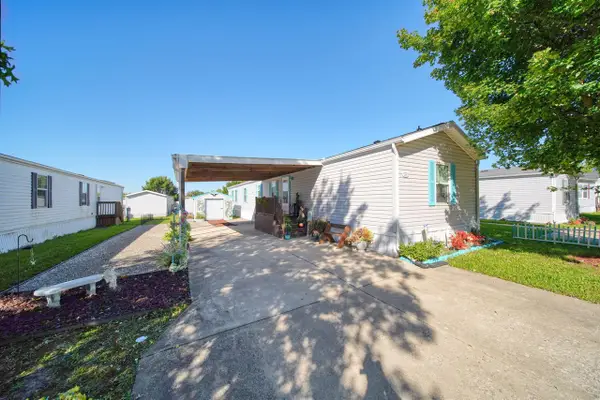 $35,000Active3 beds 2 baths1,216 sq. ft.
295 Medina River, Adrian, MI 49221
MLS# 70567819Listed by: CORNERSTONE REAL ESTATE - New
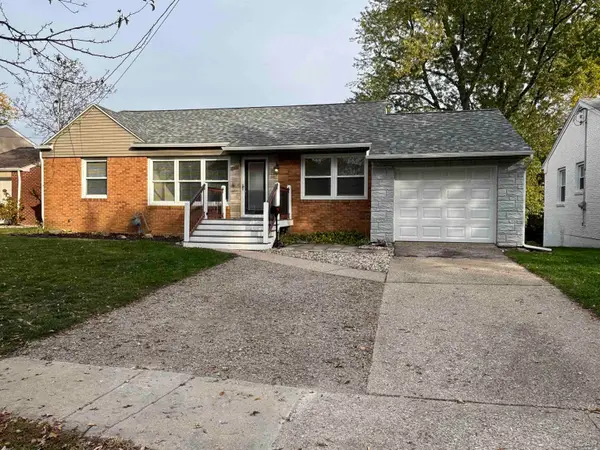 $219,900Active4 beds 2 baths1,284 sq. ft.
548 Budlong, Adrian, MI 49221
MLS# 50226590Listed by: GOEDERT REAL ESTATE - ADR - New
 $340,000Active3 beds 2 baths2,101 sq. ft.
6922 Shepherd Road, Adrian, MI 49221
MLS# 55026058115Listed by: YOUR PREMIERE PROPERTIES LLC - New
 $160,000Active3 beds 2 baths1,522 sq. ft.
612 N Clinton Street, Adrian, MI 49221
MLS# 81026058140Listed by: XSELL REALTY - Open Sat, 2 to 4pmNew
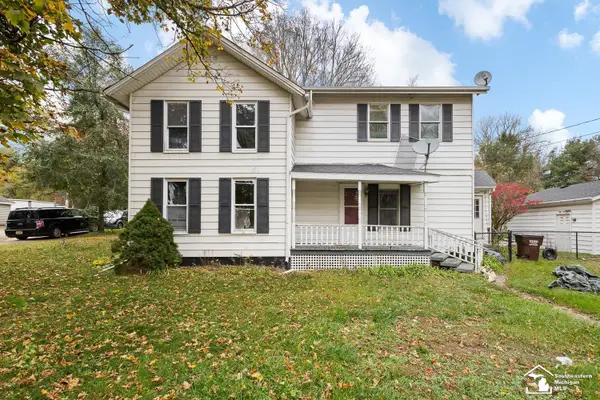 $219,900Active3 beds 2 baths1,668 sq. ft.
1204 E Valley, Adrian, MI 49221
MLS# 50226517Listed by: SERENITY REALTY LLC - New
 $219,000Active3 beds 1 baths1,502 sq. ft.
257 Renfrew, Adrian, MI
MLS# 61043455Listed by: EXP REALTY MAIN - New
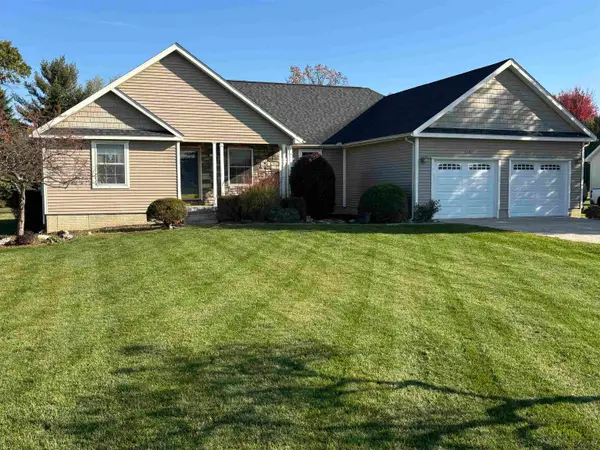 $349,900Active4 beds 2 baths1,754 sq. ft.
1842 Williamsburg, Adrian, MI 49221
MLS# 50226405Listed by: GOEDERT REAL ESTATE - ADR - New
 $199,000Active3 beds 2 baths1,560 sq. ft.
2135 Wolf Creek, Adrian, MI 49221
MLS# 50226377Listed by: THE BERGER GROUP - CLINTON - New
 $899,000Active3 beds 4 baths4,436 sq. ft.
219 N Scott, Adrian, MI 49221
MLS# 50226401Listed by: GIL HENRY & ASSOCIATES


Protect your home and budget from life's surprises with an Assurant Home Warranty, backed by a partner that supports you through every step of homeownership. Explore Plans.
©2026 Century 21 Real Estate LLC. All rights reserved. CENTURY 21®, the CENTURY 21 Logo and C21® are service marks owned by Century 21 Real Estate LLC. Century 21 Real Estate LLC fully supports the principles of the Fair Housing Act and the Equal Opportunity Act. Each office is independently owned and operated. Listing information is deemed reliable but not guaranteed accurate.