
2819 Gady Pines, Adrian, MI 49221
Local realty services provided by:CENTURY 21 Realty North
2819 Gady Pines,Adrian, MI 49221
$359,800
- 3 Beds
- 3 Baths
- 1,648 sq. ft.
- Single family
- Active
Listed by: donald page
Office: djw realty, llc.
MLS#:70543792
Source:MI_REALSOURCE
Price summary
- Price:$359,800
- Price per sq. ft.:$218.33
- Monthly HOA dues:$41.67
About this home
Welcome to the Gady Pines Subdivision! This proposed new construction offers 1,648 sq ft of luxurious 2 story living with a full basement and spacious 2-car garage. Step inside to an inviting open floor plan featuring White Kitchen cabinets with soft close doors and drawers, and plank tile floors that flow throughout. The main-level living is open from the great room through to the kitchen. Upstairs features 3 bedrooms with all with comfort and style. Beautiful primary suite with walk-in closet and private bathroom with fully tiled shower walls, dual vanities, and an impressive walk-in closet with custom elevation styling. Built for efficiency and modern living, the home includes a high-efficiency gas furnace, tankless water heater. Every detail reflects quality craftsmanship, and buyers can personalize colors and finishes during the build process--making it truly their own dream home. Estimated build time is just 5 months! December. Fencing, pools, pole barns are all allowed here.
Contact an agent
Home facts
- Year built:2026
- Listing ID #:70543792
- Added:72 day(s) ago
- Updated:September 11, 2026 at 10:59 AM
Rooms and interior
- Bedrooms:3
- Total bathrooms:3
- Full bathrooms:2
- Half bathrooms:1
- Rooms Total:10
- Kitchen Description:Dishwasher, Freezer, Microwave, On Main Level, Range/Oven, Refrigerator
- Bedroom Description:Bedroom 2 on Upper Level, Bedroom 3 on Upper Level
- Living area:1,648 sq. ft.
Heating and cooling
- Heating:Forced Air, Natural Gas
Structure and exterior
- Year built:2026
- Building area:1,648 sq. ft.
- Lot area:0.51 Acres
- Construction Materials:Stone, Vinyl Siding
- Foundation Description:Basement
- Levels:2 Story
Finances and disclosures
- Price:$359,800
- Price per sq. ft.:$218.33
Features and amenities
- Appliances:Dishwasher, Freezer, Microwave, Range/Oven, Refrigerator
- Laundry features:On Main Level
Parking
- Parking description:Attached Garage, Garage Door Opener
- Garage spaces:2
 Provided through IDX via MiRealSource. Courtesy of MiRealSource Shareholder. Copyright MiRealSource. The information published and disseminated by MiRealSource is communicated verbatim, without change by MiRealSource, as filed with MiRealSource by its members. The accuracy of all information, regardless of source, is not guaranteed or warranted. All information should be independently verified. Copyright 2026 MiRealSource. All rights reserved. The information provided hereby constitutes proprietary information of MiRealSource, Inc. and its shareholders, affiliates and licensees and may not be reproduced or transmitted in any form or by any means, electronic or mechanical, including photocopy, recording, scanning or any information storage and retrieval system, without written permission from MiRealSource, Inc.
New listings near 2819 Gady Pines
- Open Sun, 2 to 4pmNew
 $164,900Active3 beds 1 baths975 sq. ft.
311 March Drive, Adrian, MI 49221
MLS# 81026049786Listed by: XSELL REALTY - New
 $169,900Active4 beds 1 baths1,268 sq. ft.
622 Lenawee, Adrian, MI 49221
MLS# 50222159Listed by: HEART O' THE HILLS REALTY - New
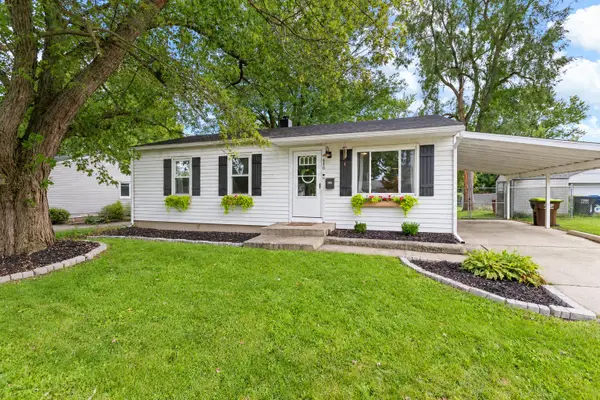 $175,000Active3 beds 1 baths1,375 sq. ft.
410 April Lane, Adrian, MI 49221
MLS# 26049238Listed by: NATIONAL REALTY CENTERS NORTHV - New
 $359,000Active6 beds 3 baths3,530 sq. ft.
222 E Maumee, Adrian, MI 49221
MLS# 50221899Listed by: HOWARD HANNA REAL ESTATE SERVICES-TECUMSEH - New
 $109,900Active5 beds 2 baths
318 E Hunt, Adrian, MI 49221
MLS# 50221790Listed by: FOUNDATION REALTY, LLC-TECUMSEH - New
 $275,000Active4 beds 1 baths1,872 sq. ft.
5703 Carson, Adrian, MI 49221
MLS# 50221735Listed by: HOME TIME REALTY - New
 $294,500Active3 beds 2 baths1,363 sq. ft.
2304 Woodridge, Adrian, MI 49221
MLS# 50221748Listed by: FOUNDATION REALTY, LLC - New
 $160,000Active3 beds 3 baths1,946 sq. ft.
4680 N Adrian HWY, Adrian, MI 49221
MLS# 57050221732Listed by: REAL ESTATE ONE MONROE - Open Sun, 1 to 3pmNew
 $269,900Active3 beds 2 baths1,138 sq. ft.
2096 Friar Tuck CIR, Adrian, MI 49221
MLS# 58050221626Listed by: EXP REALTY LLC - New
 $114,900Active4 beds 2 baths1,530 sq. ft.
135 N Mckenzie ST, Adrian, MI 49221
MLS# 56050221526Listed by: THE WAGLEY GROUP


Protect your home and budget from life's surprises with an Assurant Home Warranty, backed by a partner that supports you through every step of homeownership. Explore Plans.
©2026 Century 21 Real Estate LLC. All rights reserved. CENTURY 21®, the CENTURY 21 Logo and C21® are service marks owned by Century 21 Real Estate LLC. Century 21 Real Estate LLC fully supports the principles of the Fair Housing Act and the Equal Opportunity Act. Each office is independently owned and operated. Listing information is deemed reliable but not guaranteed accurate.