
3978 Sandy Meadows DR, Adrian, MI 49221
Local realty services provided by:CENTURY 21 Signature Realty
3978 Sandy Meadows DR,Adrian, MI 49221
- 2 Beds
- 1 Baths
- - sq. ft.
- Single family
- Sold
Listed by: harold 'butch' brighton
Office: irish hills realty
MLS#:56050212952
Source:MI_REALCOMP
Sorry, we are unable to map this address
Price summary
- Price:
About this home
This 2 bedroom home is move in ready with a extra lot for your outdoor enjoyment. within 10 minutes of both Adrian and Tecumseh and a easy drive to local metro areas. Note; Both Lots 1 & 2 Sandy Meadows Sub are included in sale.
Contact an agent
Home facts
- Year built:2007
- Subdivision & Development:SANDY MEADOWS SUB
- Listing ID #:56050212952
- Added:82 day(s) ago
- Updated:September 17, 2026 at 07:01 AM
Rooms and interior
- Bedrooms:2
- Total bathrooms:1
- Full bathrooms:1
- Rooms Total:4
- Basement Description:Concrete, Sump Pump
Heating and cooling
- Cooling:Ceiling Fans, Central Air
- Heating:Forced Air, Natural Gas
Structure and exterior
- Year built:2007
- Lot Features:Corner Lot
- Architectural Style:Ranch
- Construction Materials:Vinyl Siding
- Exterior Features:Deck
- Foundation Description:Basement, Radon Mitigation
- Levels:One
Utilities
- Water:Well
- Sewer:Septic Tank
Finances and disclosures
- Price:
- Tax amount:$2,381
Features and amenities
- Appliances:Dishwasher, Disposal, Dryer, Oven, Range, Refrigerator, Washer, Water Softener Owned
- Amenities:High Speed Internet
Parking
- Parking description:Attached, Two Car Garage
- Garage spaces:2

New listings near 3978 Sandy Meadows DR
- New
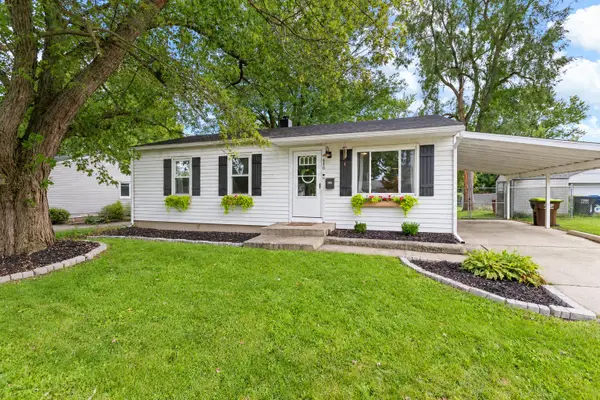 $175,000Active3 beds 1 baths1,375 sq. ft.
410 April Lane, Adrian, MI 49221
MLS# 26049238Listed by: NATIONAL REALTY CENTERS NORTHV - New
 $359,000Active6 beds 3 baths3,530 sq. ft.
222 E Maumee, Adrian, MI 49221
MLS# 50221899Listed by: HOWARD HANNA REAL ESTATE SERVICES-TECUMSEH - New
 $109,900Active5 beds 2 baths
318 E Hunt, Adrian, MI 49221
MLS# 50221790Listed by: FOUNDATION REALTY, LLC-TECUMSEH - New
 $275,000Active4 beds 1 baths1,872 sq. ft.
5703 Carson, Adrian, MI 49221
MLS# 50221735Listed by: HOME TIME REALTY - New
 $294,500Active3 beds 2 baths1,363 sq. ft.
2304 Woodridge, Adrian, MI 49221
MLS# 50221748Listed by: FOUNDATION REALTY, LLC - New
 $160,000Active3 beds 3 baths1,946 sq. ft.
4680 N Adrian, Adrian, MI 49221
MLS# 57050221732Listed by: REAL ESTATE ONE MONROE - Open Sun, 1 to 3pmNew
 $269,900Active3 beds 2 baths1,138 sq. ft.
2096 Friar Tuck CIR, Adrian, MI 49221
MLS# 58050221626Listed by: EXP REALTY LLC - New
 $114,900Active4 beds 2 baths1,530 sq. ft.
135 N Mckenzie ST, Adrian, MI 49221
MLS# 56050221526Listed by: THE WAGLEY GROUP 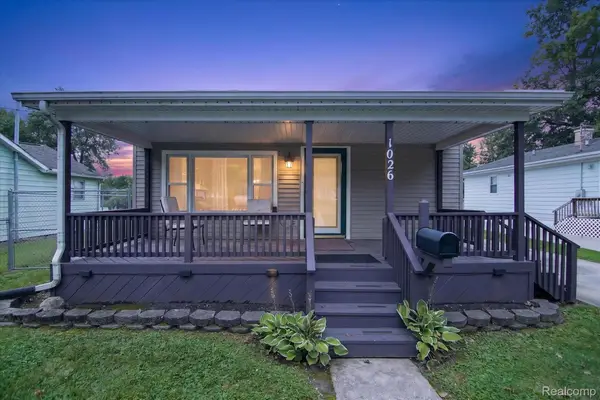 $99,900Pending3 beds 1 baths1,272 sq. ft.
1026 Bristol Street, Adrian, MI 49221
MLS# 20261072710Listed by: TODD ENTERPRISES INC- New
 $175,000Active4 beds 1 baths1,198 sq. ft.
355 Rogers RD, Adrian, MI 49221
MLS# 56050221416Listed by: HOWARD HANNA REAL ESTATE SERVICES-ADRIAN


Protect your home and budget from life's surprises with an Assurant Home Warranty, backed by a partner that supports you through every step of homeownership. Explore Plans.
©2026 Century 21 Real Estate LLC. All rights reserved. CENTURY 21®, the CENTURY 21 Logo and C21® are service marks owned by Century 21 Real Estate LLC. Century 21 Real Estate LLC fully supports the principles of the Fair Housing Act and the Equal Opportunity Act. Each office is independently owned and operated. Listing information is deemed reliable but not guaranteed accurate.