4909 Schmitz Court, Adrian, MI 49221
Local realty services provided by:CENTURY 21 Curran & Oberski
4909 Schmitz Court,Adrian, MI 49221
$453,400
- 3 Beds
- 2 Baths
- 2,019 sq. ft.
- Single family
- Active
Listed by: donald page
Office: djw realty, llc.
MLS#:81026009811
Source:MI_REALCOMP
Price summary
- Price:$453,400
- Price per sq. ft.:$224.57
About this home
Introducing this stunning new construction 3 car garage ranch home with a full basement, now available to be built in the highly desirable Lenawee Hills Subdivision on just over half an acre lot! Photos are of a different plan. With 2,019 sq ft of thoughtfully designed living space, this home features upgraded finishes throughout and is conveniently located just minutes from Lenawee Christian Schools. Highlights include upgraded tall kitchen cabinets, soft-close cabinetry, and your choice of quartz countertops, flooring, paint selections and more. The full basement with egress windows allows for endless expansion potential. Enjoy highly energy-efficient windows, brushed nickel hardware, and your choice of stone exterior color. Don't miss your chance to select your lot and personalize your dream home! This home will be ready for you to move in within just 6 months! February / March 2027
Contact an agent
Home facts
- Year built:2026
- Listing ID #:81026009811
- Added:3 day(s) ago
- Updated:July 28, 2026 at 10:00 AM
Rooms and interior
- Bedrooms:3
- Total bathrooms:2
- Full bathrooms:2
- Rooms Total:9
- Flooring:Ceramic Tile, Vinyl
- Kitchen Description:Pantry
- Basement Description:Full, Sump Pump
- Living area:2,019 sq. ft.
Heating and cooling
- Cooling:Ceiling Fans, Central Air
- Heating:Forced Air, Natural Gas
Structure and exterior
- Roof:Asphalt, Shingle
- Year built:2026
- Building area:2,019 sq. ft.
- Lot area:0.54 Acres
- Architectural Style:Ranch
- Construction Materials:Stone, Vinyl Siding
- Exterior Features:Covered, Porch
- Foundation Description:Basement
Utilities
- Water:Well
- Sewer:Public Sewer
Finances and disclosures
- Price:$453,400
- Price per sq. ft.:$224.57
- Tax amount:$1
Features and amenities
- Laundry features:Laundry Room, Main Level
- Amenities:Pantry, Vaulted Ceilings
Parking
- Parking description:Attached, Concrete, Garage Door Opener
- Garage spaces:3

New listings near 4909 Schmitz Court
- New
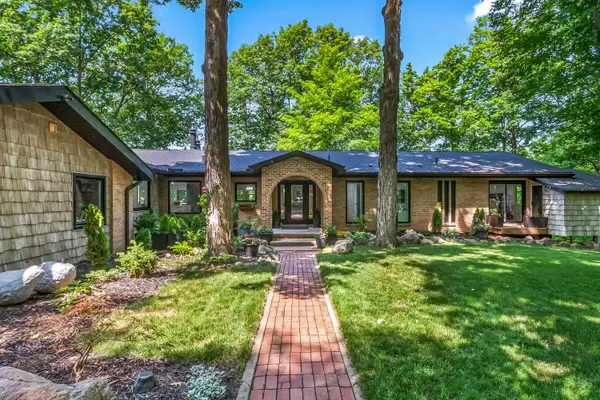
 $759,900Active4 beds 4 baths4,526 sq. ft.
4720 Nirvana Drive, Adrian, MI 49221
MLS# 26038611Listed by: CENTURY 21 AFFILIATED - New
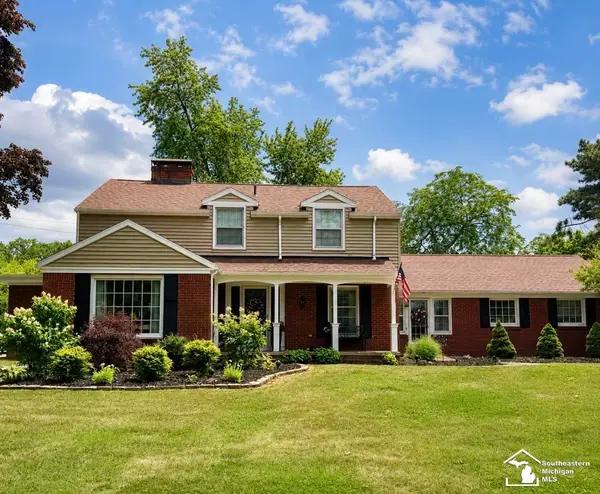 $469,000Active4 beds 4 baths2,500 sq. ft.
1365 Trenton, Adrian, MI 49221
MLS# 50216235Listed by: REAL ESTATE ONE SOUTHGATE - New
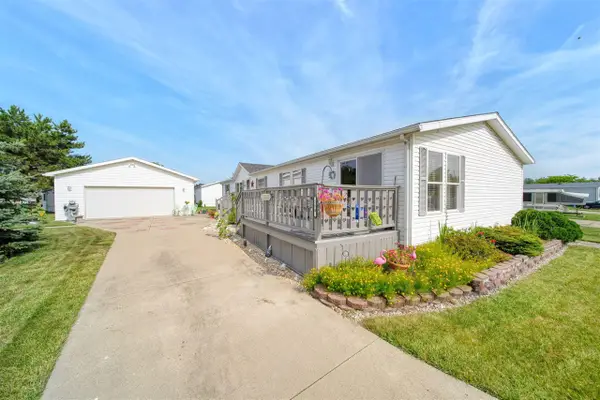 $84,000Active3 beds 2 baths1,832 sq. ft.
280 Stieff, Adrian, MI 49221
MLS# 70548227Listed by: CORNERSTONE REAL ESTATE - New
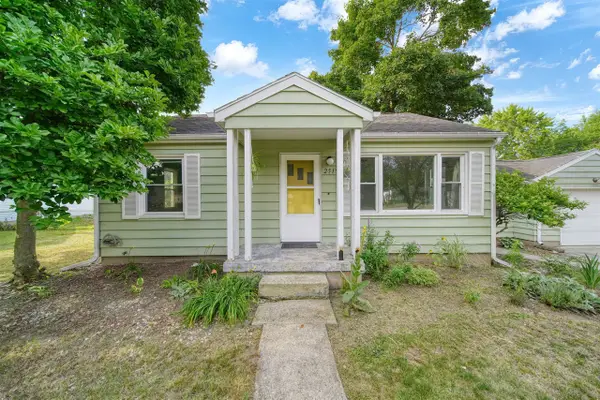 $159,000Active2 beds 2 baths736 sq. ft.
2519 Airport, Adrian, MI 49221
MLS# 70548180Listed by: CORNERSTONE REAL ESTATE - New
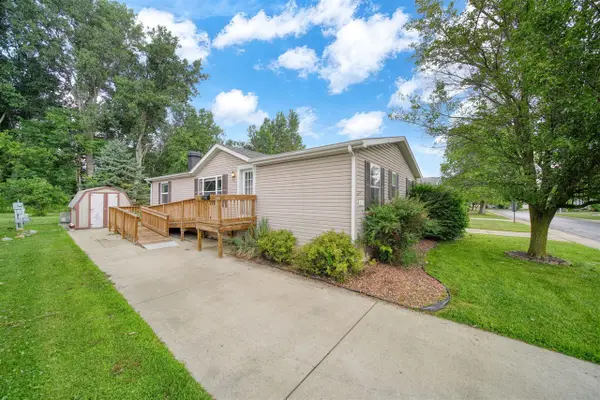 $59,000Active3 beds 2 baths1,248 sq. ft.
817 Savannah River, Adrian, MI 49221
MLS# 70548123Listed by: CORNERSTONE REAL ESTATE - New
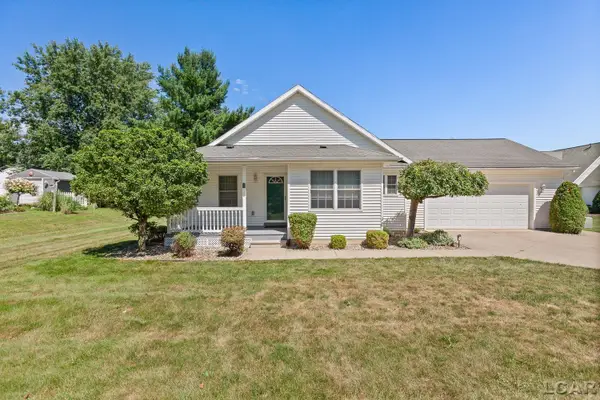 $209,900Active2 beds 1 baths947 sq. ft.
784 W Maple #G, Adrian, MI 49221
MLS# 50216110Listed by: HEART O' THE HILLS REALTY - New
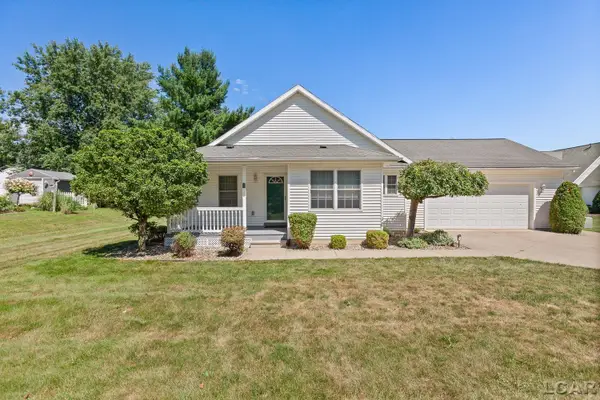 $209,900Active2 beds 1 baths947 sq. ft.
784 W Maple AVE, Adrian, MI 49221
MLS# 56050216110Listed by: HEART O' THE HILLS REALTY - New
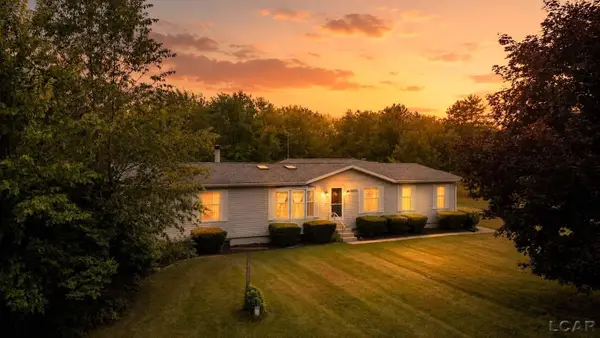 $259,900Active3 beds 2 baths1,809 sq. ft.
5043 N Adrian HWY, Adrian, MI 49221
MLS# 56050216055Listed by: FOUNDATION REALTY, LLC - New
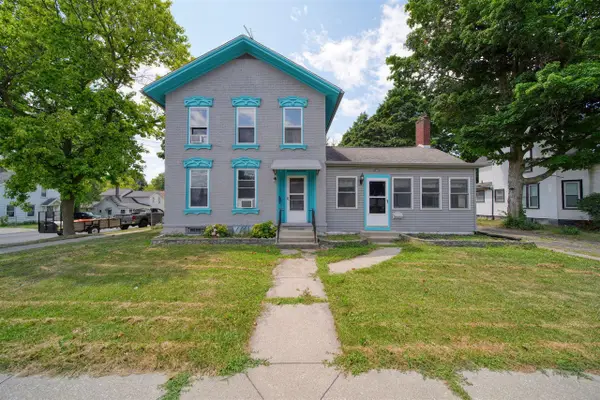 $149,900Active4 beds -- baths2,035 sq. ft.
414 Division, Adrian, MI 49221
MLS# 70547670Listed by: CORNERSTONE REAL ESTATE


Protect your home and budget from life's surprises with an Assurant Home Warranty, backed by a partner that supports you through every step of homeownership. Explore Plans.
©2026 Century 21 Real Estate LLC. All rights reserved. CENTURY 21®, the CENTURY 21 Logo and C21® are service marks owned by Century 21 Real Estate LLC. Century 21 Real Estate LLC fully supports the principles of the Fair Housing Act and the Equal Opportunity Act. Each office is independently owned and operated. Listing information is deemed reliable but not guaranteed accurate.