
508 Rio Grande Drive, Adrian, MI 49221
Local realty services provided by:CENTURY 21 Metro Brokers
508 Rio Grande Drive,Adrian, MI 49221
$76,900
- 3 Beds
- 2 Baths
- 1,568 sq. ft.
- Single family
- Active
Listed by: jeffrey rising
Office: cornerstone real estate
MLS#:81026040287
Source:MI_REALCOMP
Price summary
- Price:$76,900
- Price per sq. ft.:$49.04
- Monthly HOA dues:$772
About this home
ONE FREE MONTH LOT RENT WITH ACCEPTABLE OFFER! Nicely updated home for sale in Hidden River North! This home offers 3 bedrooms, 2 full baths, nice open kitchen/living/dining area. New appliances, flooring and paint. Call today! Michigan Mobile Home Dealer License #1103726
Contact an agent
Home facts
- Year built:2017
- Subdivision & Development:HIDDEN RIVER NORTH
- Listing ID #:81026040287
- Added:91 day(s) ago
- Updated:October 31, 2026 at 10:32 AM
Rooms and interior
- Bedrooms:3
- Total bathrooms:2
- Full bathrooms:2
- Rooms Total:7
- Living area:1,568 sq. ft.
Heating and cooling
- Cooling:Central Air
- Heating:Forced Air, Natural Gas
Structure and exterior
- Year built:2017
- Building area:1,568 sq. ft.
- Lot Features:Cul-de-Sac
- Architectural Style:Ranch
- Construction Materials:Vinyl Siding
Utilities
- Water:Public
- Sewer:Public Sewer
Finances and disclosures
- Price:$76,900
- Price per sq. ft.:$49.04
Features and amenities
- Appliances:Dishwasher, Microwave, Oven, Range
- Laundry features:Laundry Room, Main Level

New listings near 508 Rio Grande Drive
- New
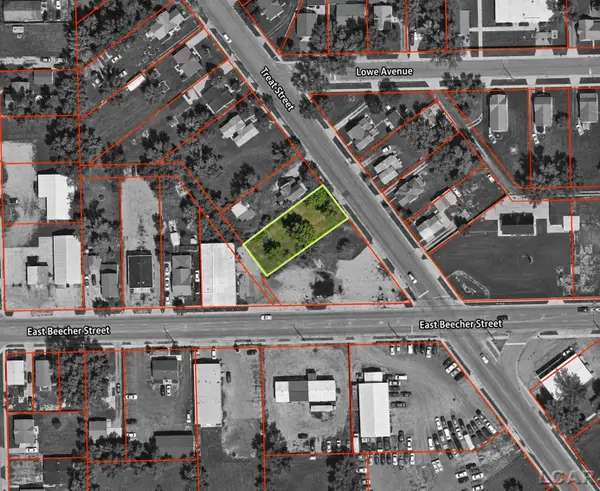 $12,000Active0.21 Acres
1000 BLK Treat, Adrian, MI 49221
MLS# 50226629Listed by: THE BERGER GROUP - New
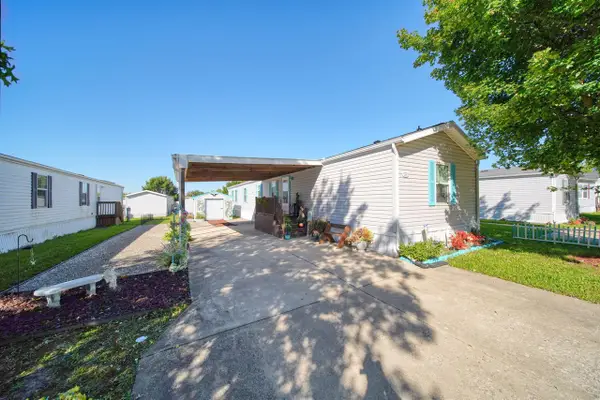 $35,000Active3 beds 2 baths1,216 sq. ft.
295 Medina River, Adrian, MI 49221
MLS# 70567819Listed by: CORNERSTONE REAL ESTATE - New
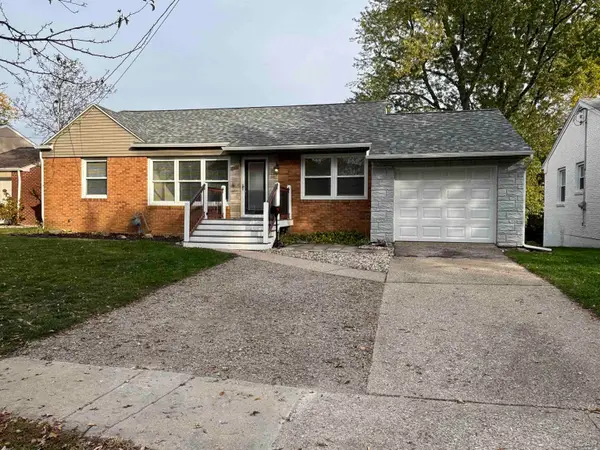 $219,900Active4 beds 2 baths1,284 sq. ft.
548 Budlong, Adrian, MI 49221
MLS# 50226590Listed by: GOEDERT REAL ESTATE - ADR - New
 $340,000Active3 beds 2 baths2,101 sq. ft.
6922 Shepherd Road, Adrian, MI 49221
MLS# 55026058115Listed by: YOUR PREMIERE PROPERTIES LLC - New
 $160,000Active3 beds 2 baths1,522 sq. ft.
612 N Clinton Street, Adrian, MI 49221
MLS# 81026058140Listed by: XSELL REALTY - Open Sat, 2 to 4pmNew
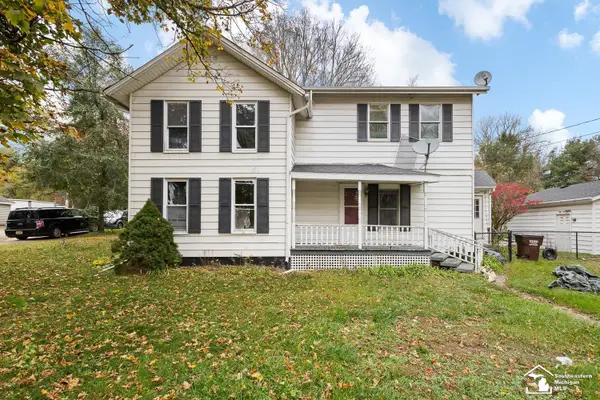 $219,900Active3 beds 2 baths1,668 sq. ft.
1204 E Valley, Adrian, MI 49221
MLS# 50226517Listed by: SERENITY REALTY LLC - New
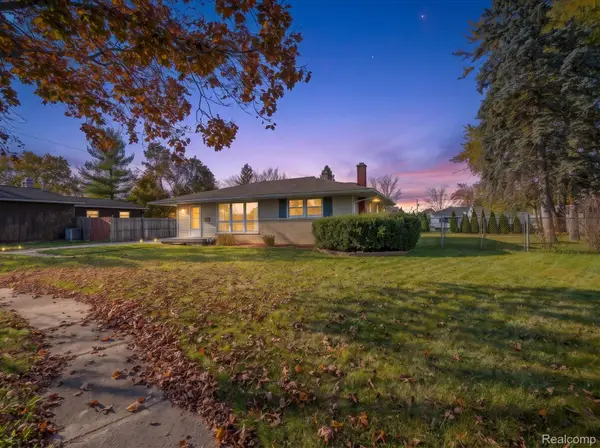 $219,000Active3 beds 1 baths2,250 sq. ft.
257 Renfrew AVE, Adrian, MI 49221
MLS# 20261086839Listed by: EXP REALTY MAIN - New
 $219,000Active3 beds 1 baths1,502 sq. ft.
257 Renfrew, Adrian, MI
MLS# 61043455Listed by: EXP REALTY MAIN - New
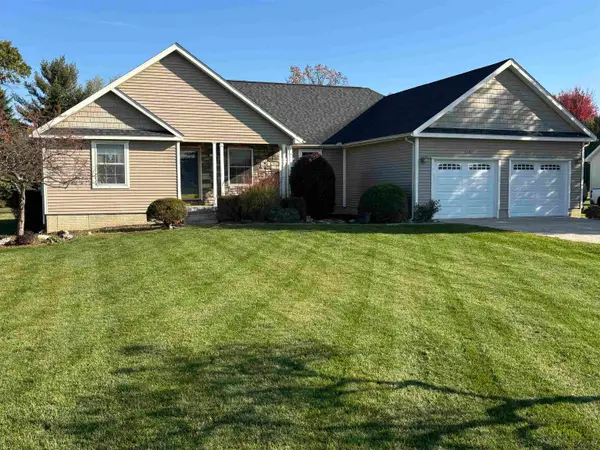 $349,900Active4 beds 2 baths1,754 sq. ft.
1842 Williamsburg, Adrian, MI 49221
MLS# 50226405Listed by: GOEDERT REAL ESTATE - ADR - New
 $199,000Active3 beds 2 baths1,560 sq. ft.
2135 Wolf Creek, Adrian, MI 49221
MLS# 50226377Listed by: THE BERGER GROUP - CLINTON


Protect your home and budget from life's surprises with an Assurant Home Warranty, backed by a partner that supports you through every step of homeownership. Explore Plans.
©2026 Century 21 Real Estate LLC. All rights reserved. CENTURY 21®, the CENTURY 21 Logo and C21® are service marks owned by Century 21 Real Estate LLC. Century 21 Real Estate LLC fully supports the principles of the Fair Housing Act and the Equal Opportunity Act. Each office is independently owned and operated. Listing information is deemed reliable but not guaranteed accurate.