
10263 Wildwood Road, Alanson, MI 49706
Local realty services provided by:CENTURY 21 Signature Realty
10263 Wildwood Road,Alanson, MI 49706
$429,900
- 3 Beds
- 3 Baths
- 3,900 sq. ft.
- Single family
- Active
Listed by: zachary giegler, terri a. vizina
Office: coldwell banker schmidt indian river
MLS#:201843526
Source:MI_WWBR
Price summary
- Price:$429,900
- Price per sq. ft.:$110.23
About this home
Beautiful 5 acre property adjacent to state land, offering endless opportunities for exploring and outdoor recreation. Features include a 10x50 covered front porch, fireplace, main floor primary suite with a large bathroom, two large bedrooms on the 2nd floor, and three full baths total. The full unfinished basement offers plenty of potential for a future game room or additional bedrooms. While the oversized two car garage provides ample space for any indoor storage required. A partially finished 13.5x24 greenhouse and garden area add to the property's endless possibilities. Conveniently located near the Wildwood Hills Pathway, with an easy drive to Petoskey, Gaylord, and Indian River.
Contact an agent
Home facts
- Year built:2005
- Subdivision & Development:T34N,R3W;
- Listing ID #:201843526
- Added:1 day(s) ago
- Updated:October 27, 2026 at 06:56 PM
Rooms and interior
- Bedrooms:3
- Total bathrooms:3
- Full bathrooms:3
- Basement Description:Full
- Living area:3,900 sq. ft.
Heating and cooling
- Heating:Central Air, Forced Air, Heating, Propane
Structure and exterior
- Year built:2005
- Building area:3,900 sq. ft.
- Lot area:5.03 Acres
- Exterior Features:Garden Area, Green House, Patio/Porch
Finances and disclosures
- Price:$429,900
- Price per sq. ft.:$110.23
Features and amenities
- Amenities:Walk-In Closet(s)
Parking
- Garage:Yes
New listings near 10263 Wildwood Road
- New
 $575,000Active4 beds 2 baths2,315 sq. ft.
2109 Manitoba Trail, Alanson, MI 49706
MLS# 201843493Listed by: REAL BROKER LLC - NORTHERN MICHIGAN  $375,000Active0.73 Acres
7847 Lake Street, Alanson, MI 49706
MLS# 26055015Listed by: FIVE STAR REAL ESTATE $599,900Active4 beds 3 baths1,922 sq. ft.
10522 Rotter Road, Alanson, MI 49706
MLS# 201843318Listed by: COLDWELL BANKER SCHMIDT INDIAN RIVER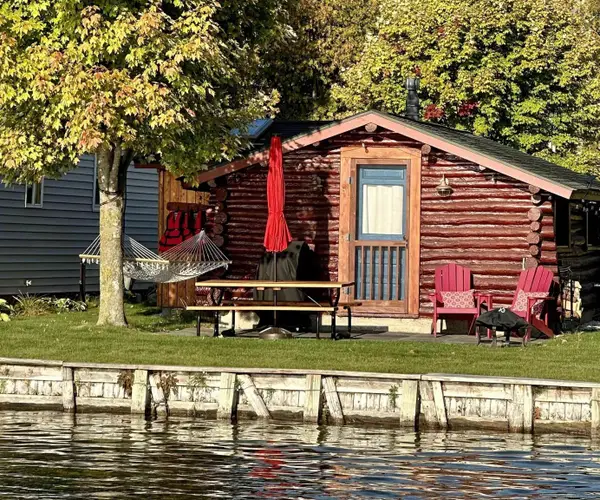 $250,000Active1 beds 1 baths335 sq. ft.
4077 Oden RD, Alanson, MI 49706
MLS# 58050221117Listed by: JOSEPH WALTER REALTY LLC
 $349,900Active2 beds 2 baths1,477 sq. ft.
3156 Bowman Road, Alanson, MI 49706
MLS# 201842664Listed by: COLDWELL BANKER SCHMIDT INDIAN RIVER $624,900Active3 beds 2 baths1,023 sq. ft.
8018 Lake Street, Alanson, MI 49706
MLS# 201842610Listed by: COLDWELL BANKER SCHMIDT INDIAN RIVER $368,000Active4 beds 3 baths1,965 sq. ft.
2020 Lakeview Lane, Alanson, MI 49706
MLS# 26045934Listed by: ERA GREATER NORTH PROPERTIES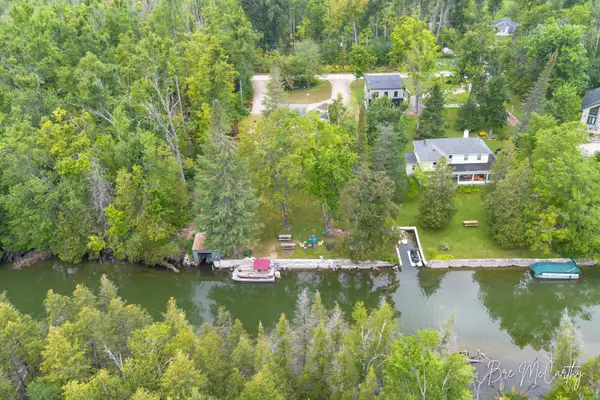 $375,000Active2 beds 1 baths930 sq. ft.
7847 Lake Street, Alanson, MI 49706
MLS# 26044746Listed by: FIVE STAR REAL ESTATE $1,410,000Active4 beds 7 baths4,040 sq. ft.
4444 Oden Road, Alanson, MI 49706
MLS# 201842269Listed by: COLDWELL BANKER FAIRBAIRN REALTY


Protect your home and budget from life's surprises with an Assurant Home Warranty, backed by a partner that supports you through every step of homeownership. Explore Plans.
©2026 Century 21 Real Estate LLC. All rights reserved. CENTURY 21®, the CENTURY 21 Logo and C21® are service marks owned by Century 21 Real Estate LLC. Century 21 Real Estate LLC fully supports the principles of the Fair Housing Act and the Equal Opportunity Act. Each office is independently owned and operated. Listing information is deemed reliable but not guaranteed accurate.